
Search results for "Swapping" in Home Design Ideas

 Seamus Payne Architectural Photography
This builder designs custom living rooms with built-in bookshelves and media spaces around windows and TV spaces. Beyond the built-in wall features, a set of french doors lines one wall and a dramatic ceiling covers the entire room. It's the "wow" space of the home, one that showcases the builder's craftsmanship and the home's significance. © Seamus Payne Architectural Photography

 Techo-Bloc
This driveway design is inspired by our Blu 80 Smooth paver. Smooth and sleek, Blu 80 mm Smooth is the perfect driveway paver to fit any modern home's exterior. Due to its 80 mm height, Blu is optimal for driveway use and paving any surface exposed to vehicular traffic.Now available in our HD2 technology for an ultra-tight poreless finish with anti-aging technology; this paver is offered in vibrant and neutral colors. If you're looking to add contrast around this subtle and clean paving stone, the Blu 6 × 13 mm can be added to create contrasting patterns or banding along the Blu 80 modular pattern. Blu 80's versatility doesn't end there. It can also be installed in a permeable application by swapping polymeric sand for stone and it benefits from all the de-icing salt resistance necessary for harsh winters. Check out our website to shop the look! https://www.techo-bloc.com/shop/pavers/blu-80-smooth/
 Burrow & Nest
The living room's wood paneling was treated to a sand and polish, giving it new life. New sconces were added above the stone fireplace. The ceiling was treated with the same rich teal carried in from the entry hall, with an inset of gold leaf paper. An old fan was swapped for a mid-century sputnik, and mod sconces were added to the walls to brighten the room.
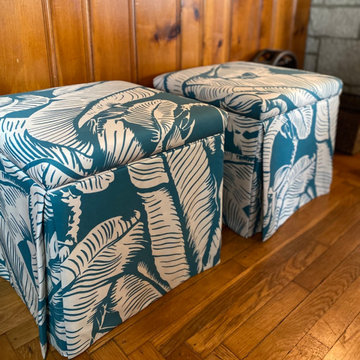
While the client retained the original furniture, upholstered storage benches and throw pillows in CS Stockwell's classic Martinique print added a touch of the mid-century Polynesian style so renters can feel those vacation vibes.
Find the right local pro for your project
 Techo-Bloc
Smooth and sleek, Blu 80 mm Smooth is the perfect driveway paver to fit any modern home's exterior. Due to its 80 mm height, Blu is optimal for driveway use and paving any surface exposed to vehicular traffic.Now available in our HD2 technology for an ultra-tight poreless finish with anti-aging technology; this paver is offered in vibrant and neutral colors. If you're looking to add contrast around this subtle and clean paving stone, the Blu 6 × 13 mm can be added to create contrasting patterns or banding along the Blu 80 modular pattern. Blu 80's versatility doesn't end there. It can also be installed in a permeable application by swapping polymeric sand for stone and it benefits from all the de-icing salt resistance necessary for harsh winters. Check out our website to shop the look! https://www.techo-bloc.com/shop/pavers/blu-80-smooth/

 Little Crown Interiors
One of my favorite parts of this nursery design is the rug. My client loved this mint medallion rug, and the colors and pattern worked perfectly with the design. The large art over the crib was custom painted to pull in the mint color and add some color to the space. Design by Little Crown Interiors, Photo by Full Spectrum Photography.

 Vision Interiors
Eat-in kitchen - mid-sized contemporary l-shaped porcelain tile and gray floor eat-in kitchen idea in Orange County with an undermount sink, shaker cabinets, white cabinets, marble countertops, gray backsplash, mosaic tile backsplash, stainless steel appliances and an island
 Snake River Interiors
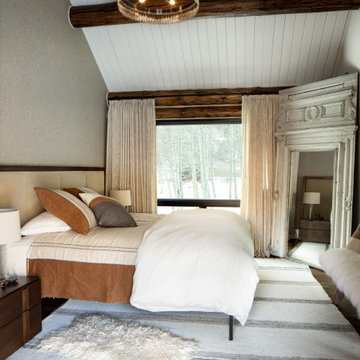
A respectful renovation balances historical preservation and contemporary design.
A historic log cabin, reimagined for a preservation-minded couple. Working with the architect, we thoughtfully swapped extraneous wood for panoramic windows and steel I-beams. The resulting interior feels simultaneously seamless and sophisticated, open and intimate. Layers of texture lend intrigue throughout: rustic timber walls complement the client’s contemporary art collection; plush upholstery softens such as a copious cobalt sectional soften minimalist lines of metal; cozy nooks, like one bridging the living room and master suite, invite relaxation. The master transforms the historic core of the cabin into a refuge defined by logs darkened to near black. Catering to keen chefs, we designed a gourmet kitchen as functional as it is flawless; opting out of a dining room in favor of a larger family area, the expansive kitchen island seats six. Every careful detail reflects the synergy we felt with this client and their respect for both history and design.
 Furniture Row
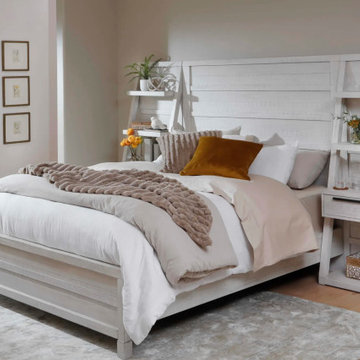
Gold does the small-dose version of this fall palette well — a single velvet pillow, a hint of warmth, nothing that requires a big commitment . Set against soft whitewashed wood furniture and layered neutral bedding, this golden accent keeps the room from feeling too serious, making it the easiest swap to try before investing in a bigger statement piece.
 Burrow & Nest
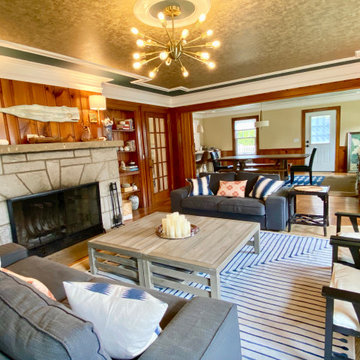
The living room's wood paneling was treated to a sand and polish, giving it new life. New sconces were added above the stone fireplace. The ceiling was treated with the same rich teal carried in from the entry hall, with an inset of gold leaf paper. An old fan was swapped for a mid-century sputnik, and mod sconces were added to the walls to brighten the room.
While the client retained the original furniture, upholstered storage benches and throw pillows in CS Stockwell's classic Martinique print added a touch of the mid-century Polynesian style so renters can feel those vacation vibes.
 Burrow & Nest
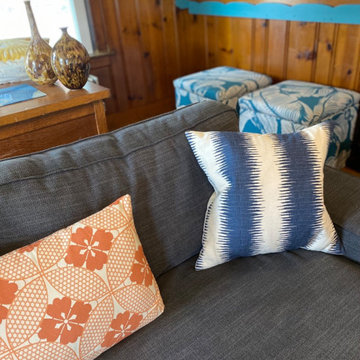
The living room's wood paneling was treated to a sand and polish, giving it new life. New sconces were added above the stone fireplace. The ceiling was treated with the same rich teal carried in from the entry hall, with an inset of gold leaf paper. An old fan was swapped for a mid-century sputnik, and mod sconces were added to the walls to brighten the room.
While the client retained the original furniture, upholstered storage benches and throw pillows in CS Stockwell's classic Martinique print added a touch of the mid-century Polynesian style so renters can feel those vacation vibes.
 Dana Rose Design, LLC
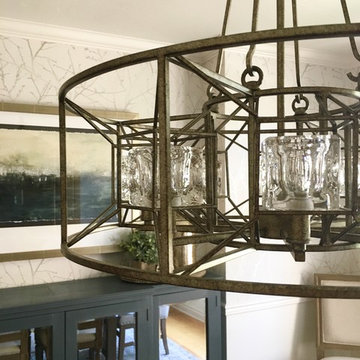
Swapping the dining light for this antique silver fixture was a must! This light repeats the angled lines in the tray ceiling and in the parquet-style table top.

 Stephanie Lang
The "master" bath was also updated. We removed the fiberglass unit and increased the size of the shower. Using the same tile as the floor, but in a different colorway helped to keep the design simple making the space feel larger. We also swapped the locations of the vanity and toilet to create a bit more privacy.
Photo: S. Lang

 Evalia Design, LLC.
The Paris inspired bathroom is a showstopper for guests! A standard vanity was used and we swapped out the hardware with these mother-of-pearl brass knobs. This powder room includes black beadboard, black and white floor tile, marble vanity top, wallpaper, wall sconces, and a decorative mirror.
 Castle Building & Remodeling
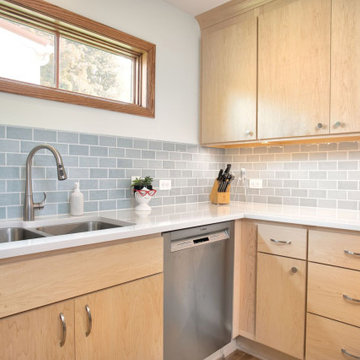
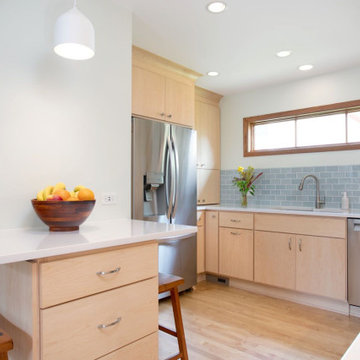
This 1930s Minneapolis kitchen was ready for a new layout and updated look. The kitchen and dining room swapped places to create a larger kitchen and connect the dining area with the living room. A clean Scandinavian design was requested by the homeowners and natural maple cabinets with light quartz countertops and soft blue tile achieved the look. Wood floors were added in the dining area, kitchen and back entry to tie into the existing living room floors. The new bathroom was given a larger footprint with space from the old dining room as well, allowing room for two sinks and two tall built-in cabinets for much improved storage.
 Burrow & Nest
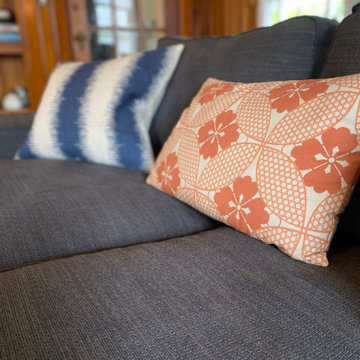
The living room's wood paneling was treated to a sand and polish, giving it new life. New sconces were added above the stone fireplace. The ceiling was treated with the same rich teal carried in from the entry hall, with an inset of gold leaf paper. An old fan was swapped for a mid-century sputnik, and mod sconces were added to the walls to brighten the room.
While the client retained the original furniture, upholstered storage benches and throw pillows in CS Stockwell's classic Martinique print added a touch of the mid-century Polynesian style so renters can feel those vacation vibes.
 Castle Building & Remodeling
This 1930s Minneapolis kitchen was ready for a new layout and updated look. The kitchen and dining room swapped places to create a larger kitchen and connect the dining area with the living room. A clean Scandinavian design was requested by the homeowners and natural maple cabinets with light quartz countertops and soft blue tile achieved the look. Wood floors were added in the dining area, kitchen and back entry to tie into the existing living room floors. The new bathroom was given a larger footprint with space from the old dining room as well, allowing room for two sinks and two tall built-in cabinets for much improved storage.

 Frederick Custom Homes, Inc.
Joanna Fanfa
Inspiration for a large contemporary galley porcelain tile and gray floor open concept kitchen remodel in San Francisco with an undermount sink, shaker cabinets, dark wood cabinets, granite countertops, gray backsplash, cement tile backsplash, stainless steel appliances and an island
Inspiration for a large contemporary galley porcelain tile and gray floor open concept kitchen remodel in San Francisco with an undermount sink, shaker cabinets, dark wood cabinets, granite countertops, gray backsplash, cement tile backsplash, stainless steel appliances and an island

 Bonnie McCarthy
Photo: Bonnie McCarthy © 2015 Houzz
Living room - traditional living room idea in Los Angeles
Living room - traditional living room idea in Los Angeles

 Kitchen Design Concepts
We must admit, we’ve got yet another show-stopping transformation! With keeping the cabinetry boxes (though few had to be replaced), swapping out drawer and drawer fronts with new ones, and updating all the finishes – we managed to give this space a renovation that could be confused for a full remodel! The combination of a vibrant new backsplash, a light painted cabinetry finish, and new fixtures, these cosmetic changes really made the kitchen become “brand new”. Want to learn more about this space and see how we went from “drab” to “fab” then keep reading!
Cabinetry
The cabinets boxes that needed to be replaced are from WW Woods Shiloh, Homestead door style, in maple wood. These cabinets were unfinished, as we finished the entire kitchen on-site with the rest of the new drawer and drawer fronts for a seamless look. The cabinet fronts that were replaced were from Woodmont cabinetry, in a paint grade maple, and a recessed panel profile door-style. As a result, the perimeter cabinets were painted in Sherwin Williams Tinsmith, the island in Sherwin Williams Sea Serpent, and a few interiors of the cabinets were painted in a Sherwin Williams Tinsmith.
Countertop
The countertops feature a 3 cm Caesarstone Vivid White quartz
Backsplash
The backsplash installed from countertops to the bottom of the furrdown are from Glazzio in the Oceania Herringbone Series, in Cobalt Sea, and are a 1×2 size. We love how vibrant it is!
Fixtures and Fittings
From Blanco, we have a Meridian semi-professional faucet in Satin Nickel, and a granite composite Precis 1-3/4 bowl sink in a finish of Cinder. The floating shelves are from Danver and are a stainless steel finish.
Flooring
The flooring is a cork material from Harris Cork in the Napa Collection, in a Fawn finish.

 STRUKTR Studios Photography
Photo: Marni Epstein-Mervis © 2018 Houzz
Inspiration for an eclectic living room remodel in Los Angeles
Inspiration for an eclectic living room remodel in Los Angeles
125