
Search results for "Swapping" in Home Design Ideas
 Snake River Interiors
A respectful renovation balances historical preservation and contemporary design.
A historic log cabin, reimagined for a preservation-minded couple. Working with the architect, we thoughtfully swapped extraneous wood for panoramic windows and steel I-beams. The resulting interior feels simultaneously seamless and sophisticated, open and intimate. Layers of texture lend intrigue throughout: rustic timber walls complement the client’s contemporary art collection; plush upholstery softens such as a copious cobalt sectional soften minimalist lines of metal; cozy nooks, like one bridging the living room and master suite, invite relaxation. The master transforms the historic core of the cabin into a refuge defined by logs darkened to near black. Catering to keen chefs, we designed a gourmet kitchen as functional as it is flawless; opting out of a dining room in favor of a larger family area, the expansive kitchen island seats six. Every careful detail reflects the synergy we felt with this client and their respect for both history and design.
 Eight Hour Shower
Tub To Shower Conversions In As Little As ONE DAY
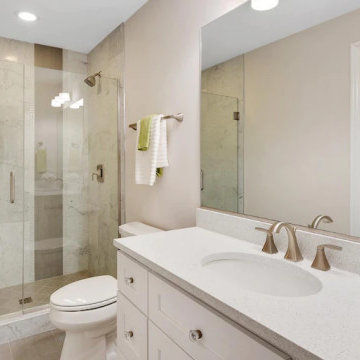
If you can’t remember the last time you actually used your bathtub as a tub, and not to take a shower, you might want to consider swapping out your old tub for a sleek new bathtub to shower conversion.
This one simple change is FAST and HASSLE-FREE. And best of all, it transforms the look of your entire bathroom.
And of course, you no longer need to step into a tub every time you want to take a shower.
At Eight Hour Shower, we can convert your old clunky tub into a glossy new shower within as little as 8 hours!
Schedule a FREE In-Home Design Consultation Today! (616)-333-5335

 AC Interiors Design & Build
We loved creating more storage and comfort for this young family in their favourite room in the house--- the kitchen! With little kids, we swapped out wooden chairs for these easy to clean plastic ones and painted their old family farm table Railings by Farrow & Ball. The next step was to add in pops of colour and comfort with a custom banquette and pillows so they can all hang out for meals, play time or homework.
Find the right local pro for your project


 Design Fixation [Faith Provencher]
Photo: Faith Towers Media © 2015 Houzz
Example of an eclectic kitchen design in Boston
Example of an eclectic kitchen design in Boston

 Gordon James Construction
Example of a large transitional open concept medium tone wood floor living room design in Minneapolis with a standard fireplace, a stone fireplace and a media wall

 A&E Construction and Design Center
Hall Bath remodel. Our client chose beautiful cherry wood double vanity, undermount sinks, with a darker counter top. Built in cherry medicine cabinets for extra storage. This renovation included swapping the tub for a walk-in shower. Beautiful frame-less glass sliding door, pebble tile flooring, slate tile walls and niche for toiletries.

 abarnai
These Custom Trellises were created as the focal point for our client’s revamped outdoor living space, the Courtyard Oasis. They were designed to make a statement all their own during the dormant winter months, and to sustain and emphasize the expanding growth of vines during the summer months. The wood frame is oil rubbed teak and the wire mesh is a combination of stainless steel and aluminum. The stone inserts are removable and can be changed and swapped seasonally or along with furniture upgrades or changes in personal taste. All of the materials were selected for their look and feel, as well as their durability in outdoor climates to ensure beauty and enjoyment for years to come.
 Unpatterned
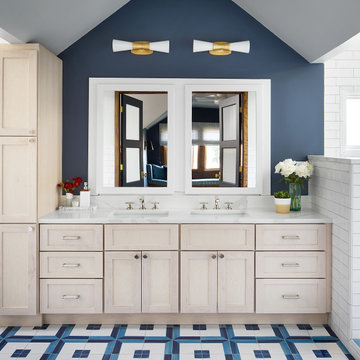
We got to start with the most spacious master suite, essentially the full second floor of a classic Chicago Bungalow. We gutted the bathroom, swapping the huge dated tub for more storage, upgraded the dual pedestal sinks to a custom double vanity, and gave the double shower a makeover, adding a rain head. The renovations continued into the bedroom, office and window seat space with new flooring, lighting, window treatments, furniture and accessories throughout.
Photography Ryan McDonald

 Fine Line Granite Ltd.
Beautiful open concept kitchen custom designed for a large family.
White natural granite floats the large island to give lightness to a large piece.
credit: Ekko Cabinetry
credit: Niki Hunter Photography

 Eagle Luxury Properties
Eagle Luxury
Huge minimalist master gray tile and stone tile marble floor freestanding bathtub photo in Phoenix with dark wood cabinets, a vessel sink, marble countertops, flat-panel cabinets and gray walls
Huge minimalist master gray tile and stone tile marble floor freestanding bathtub photo in Phoenix with dark wood cabinets, a vessel sink, marble countertops, flat-panel cabinets and gray walls

 MP Studio Interiors
Kolanowski Studio
Elegant formal and open concept light wood floor living room photo in Houston with no fireplace and no tv
Elegant formal and open concept light wood floor living room photo in Houston with no fireplace and no tv

 ROOM8
Chris Rollet
Inspiration for a mid-sized contemporary l-shaped medium tone wood floor open concept kitchen remodel in Vancouver with an undermount sink, flat-panel cabinets, light wood cabinets, glass countertops, gray backsplash, stainless steel appliances and an island
Inspiration for a mid-sized contemporary l-shaped medium tone wood floor open concept kitchen remodel in Vancouver with an undermount sink, flat-panel cabinets, light wood cabinets, glass countertops, gray backsplash, stainless steel appliances and an island

 Marie Flanigan Interiors
Photo by: Julie Soefer Photography
Inspiration for a contemporary home office remodel in Houston
Inspiration for a contemporary home office remodel in Houston

 The Brighton Bathroom Company
Corner bathtub - mid-sized contemporary master white floor corner bathtub idea in Sussex with shaker cabinets, blue cabinets, a one-piece toilet, multicolored walls, an integrated sink, solid surface countertops and a hinged shower door

 Highland Builders LLC
Powder room with glam geometric wallpaper complimented with a vessel sink rustic vanity with riveted hardware. Counter top is quartz Viatera - Truffle. Mirror framed wall mirror.
Ryan Hainey

 Kaitlyn Wolfe
For this master bathroom remodel, we were tasked to blend in some of the existing finishes of the home to make it modern and desert-inspired. We found this one-of-a-kind marble mosaic that would blend all of the warmer tones with the cooler tones and provide a focal point to the space. We filled in the drop-in bath tub and made it a seamless walk-in shower with a linear drain. The brass plumbing fixtures play off of the warm tile selections and the black bath accessories anchor the space. We were able to match their existing travertine flooring and finish it off with a simple, stacked subway tile on the two adjacent shower walls. We smoothed all of the drywall throughout and made simple changes to the vanity like swapping out the cabinet hardware, faucets and light fixture, for a totally custom feel. The walnut cabinet hardware provides another layer of texture to the space.

 Decor by Christine Interior Decorating & Design
Stephani Buchman
Inspiration for a modern kids' room remodel in Toronto
Inspiration for a modern kids' room remodel in Toronto

 North Shore Kitchen & Bath
The original layout in this bathroom had a rather large radiator right in the entry area of the shower. By swapping it out with a nice, updated, slim line radiator/towel warmer, it opened up the walk in area to the shower and gave the added bonus of a towel warmer. By adding in a recessed niche in the shower, it gives a nice, neat organized way to store your shower necessities. The vanity is by Dura Supreme Cabinetry.

 Carol Carruth Interior and Custom Closet Design
This 2500 SF. home was purchased with a great private lot and the previous owner had already made some substantial upgrades by adding Brazilian cherry flooring on most of the main level, beautiful french doors and ceiling medallions...it was fun and fitting to continue this French/ Euro country theme throughout the home with out committing too heavily to it; by up-grading the Kitchen with new cream toned porcelain floor tile, adding a custom designed and hand painted 10' x 3' Island with an Oceanic Bordeaux stone top, scabos travertine and black marble on the back splash and antiqued, custom painted cabinetry for an "old worldly effect. In the rest of the home; light fixtures were up-graded and swapped out for those with a Euro country vibe. Fresh paint and new and antique furnishings were added in soft creams, greens, blues, browns and reds.
129