
Search results for "Swapping" in Home Design Ideas
 Burrow & Nest
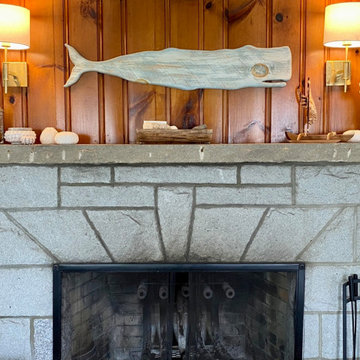
The living room's wood paneling was treated to a sand and polish, giving it new life. New sconces were added above the stone fireplace. The ceiling was treated with the same rich teal carried in from the entry hall, with an inset of gold leaf paper. An old fan was swapped for a mid-century sputnik, and mod sconces were added to the walls to brighten the room.
While the client retained the original furniture, upholstered storage benches and throw pillows in CS Stockwell's classic Martinique print added a touch of the mid-century Polynesian style so renters can feel those vacation vibes.
 Burrow & Nest
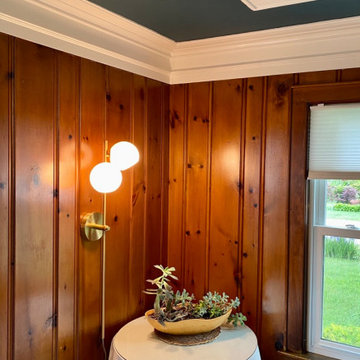
The living room's wood paneling was treated to a sand and polish, giving it new life. New sconces were added above the stone fireplace. The ceiling was treated with the same rich teal carried in from the entry hall, with an inset of gold leaf paper. An old fan was swapped for a mid-century sputnik, and mod sconces were added to the walls to brighten the room.
While the client retained the original furniture, upholstered storage benches and throw pillows in CS Stockwell's classic Martinique print added a touch of the mid-century Polynesian style so renters can feel those vacation vibes.
 Castle Building & Remodeling
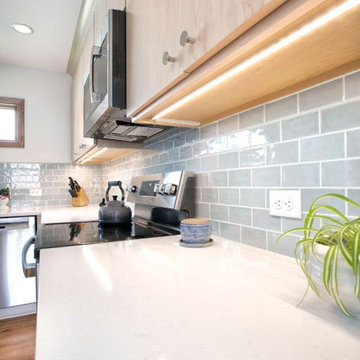
This 1930s Minneapolis kitchen was ready for a new layout and updated look. The kitchen and dining room swapped places to create a larger kitchen and connect the dining area with the living room. A clean Scandinavian design was requested by the homeowners and natural maple cabinets with light quartz countertops and soft blue tile achieved the look. Wood floors were added in the dining area, kitchen and back entry to tie into the existing living room floors. The new bathroom was given a larger footprint with space from the old dining room as well, allowing room for two sinks and two tall built-in cabinets for much improved storage.
Find the right local pro for your project

 Evalia Design, LLC.
The Paris inspired bathroom is a showstopper for guests! A standard vanity was used and we swapped out the hardware with these mother-of-pearl brass knobs. This powder room includes black beadboard, black and white floor tile, marble vanity top, wallpaper, wall sconces, and a decorative mirror.

 Techo-Bloc
Smooth and sleek, Blu 80 mm Smooth is the perfect driveway paver to fit any modern home's exterior. Due to its 80 mm height, Blu is optimal for driveway use and paving any surface exposed to vehicular traffic.Now available in our HD2 technology for an ultra-tight poreless finish with anti-aging technology; this paver is offered in vibrant and neutral colors. If you're looking to add contrast around this subtle and clean paving stone, the Blu 6 × 13 mm can be added to create contrasting patterns or banding along the Blu 80 modular pattern. Blu 80's versatility doesn't end there. It can also be installed in a permeable application by swapping polymeric sand for stone and it benefits from all the de-icing salt resistance necessary for harsh winters. Check out our website to shop the look! https://www.techo-bloc.com/shop/pavers/blu-80-smooth/

 Kreative Kitchens & Baths
Steve Lujan
Mid-sized arts and crafts u-shaped ceramic tile eat-in kitchen photo in Denver with a farmhouse sink, raised-panel cabinets, white cabinets, quartz countertops, glass tile backsplash, stainless steel appliances, no island and green backsplash
Mid-sized arts and crafts u-shaped ceramic tile eat-in kitchen photo in Denver with a farmhouse sink, raised-panel cabinets, white cabinets, quartz countertops, glass tile backsplash, stainless steel appliances, no island and green backsplash

 CL Interiors
Inspiration for a mid-sized transitional girl light wood floor nursery remodel with gray walls
Inspiration for a mid-sized transitional girl light wood floor nursery remodel with gray walls
 Amy Lynn - Interiors
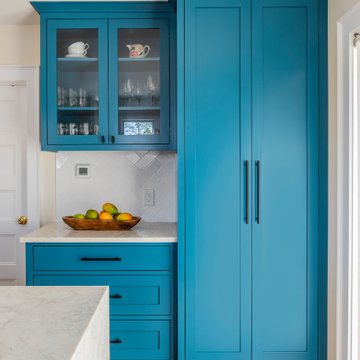
Inspiration for a mid-sized eclectic single-wall light wood floor and brown floor eat-in kitchen remodel in Boston with a farmhouse sink, shaker cabinets, blue cabinets, quartz countertops, white backsplash, ceramic backsplash, stainless steel appliances, an island and white countertops
 Techo-Bloc
Smooth and sleek, Blu 80 mm Smooth is the perfect driveway paver to fit any modern home's exterior. Due to its 80 mm height, Blu is optimal for driveway use and paving any surface exposed to vehicular traffic.Now available in our HD2 technology for an ultra-tight poreless finish with anti-aging technology; this paver is offered in vibrant and neutral colors. If you're looking to add contrast around this subtle and clean paving stone, the Blu 6 × 13 mm can be added to create contrasting patterns or banding along the Blu 80 modular pattern. Blu 80's versatility doesn't end there. It can also be installed in a permeable application by swapping polymeric sand for stone and it benefits from all the de-icing salt resistance necessary for harsh winters. Check out our website to shop the look! https://www.techo-bloc.com/shop/pavers/blu-80-smooth/

 Marrokal Design & Remodeling
Milan Kovacevic
Small trendy master gray tile and matchstick tile travertine floor corner shower photo in San Diego with dark wood cabinets and blue walls
Small trendy master gray tile and matchstick tile travertine floor corner shower photo in San Diego with dark wood cabinets and blue walls
 Snake River Interiors
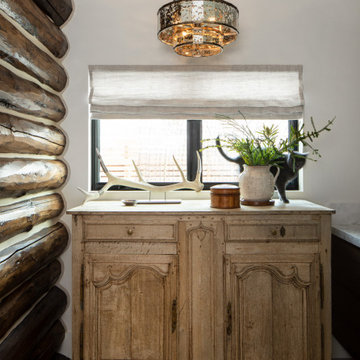
A respectful renovation balances historical preservation and contemporary design.
A historic log cabin, reimagined for a preservation-minded couple. Working with the architect, we thoughtfully swapped extraneous wood for panoramic windows and steel I-beams. The resulting interior feels simultaneously seamless and sophisticated, open and intimate. Layers of texture lend intrigue throughout: rustic timber walls complement the client’s contemporary art collection; plush upholstery softens such as a copious cobalt sectional soften minimalist lines of metal; cozy nooks, like one bridging the living room and master suite, invite relaxation. The master transforms the historic core of the cabin into a refuge defined by logs darkened to near black. Catering to keen chefs, we designed a gourmet kitchen as functional as it is flawless; opting out of a dining room in favor of a larger family area, the expansive kitchen island seats six. Every careful detail reflects the synergy we felt with this client and their respect for both history and design.

 Rogers Designs Inc.
Crystal Cabinets
White Cabinets
Dark Island Cabinets
Glass Backsplash
Pot fill
Inspiration for a large transitional u-shaped dark wood floor and brown floor eat-in kitchen remodel in Miami with shaker cabinets, white cabinets, quartz countertops, paneled appliances, an island, a farmhouse sink, white backsplash and stone slab backsplash
Inspiration for a large transitional u-shaped dark wood floor and brown floor eat-in kitchen remodel in Miami with shaker cabinets, white cabinets, quartz countertops, paneled appliances, an island, a farmhouse sink, white backsplash and stone slab backsplash


 A&E Construction and Design Center
Hall Bath remodel. Our client chose beautiful cherry wood double vanity, undermount sinks, with a darker counter top. Built in cherry medicine cabinets for extra storage. This renovation included swapping the tub for a walk-in shower. Beautiful frame-less glass sliding door, pebble tile flooring, slate tile walls and niche for toiletries.

 DGR Interior Designs
New kitchen in old dining room space. We removed the old double hung window and added a large square window over the sink topped with a canopy style valance.
Photos by Amy Etra Photography
 Unpatterned
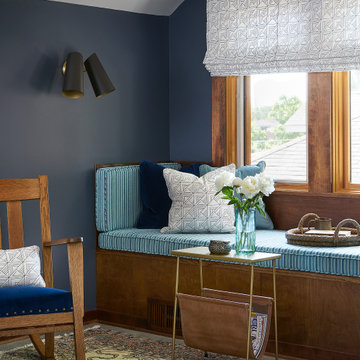
We got to start with the most spacious master suite, essentially the full second floor of a classic Chicago Bungalow. We gutted the bathroom, swapping the huge dated tub for more storage, upgraded the dual pedestal sinks to a custom double vanity, and gave the double shower a makeover, adding a rain head. The renovations continued into the bedroom, office and window seat space with new flooring, lighting, window treatments, furniture and accessories throughout.
Photography Ryan McDonald

 Cypress Homes, Inc.
Eat-in kitchen - mid-sized craftsman l-shaped medium tone wood floor eat-in kitchen idea with a farmhouse sink, shaker cabinets, white cabinets, granite countertops, white backsplash, ceramic backsplash, stainless steel appliances and an island

 Soucie Horner, Ltd.
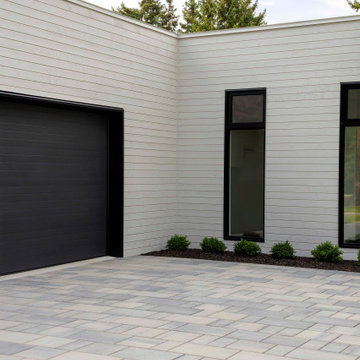
Home of an inveterate collector with a keen eye, the hallmarks of this renovated, 1927 Beaux Arts residence are neutral walls and fabrics that celebrate the treasured artwork, rugs, and architecture within. Eclectic objects and furnishings discovered on world travels, antiquing expeditions, and even those inherited mingle easily in relaxed, strategically un-designed fashion. Intentionally void of superfluous decoration to accept flexible furniture arrangements, the mood of this home can swing in an instant simply by rearranging a chair, or swapping pillows - proving the most personal spaces are also the most versatile.

 Kitchens by Good Guys
At our Winter Sun project, the house was very Tuscan Old World, and our homeowners were wanting a change from all the dark colors.
We updated the kitchen, master bathroom and the powder room but kept existing travertine flooring.
In the master bathroom we kept all existing tile, swapped out the drop in tub that was taking up the bathroom for a freestanding tub. We redesigned and installed all the new vanity inset cabinetry making it feel more custom. Adding the furniture legs and bump out makes the vanities feel like beautiful pieces of furniture.
127