
Search results for "Swapping" in Home Design Ideas

 Interiors by Kate, LLC
Oftentimes you don't have to make big changes to see BIG results. When this client came to me, she needed help finishing off a space she had already started, but just got stuck. She had begun swapping out her more traditional decor for the contemporary glam style she loves, but needed a little help finishing it off. We kept the client's newly purchased velvet sofa and chair and finished the space off with a new rug, coffee table, side tables, art, pillows and decor.
I'm always excited to see what a little accessorizing can do, and sometimes the impact even surprises me! All decor and furniture items were purchased from Wayfair, Home Goods, and Target which goes to show, you don't need to spend on high end designer items to get stunning results. That's why I started Interiors by Kate, to make good design and beautiful spaces accessible to all!
 Kitchen Solvers of Fort Wayne & Toledo
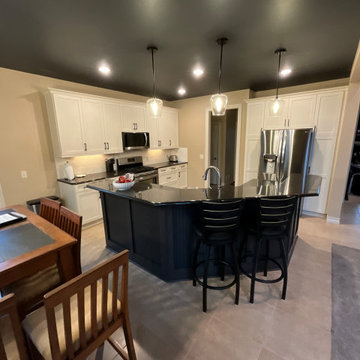
Our clients were ready to say goodbye to their dated stained cabinets and all the frustrations that came with them—hinges that weren’t soft-close, doors that wouldn’t stay aligned, and drawers and rollouts that just didn’t glide like they should. We transformed their space by refacing the cabinets with the Tribute door style from our Kitchen Solvers Showcase Collection. The perimeter cabinets were finished in a soft Eggshell, while the island got a rich Nightfall stain for a striking two-tone look. To fix the functionality issues, we swapped in new full-extension, undermount, soft-close slides so every drawer opens and closes like a dream. And even though the island stayed close to its original color, we gave it a full reface and upgraded the back with beadboard craftsman wainscoting for a fresh, custom touch. A smoother, brighter, beautifully updated kitchen—inside and out.
 Bestier Furniture | Home Design & Decorating Ideas
[ Houzz Furniture - Bestier.net ]
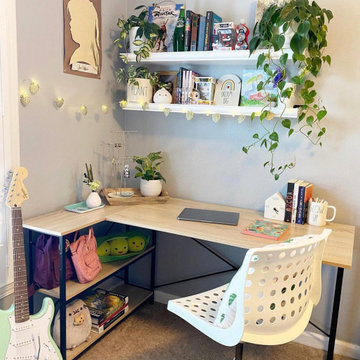
Give your work-from-home routine an efficient upgrade with this clean-lined executive desk. The L-shaped design is a great way to outfit a corner in your home office.
Works with the Left or Right
This industrial style corner desk is designed to be flexible, and the side can be swapped to the right or left. The middle shelf can also be adjusted to fit your computer tower comfortably. Your legs won’t feel cramped either thanks to the ample leg room. You can sit comfortably while working or studying, and your feet can rest on the bottom shelf.
Durable & Natural Material
The corner desk is crafted from 100% natural wooden that meets P2 standards, certified by CARB. Thick wood and a sturdy metal frame made from an X-shaped support and wide steel tubes mean that it can bear significant loads over a long period of time.
Easy Assembly
The desk is packed snugly with styrofoam and thick cardboard. You can put the desk together easily thanks to the labels on the parts and detailed instructions with illustrations.
Dimension
S: 47.2''L * 35.4''W * 29.1''H
Find the right local pro for your project

 Whirlpool Canada
(*Compared to Whirlpool® dishwashers without a third level rack.)
Transitional kitchen photo in Toronto
Transitional kitchen photo in Toronto

 Eco Cuisine Design
The Labissonnières in Chambly had completely had it with their old oak wood kitchen. They really needed a breath of fresh air, and that’s exactly what we gave them! The dark wood doors were swapped out for lacquered white on top and brown wood-grain on the bottom. The gaps between the cabinets and the ceiling were closed with the installation of beautiful decorative molding. The island was transformed into a more spacious lunch counter. A real breath of fresh air, courtesy of refacing!
Les Labissionnière de Chambly en avaient plus qu’assez de leur ancienne cuisine en bois couleur chêne. Ils avaient grand besoin de changement, et c’est exactement ce que nous leur avons offert grâce au refacing. Les portes de bois foncé ont été changées pour du blanc laqué dans le haut et du brun à rayures dans le bas. Le plafond a été fermé grâce à de belles moulures décoratives. L’ilot a été transformé en un comptoir lunch plus spacieux. Un véritable vent de fraicheur !

 TKS Design Group
Looking for an upgrade to their typical beige, builder kitchen this family was desired a timeless look reflecting their style and love of blue. White beadboard and rich knotty alder are complemented by beautiful granite with hints of blue, silver and bronze. High on the homeowners list of wants was a kitchen with room to seat five, beautiful wood floors, enhanced lighting, and a cozy desk area. In addition, two tall pantries were added in place of the old wall oven which was swapped with an efficient range/microwave hood combination. To dress up the area above the microwave, the panel has been left smooth and allows for a revolving display of photos and artwork. A reconfigured desk area becomes a focal point instead of an add-on at the end of a run and makes the refrigerator much more accessible. Improved task lighting as well as decorative lights add a flair that was lacking. Charming details, from farm sink to bridge faucet to bulletin board nailheads, bring a lovely ambiance to the room when entertaining family and friends.
Designed by: The Kitchen Studio of Glen Ellyn
Photography by: Carlos Vergara
For more information on kitchen and bath design ideas go to: www.kitchenstudio-ge.com
URL http://www.kitchenstudio-ge.com


 Famaliving San Diego
Relax in modern style with this versatile modular sectional sofa that is fully adaptable to your needs. The Manacor is a custom made piece of furniture crafted by the world-renowned Spanish manufacturer Famaliving. This sectional has the capability to be a left or right hand facing sectional with a quick swap of the sections. Seperate the two sections and have a setup for two individual seating sections or add the ottoman at the end for additional seating. The two sections can also be easily pushed together to form a bed perfect for friends or family. The Manacor can come upholstered in a wide variety of multi-colored and patterned fabrics. The frame of the Manacor is crafted from pine wood and MDF construction making it very durable. All Fama products use a webbing system for suspension and support instead of the old spring design that will sag over years to come. Attached to the bottom of the sofa is are brown finished wooden square leg supports that allow the sofa to maintain its low profile look.
Dimensions: Customizable
We deliver Nationwide!
Visit our showroom at:
Famaliving San Diego
401 University Ave,
San Diego, CA 92103
Questions? Ready to purchase?
Tel. 1-619-900-7674
sandiego@famaliving.com

 BANDD DESIGN
This was a big girl room makeover I did for my daughter. She has always been a party animal at bedtime and that includes her climbing out of her crib around 13 months! She’s almost 5 now and once she started showing that she was a bit more responsible at bedtime, we upgraded her space. I opted for a queen size bed with a bed frame that doesn't require a box spring, which opens up for storage underneath. I also wanted the space to speak to her, so I left a small area that was for playing and reading. This space will be good as she gets older and wants to spend time in her room more often. Thinking about how she would use the space for years to come was a big deal. I made sure the larger pieces were transitional and only small items like bedding or lighting would need to be swapped out in the future.
Designed by Sara Barney’s BANDD DESIGN, who are based in Austin, Texas and serving throughout Round Rock, Lake Travis, West Lake Hills, and Tarrytown.
For more about BANDD DESIGN, click here: https://bandddesign.com/
To learn more about this project, click here: https://bandddesign.com/big-girl-room-makeover/
 Eco Cuisine Design
The Labissonnières in Chambly had completely had it with their old oak wood kitchen. They really needed a breath of fresh air, and that’s exactly what we gave them! The dark wood doors were swapped out for lacquered white on top and brown wood-grain on the bottom. The gaps between the cabinets and the ceiling were closed with the installation of beautiful decorative molding. The island was transformed into a more spacious lunch counter. A real breath of fresh air, courtesy of refacing!
Les Labissionnière de Chambly en avaient plus qu’assez de leur ancienne cuisine en bois couleur chêne. Ils avaient grand besoin de changement, et c’est exactement ce que nous leur avons offert grâce au refacing. Les portes de bois foncé ont été changées pour du blanc laqué dans le haut et du brun à rayures dans le bas. Le plafond a été fermé grâce à de belles moulures décoratives. L’ilot a été transformé en un comptoir lunch plus spacieux. Un véritable vent de fraicheur !

 Amazing Spaces
This project incorporated the main floor of the home. The existing kitchen was narrow and dated, and closed off from the rest of the common spaces. The client’s wish list included opening up the space to combine the dining room and kitchen, create a more functional entry foyer, and update the dark sunporch to be more inviting.
The concept resulted in swapping the kitchen and dining area, creating a perfect flow from the entry through to the sunporch.
The new kitchen features blue-gray cabinets with polished white countertops and a white island with a dramatic Cielo Quartzite countertop. The soffit above features stained shiplap, helping to create the boundary of the kitchen. Custom window treatments and rattan chairs make the space feel casual and sophisticated.
The new dining room features a family heirloom dining table and includes updated lighting and accessories, new upholstery for all chairs, custom window treatments, built-in cabinetry in white and walnut with zinc countertops and a stainless steel penny tile backsplash to add some sparkle.
A double-sided stone-clad fireplace divides the great room and sunporch.
 Laurel Wreath Homes
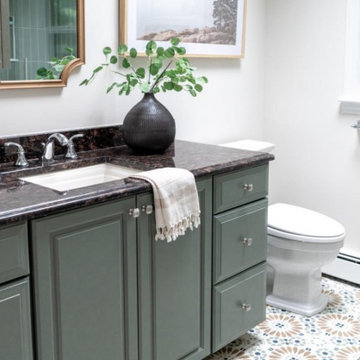
These clients saw a clogged shower as an opportunity for a full primary bath re-design. We were thrilled to collaborate on their vision of a sage green color scheme and their need for more storage while still maintaining the original floor plan. Extending a ¾ wall in the shower meant we could run the vertically stacked sage green tile all the way to the ceiling. Chrome shower fixtures were taken out and pipes relocated; an oversize niche was added in tile to match the shower floor. Swapping out the shower door for a modern sliding one saved on space and allows one to focus on the whimsical new acoustic tile we installed on the floor; our clients loved this tile so much they used it again in the kids bathroom! Painting the existing vanity a darker green and replacing the hardware in a subdued brushed nickel balanced out the playful tile. Additional wall storage was added in the form of a glass front arched cabinet, and pill topped robe hooks complete the overall look of this primary en suite bath.

 North Shore Kitchen & Bath
The original layout of the tub/shower had the shower head installed on the awkward angled ceiling area, at a really low height, making it virtually unusable. By swapping the plumbing wall location, we were able to install a standard height shower head and tub combination, making this shower useable. We were able to install a small vanity by Dura Supreme Cabinetry. The lighting was also not adequate in this bath. Without a window and only a small light in the ceiling, the space was dimly lit. By adding in some cleverly placed sconces and keeping the finishes light, we were able to brighten up the space.

 Techo-Bloc
This driveway design is inspired by our Blu 80 Smooth paver. Smooth and sleek, Blu 80 mm Smooth is the perfect driveway paver to fit any modern home's exterior. Due to its 80 mm height, Blu is optimal for driveway use and paving any surface exposed to vehicular traffic.Now available in our HD2 technology for an ultra-tight poreless finish with anti-aging technology; this paver is offered in vibrant and neutral colors. If you're looking to add contrast around this subtle and clean paving stone, the Blu 6 × 13 mm can be added to create contrasting patterns or banding along the Blu 80 modular pattern. Blu 80's versatility doesn't end there. It can also be installed in a permeable application by swapping polymeric sand for stone and it benefits from all the de-icing salt resistance necessary for harsh winters. Check out our website to shop the look! https://www.techo-bloc.com/shop/pavers/blu-80-smooth/

 Cabinetry Concepts
Natural Cherry wood cabinet's with natural stainless steel appliances. Complementing the cabinets, a natural stone island sits in the middle of the kitchen floor. The high ceilings paired with the rustic beams gives a warm vibe.

 Crimson Design & Construction
Inspiration for a mid-sized transitional master white tile and mosaic tile marble floor alcove shower remodel in Chicago with shaker cabinets, gray cabinets, a one-piece toilet, gray walls, an undermount sink and marble countertops
 JJB Home Improvements, LLC
Somewhere in the northeast Shorewood neighborhood of Milwaukee near the University of Wisconsin-Milwaukee, a kitchen was ready for a fresh start. The owners wanted something clean, modern, and white—a space that would actually work with how they cook and live, not against it.
They weren't just swapping out cabinets and calling it done. This was a full transformation: tearing down walls, rewiring the electrical, rerouting plumbing, updating the HVAC. New insulation, fresh drywall, better lighting. The kind of work that happens behind the scenes but changes everything about how a room feels.
Then came the visible magic: crisp white cabinetry that maximized storage, countertops chosen for both beauty and durability, new flooring that tied it all together, and appliances that could keep up with real life. Every permit filed, every material selected with intention, every phase carefully managed.
The result? A kitchen that flows. A space where white isn't boring—it's a backdrop for life, meals, and the kind of everyday moments that make a house feel like home.

 Bolen Designs
We love, love, love this rustic glam home office - music room! The client decided to combine her music room with her office, swapping the location with her previous dining room. The combination of the rustic wood desk with acrylic legs, white bookcase, black lacquer piano, zebra rug and crystal chandelier completely fit the bill. In the dining room, we combined a rustic wood wall and table with comfy cream parsons chairs illuminated with crystal sconces and a beautiful vintage-look chandelier. New curved wainscoting accents the stairwell and 18-foot curtains highlight the dramatic entry with its metallic accented ceiling.

 IN.De Interior Architecture and Design
Yoder Photos
Example of a small trendy beige tile and stone tile porcelain tile bathroom design in Denver with flat-panel cabinets, medium tone wood cabinets, quartzite countertops, a one-piece toilet, white walls and an undermount sink
Example of a small trendy beige tile and stone tile porcelain tile bathroom design in Denver with flat-panel cabinets, medium tone wood cabinets, quartzite countertops, a one-piece toilet, white walls and an undermount sink

151