
Search results for "Swapping" in Home Design Ideas
 Amy Pearson Design
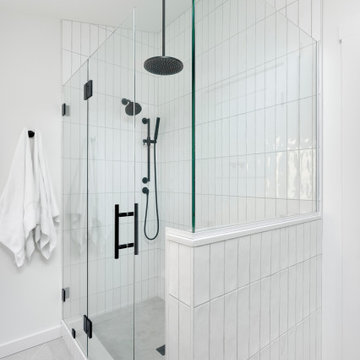
This project took APD to the Oregon Coast for the remodel of two beach house bathrooms! The primary suite was gutted - removing an unused jetted tub in favor of an expansive corner vanity. The shower was opened up by removing an awkwardly located tall cabinet and by swapping a full height wall in favor for a pony wall with glass above. The bathroom is bathed in natural light via the skylight and frosted casement window. A luxurious shower experience was created with ceiling mount rain shower head, wall mount fixed shower head, hand shower on slider bar, and a modern waterfall slab shower bench with integrated niche. A subtle coastal vibe was created with the blue, white, and sandy gray color palette while artistic light fixtures fixtures, clean lined matte black plumbing, and straight stacked tile infuse modernity. In the hall bathroom, a cohesive design was created with added playfulness from the patterned floor tile!
 Colin Foster Wallpaper Works
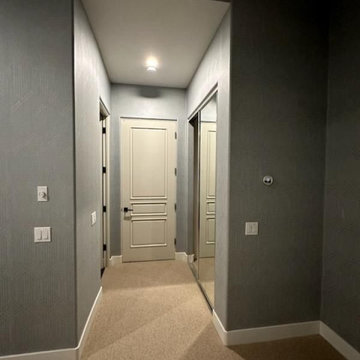
Elevate your Reno bedroom with luxury wallpaper installation designed for comfort and style. As a local wallpaper installer, I specialize in creating serene retreats with durable wallpapering solutions perfect for Nevada’s climate.
Bedroom-Specific Services:
✔ Wallpaper install with premium wallcoverings (textured, fabric, or printed designs)
✔ Peel and stick wallpaper options (damage-free for rentals)
✔ Accent wall designs to create a focal point
✔ Custom mural wallpaper for personalized spaces
✔ Wallpaper repair & removal services
✔ Sound-absorbing wallpaper options available
Why Reno Homeowners Choose Us for Bedrooms:
✓ Expertise in temperature-swap resistant adhesives
✓ Noise-reducing materials for better sleep
✓ Dark-sky friendly reflective/light-enhancing options
✓ Pet/kid-friendly durable finishes
Serving Reno & Surrounding Areas:
Midtown • Old Southwest • Somersett • South Meadows • Northwest Reno

 Kate Roos Design LLC
White cabinetry, glass doors and glossy subway tile keep this small kitchen feeling light and bright.
Andrea Rugg Photography
Enclosed kitchen - small transitional u-shaped light wood floor enclosed kitchen idea in Minneapolis with a single-bowl sink, recessed-panel cabinets, white cabinets, quartz countertops, white backsplash, porcelain backsplash, stainless steel appliances and a peninsula
Enclosed kitchen - small transitional u-shaped light wood floor enclosed kitchen idea in Minneapolis with a single-bowl sink, recessed-panel cabinets, white cabinets, quartz countertops, white backsplash, porcelain backsplash, stainless steel appliances and a peninsula
Find the right local pro for your project
 Benson Stone Company
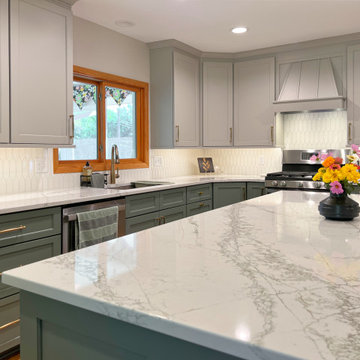
The color palette for this kitchen feels charmingly modern and organic, striking a perfect balance of depth and light. We opted for a rich Stella Thyme on the lower cabinets and the impressive new island, which beautifully grounds the space. This earthy tone is perfectly balanced by the soft Stella Stonewash used for the upper cabinets, creating an inviting and harmonious feel. These custom cabinets are by Woodharbor, known for their exceptional quality.
The Verde Peak Quartz by Wilsonart countertops further enhances the natural elegance of this kitchen design. Those captivating veins of green, gold, and gray are absolutely everything, adding depth and a touch of organic luxury that ties into the entire scheme.
Every element in this renovation was meticulously selected to contribute to the overall aesthetic and functionality. We swapped out the previous subway tile backsplash for a super chic Hampton Snow Picket Tile by Soci Design, adding subtle texture and modern appeal. The dark floors were traded for a lighter, wider Adelaide Salisbury Wide Oak Engineered Flooring by Portercraft, which instantly brightened the room and enhanced the open feel.
The final, elegant touch came with the Regents Park pulls and knobs in Honey Bronze by Top Knobs. This warm hardware beautifully complements the green and gray tones, tying the entire design together with a sophisticated flourish.
 Alamo Stairs
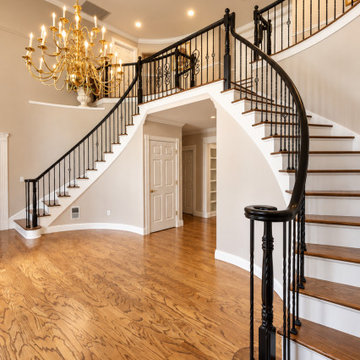
This grand two-story foyer in Loomis featured a sweeping dual staircase — two curved flights meeting at a center banister — but it was showing its age, with carpet-runner treads, dated white turned spindles, and round-ball post caps. We transformed it top to bottom: removed the carpet and installed custom solid red-oak treads (¾" with a 1" bullnose and cove-molding detail underneath), skinned the risers above the landings, and replaced the old spindles with black wrought-iron balusters in a repeating double-twist and basket pattern. The round-ball caps were swapped for clean square caps, and the left and right staircases were tied together with a continuous center fascia. Everything was finished in-house — the red oak stained and clear-coated with an anti-slip finish, and all risers, skirt boards, and nosings sprayed smooth for a furniture-grade look. The result kept the home’s grand scale but brought it fully up to date. A full curved staircase remodel in Loomis, CA by Alamo Stairs.
 Western Cabinets
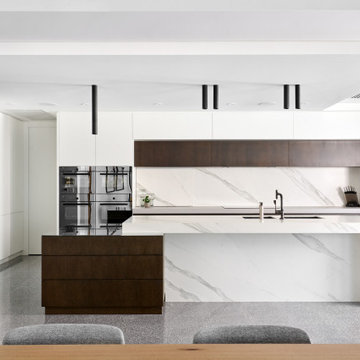
Polished aggregate flooring, with satin lacquered slabbed doors warmed with stained oak timber paneling and marbled benches.
Eat-in kitchen - huge contemporary l-shaped concrete floor and gray floor eat-in kitchen idea in Perth with an undermount sink, flat-panel cabinets, white cabinets, quartz countertops, white backsplash, porcelain backsplash, black appliances, an island and white countertops
Eat-in kitchen - huge contemporary l-shaped concrete floor and gray floor eat-in kitchen idea in Perth with an undermount sink, flat-panel cabinets, white cabinets, quartz countertops, white backsplash, porcelain backsplash, black appliances, an island and white countertops
 Alamo Stairs
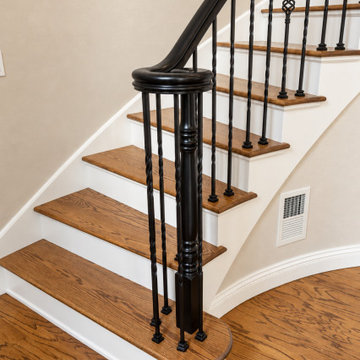
This grand two-story foyer in Loomis featured a sweeping dual staircase — two curved flights meeting at a center banister — but it was showing its age, with carpet-runner treads, dated white turned spindles, and round-ball post caps. We transformed it top to bottom: removed the carpet and installed custom solid red-oak treads (¾" with a 1" bullnose and cove-molding detail underneath), skinned the risers above the landings, and replaced the old spindles with black wrought-iron balusters in a repeating double-twist and basket pattern. The round-ball caps were swapped for clean square caps, and the left and right staircases were tied together with a continuous center fascia. Everything was finished in-house — the red oak stained and clear-coated with an anti-slip finish, and all risers, skirt boards, and nosings sprayed smooth for a furniture-grade look. The result kept the home’s grand scale but brought it fully up to date. A full curved staircase remodel in Loomis, CA by Alamo Stairs.
 Colin Foster Wallpaper Works
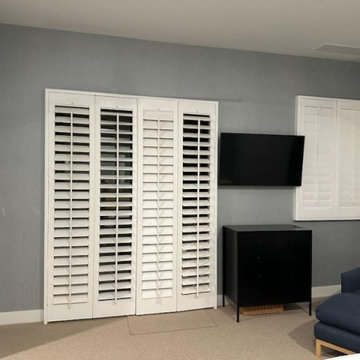
Elevate your Reno bedroom with luxury wallpaper installation designed for comfort and style. As a local wallpaper installer, I specialize in creating serene retreats with durable wallpapering solutions perfect for Nevada’s climate.
Bedroom-Specific Services:
✔ Wallpaper install with premium wallcoverings (textured, fabric, or printed designs)
✔ Peel and stick wallpaper options (damage-free for rentals)
✔ Accent wall designs to create a focal point
✔ Custom mural wallpaper for personalized spaces
✔ Wallpaper repair & removal services
✔ Sound-absorbing wallpaper options available
Why Reno Homeowners Choose Us for Bedrooms:
✓ Expertise in temperature-swap resistant adhesives
✓ Noise-reducing materials for better sleep
✓ Dark-sky friendly reflective/light-enhancing options
✓ Pet/kid-friendly durable finishes
Serving Reno & Surrounding Areas:
Midtown • Old Southwest • Somersett • South Meadows • Northwest Reno
 ALC Remodel
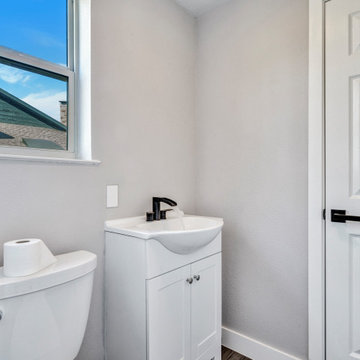
Flooring: Swapped outdated floors for chic vinyl laminate on the first floor and cozy new carpet upstairs.
Staircase Railings: Installed elegant new railings, adding a modern touch.
Lighting Upgrade: Brightened up the home with stylish 6-inch recessed LED lights and new ceiling fans in all bedrooms and the living room.
Kitchen Overhaul: Completely revamped the kitchen with new cabinets, quartz countertops, a gas range (with a new gas line), a sleek range hood, and a restaurant-style faucet. The mosaic backsplash and peninsula with bar seating are now the heart of the home.
Bathroom Redos: Updated all bathrooms with new toilets, vanities, and fixtures. The master bath now boasts an extended walk-in shower with double rain shower heads and handhelds, plus frameless glass with a swinging door. The guest bath features a new tub, retiling, and frameless shower glass.
Doors & Texture: Painted all doors, fitted new handles, and retextured to unify the home's look.
Outdoor Living: Added a new deck, perfect for enjoying the Texas sun.
Windows and Doors: Installed a new sliding door and windows, enhancing both aesthetics and energy efficiency.
 Alamo Stairs
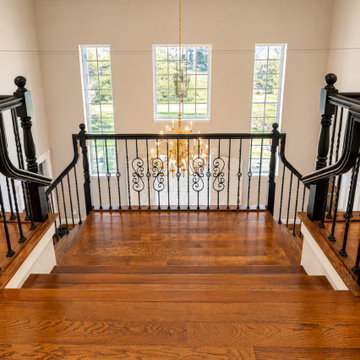
This grand two-story foyer in Loomis featured a sweeping dual staircase — two curved flights meeting at a center banister — but it was showing its age, with carpet-runner treads, dated white turned spindles, and round-ball post caps. We transformed it top to bottom: removed the carpet and installed custom solid red-oak treads (¾" with a 1" bullnose and cove-molding detail underneath), skinned the risers above the landings, and replaced the old spindles with black wrought-iron balusters in a repeating double-twist and basket pattern. The round-ball caps were swapped for clean square caps, and the left and right staircases were tied together with a continuous center fascia. Everything was finished in-house — the red oak stained and clear-coated with an anti-slip finish, and all risers, skirt boards, and nosings sprayed smooth for a furniture-grade look. The result kept the home’s grand scale but brought it fully up to date. A full curved staircase remodel in Loomis, CA by Alamo Stairs.

 Joy Street Design
We gave this charming Bay Area home a refreshing update and small remodel. For the kitchen, the homeowners wanted to swap out their double oven for something smaller and more practical. To cater to such a change, we were able to design and build a brand new kitchen island! Not only did this open up previously used space but also provided much needed counter space and additional cabinets — plus it was a great place to add bold black accent hues! New lighting and a simple marble backsplash tied the entire space together. The living and dining areas also needed a little updating, so we added built-ins, colorful wallpaper and chairs, and a new statement light fixture to tie it all together.
Designed by Joy Street Design serving Oakland, Berkeley, San Francisco, and the whole of the East Bay.
For more about Joy Street Design, click here: https://www.joystreetdesign.com/
To learn more about this project, click here: https://www.joystreetdesign.com/portfolio/florence-avenue
 Joy Street Design
We gave this charming Bay Area home a refreshing update and small remodel. For the kitchen, the homeowners wanted to swap out their double oven for something smaller and more practical. To cater to such a change, we were able to design and build a brand new kitchen island! Not only did this open up previously used space but also provided much needed counter space and additional cabinets — plus it was a great place to add bold black accent hues! New lighting and a simple marble backsplash tied the entire space together. The living and dining areas also needed a little updating, so we added built-ins, colorful wallpaper and chairs, and a new statement light fixture to tie it all together.
Designed by Joy Street Design serving Oakland, Berkeley, San Francisco, and the whole of the East Bay.
For more about Joy Street Design, click here: https://www.joystreetdesign.com/
To learn more about this project, click here: https://www.joystreetdesign.com/portfolio/florence-avenue

 Acheson Builders
Mid-sized cottage l-shaped light wood floor enclosed kitchen photo in Detroit with a farmhouse sink, shaker cabinets, beige cabinets, quartz countertops, white backsplash, subway tile backsplash, stainless steel appliances and an island

 Leslie Goodwin Photography
Design by Barbara Magnoni of South Hill Interiors | https://www.southhillinteriors.com
© Leslie Goodwin Photography

 Preferred Construction LLC
Jason K Goldberg
Inspiration for a large modern l-shaped ceramic tile and gray floor eat-in kitchen remodel in Las Vegas with an undermount sink, raised-panel cabinets, gray cabinets, granite countertops, gray backsplash, mosaic tile backsplash, stainless steel appliances, an island and gray countertops
Inspiration for a large modern l-shaped ceramic tile and gray floor eat-in kitchen remodel in Las Vegas with an undermount sink, raised-panel cabinets, gray cabinets, granite countertops, gray backsplash, mosaic tile backsplash, stainless steel appliances, an island and gray countertops
 Design Matters
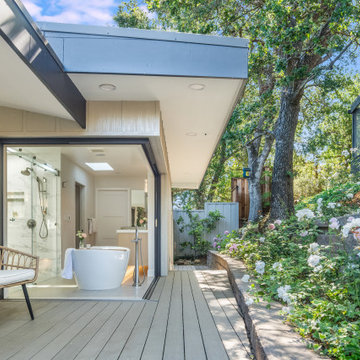
The clients sought a serene indoor-outdoor retreat to unwind, featuring a spa-like bath with disappearing walls, a spacious freestanding tub, and abundant natural light. The layout was reconfigured for functionality, privacy, and a calm, timeless design that blends harmoniously with the home's aesthetic, creating a perfect space for relaxation and family visits. Notable Products and Materials: Signature Custom Cabinetry, Colonial Door, Rift Cut White Oak, Stained Irish Cream / Countertop by Stoneville USA, White Calacatta Polished / Shower Wall - Cerim Exalt 12" x 24" Magic White Lucido, Porcelain Tile from Tile Shop / Flooring from Tile Shop - Concrete looking porcelain, Floor Gres Industrial Sage / Axis Modern Sconce Satin Nickel by Hammerton
 Joy Street Design
We gave this charming Bay Area home a refreshing update and small remodel. For the kitchen, the homeowners wanted to swap out their double oven for something smaller and more practical. To cater to such a change, we were able to design and build a brand new kitchen island! Not only did this open up previously used space but also provided much needed counter space and additional cabinets — plus it was a great place to add bold black accent hues! New lighting and a simple marble backsplash tied the entire space together. The living and dining areas also needed a little updating, so we added built-ins, colorful wallpaper and chairs, and a new statement light fixture to tie it all together.
Designed by Joy Street Design serving Oakland, Berkeley, San Francisco, and the whole of the East Bay.
For more about Joy Street Design, click here: https://www.joystreetdesign.com/
To learn more about this project, click here: https://www.joystreetdesign.com/portfolio/florence-avenue

 Anderson & Rodgers Construction
Living room - farmhouse enclosed medium tone wood floor and brown floor living room idea with white walls, a standard fireplace and a brick fireplace


 Famaliving San Diego
Relax in modern style with this versatile modular sectional sofa that is fully adaptable to your needs. The Manacor is a custom made piece of furniture crafted by the world-renowned Spanish manufacturer Famaliving. This sectional has the capability to be a left or right hand facing sectional with a quick swap of the sections. Seperate the two sections and have a setup for two individual seating sections or add the ottoman at the end for additional seating. The two sections can also be easily pushed together to form a bed perfect for friends or family. The Manacor can come upholstered in a wide variety of multi-colored and patterned fabrics. The frame of the Manacor is crafted from pine wood and MDF construction making it very durable. All Fama products use a webbing system for suspension and support instead of the old spring design that will sag over years to come. Attached to the bottom of the sofa is are brown finished wooden square leg supports that allow the sofa to maintain its low profile look.
Dimensions: Customizable
We deliver Nationwide!
Visit our showroom at:
Famaliving San Diego
401 University Ave,
San Diego, CA 92103
Questions? Ready to purchase?
Tel. 1-619-900-7674
sandiego@famaliving.com
158