
Search results for "Swapping" in Home Design Ideas

 Centered Interiors
Example of a huge transitional l-shaped porcelain tile and multicolored floor enclosed kitchen design in Louisville with an undermount sink, recessed-panel cabinets, medium tone wood cabinets, quartz countertops, white backsplash, stone slab backsplash, stainless steel appliances, two islands and white countertops

 Kreative Resources
Another fabulous collaboration with Tina Crossley Designs! This Country Club of Orlando home underwent a major transformation that included swapping the shower and tub locations, removing a toilet and building a new water closet.
 Kreative Resources
Another fabulous collaboration with Tina Crossley Designs! This Country Club of Orlando home underwent a major transformation that included swapping the shower and tub locations, removing a toilet and building a new water closet.
Find the right local pro for your project

 Eleven Interiors
Photographer: Greg Premru
Example of a transitional 3/4 gray tile and marble tile mosaic tile floor and blue floor bathroom design in Boston with marble countertops, gray walls, a console sink and gray countertops
Example of a transitional 3/4 gray tile and marble tile mosaic tile floor and blue floor bathroom design in Boston with marble countertops, gray walls, a console sink and gray countertops


 ae design
Amy Bartlam
Example of a beach style deck design in Los Angeles with a pergola and a bbq area
Example of a beach style deck design in Los Angeles with a pergola and a bbq area

 Domaine Development
Garrett Buell
Inspiration for a transitional built-in desk dark wood floor and brown floor study room remodel in Nashville with white walls
Inspiration for a transitional built-in desk dark wood floor and brown floor study room remodel in Nashville with white walls

 McSpadden Homes
Large mountain style enclosed medium tone wood floor family room photo in Charlotte with beige walls, a standard fireplace, a stone fireplace and a media wall

 LMB Interiors
The centerpiece of the house, into which the new entry leads, and off of which all other entertaining rooms connect, is the Mad-Men-inspired living room, with hideaway bar closet, sassy pop-of-color chairs in sumptuous tangerine velvet, plenty of seating for guests, prominent displays of modern art, and a grand piano upon which to play music of course, as well as against which to lean fabulously, resting one’s elbow, with a drink in one’s other hand.
Photo by Eric Rorer
 Kreative Resources
Another fabulous collaboration with Tina Crossley Designs! This Country Club of Orlando home underwent a major transformation that included swapping the shower and tub locations, removing a toilet and building a new water closet.
 Christine Lefebvre Design
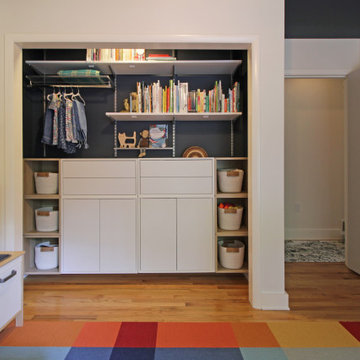
A closet with room to grow. Lower cabinets and cubbies provide toy storage while the four drawers provide clothing storage. Later, as the child grows, the cabinets can instead house clothing and the component shelving can be swapped or moved for additional rods. The floating arrangement allows for the option to store shoes below it. Additional services included paint and furnishings selections.

 Incorporated
Watermatermark faucet
Bathroom - small contemporary gray tile and subway tile bathroom idea in New York with an undermount sink, flat-panel cabinets, light wood cabinets and an undermount tub
Bathroom - small contemporary gray tile and subway tile bathroom idea in New York with an undermount sink, flat-panel cabinets, light wood cabinets and an undermount tub


 NWC Construction
Guest Bath. We enlarged this area by two feet when we removed an adjacent closet. We also swapped the place of the toilet and the vanity. Now when you open the door you look at the vanity, before the renovation the toilet was the first sight you saw.
 Studio Snaidero DC Metro
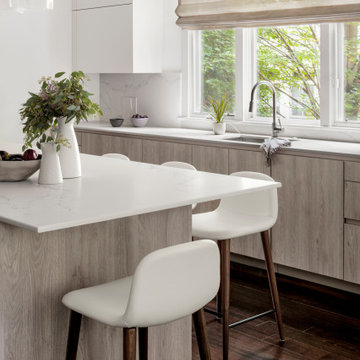
With an original intention of just swapping out countertops, our client opted to completely renovate their kitchen with a goal to brighten and lighten up the space.
To achieve a weightless look, we used our WAY style with the integrated channel and free of applied handles. This style allowed for a cleaner aesthetic while providing a streamlined consistent cabinet line.
 JL Decatur Home Design
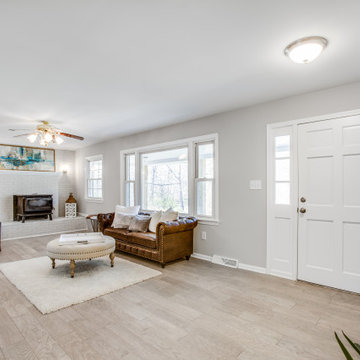
This charming 1970's rancher got an impressive update! Swapping out the old burgundy shag carpet for this wide-plank LVP, freshening up the paint throughout, giving that drab brick fireplace a face-lift and tossing in some beautiful furnishing and pops of color got this seller an over ask, cash offer.

 RED DOOR HOME + DESIGN
Kat Smith Photography
Mountain style bedroom photo with white walls and a corner fireplace
Mountain style bedroom photo with white walls and a corner fireplace

 Peninsula Building Materials
Ammirato Construction's use of K2's Pacific Ashlar thin veneer, is beautifully displayed on many of the walls of this property.
Sonoma Fieldstone retaining walls.
 Studio Snaidero DC Metro
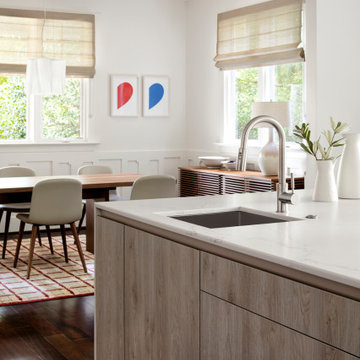
With an original intention of just swapping out countertops, our client opted to completely renovate their kitchen with a goal to brighten and lighten up the space.
To achieve a weightless look, we used our WAY style with the integrated channel and free of applied handles. This style allowed for a cleaner aesthetic while providing a streamlined consistent cabinet line.
 Studio Snaidero DC Metro
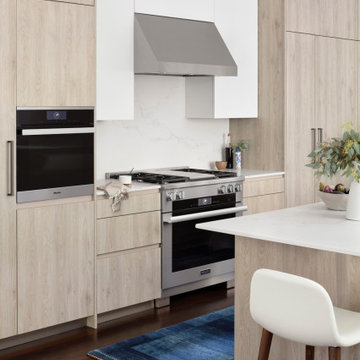
With an original intention of just swapping out countertops, our client opted to completely renovate their kitchen with a goal to brighten and lighten up the space.
To achieve a weightless look, we used our WAY style with the integrated channel and free of applied handles. This style allowed for a cleaner aesthetic while providing a streamlined consistent cabinet line.
77