
Search results for "Swapping" in Home Design Ideas

 Venetian Stairs
For the Waldrup residence we did a baluster swap with our PC22/4 hammered scroll balusters and our PC19/1 hammered single honeycomb balusters, with our Classic Black finish. The end product is one stately looking staircase.

 Kreative Resources
Another fabulous collaboration with Tina Crossley Designs! This Country Club of Orlando home underwent a major transformation that included swapping the shower and tub locations, removing a toilet and building a new water closet.

 Cadence Custom Cabinetry, Inc.
Inspiration for a mid-sized contemporary porcelain tile mudroom remodel with beige walls
Find the right local pro for your project


 John Hobart Miller Inc.
Mid-sized elegant beige two-story mixed siding gable roof photo with a shingle roof

Inspiration for a mid-sized transitional l-shaped medium tone wood floor and brown floor open concept kitchen remodel in Seattle with an undermount sink, shaker cabinets, dark wood cabinets, quartz countertops, stainless steel appliances, an island, gray backsplash and subway tile backsplash

 K'lissa Garrett
The client wanted to lighten the feel of the room and make it feel more romantic. The walls were previously a dark tan but were repainted with a light latte beige. We swapped the bedding out for a light greige damask patterned duvet with matching shams and ordered custom pillows to tie everything together.

 Coddington Design
The colors from the wallpaper are repeated in the green paint and blue Ann Saks tile. This boldness is balanced by the sleek white Ikea cabinets, countertops and stainless steel hardware. The large copper pendants add warmth to the space and coordinate with the dark blue and light green jewel tones.
Photographer: Lauren Edith Andersen

 Grandin Road
Enjoy new looks for a lifetime with our casual and comfortable, Harlow Slipcover Outdoor Sectional. Create the exact look you want, then change it any time you wish by rearranging the modular pieces or swapping one style of slipcover for another. The lightweight, compact components feature advanced, multi-layer construction that provides maximum comfort with minimum wear. Start planning your new open-air escape—the possibilities are endless.

 User
Front door - mid-sized transitional medium tone wood floor and brown floor front door idea in Chicago with white walls and a dark wood front door

 Masonite
If you've been considering swapping your tired-old interior door for space-saving barn doors, we've got just the thing for you. With Masonite's DIY Barn door kits, your brand new barn door can be installed in as little as 90 mins.
 Kreative Resources
Another fabulous collaboration with Tina Crossley Designs! This Country Club of Orlando home underwent a major transformation that included swapping the shower and tub locations, removing a toilet and building a new water closet.
 Memmo Interiors
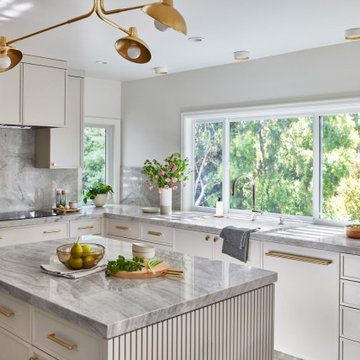
Mid-sized transitional u-shaped light wood floor and brown floor enclosed kitchen photo in San Francisco with an undermount sink, flat-panel cabinets, gray cabinets, quartzite countertops, gray backsplash, stone slab backsplash, paneled appliances, an island and gray countertops
 Curtis Lumber Ballston Spa
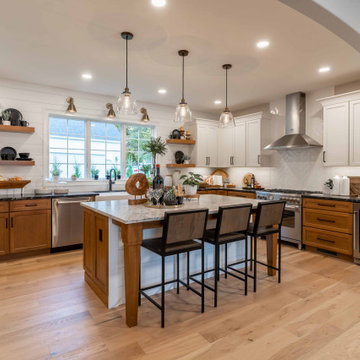
This inviting gourmet kitchen designed by Curtis Lumber Co., Inc. is perfect for the entertaining lifestyle of the homeowners who wanted a modern farmhouse kitchen in a new construction build. The look was achieved by mixing in a warmer white finish on the upper cabinets with warmer wood tones for the base cabinets and island. The cabinetry is Merillat Masterpiece, Ganon Full overlay Evercore in Warm White Suede sheen on the upper cabinets and Ganon Full overlay Cherry Barley Suede sheen on the base cabinets and floating shelves. The leg of the island has a beautiful taper to it providing a beautiful architectural detail. Shiplap on the window wall and on the back of the island adds a little extra texture to the space. A microwave drawer in a base cabinet, placed near the refrigerator, creates a separate cooking zone. Tucked in on the outskirts of the kitchen is a beverage refrigerator providing easy access away from cooking areas Ascendra Pulls from Tob Knobs in flat black adorn the cabinetry.
Photos property of Curtis Lumber Co., Inc.
 Nar Design Group
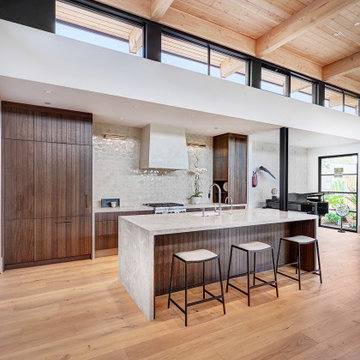
A combination of quarter sawn white oak material with kerf cuts creates harmony between the cabinets and the warm, modern architecture of the home. We mirrored the waterfall of the island to the base cabinets on the range wall. This project was unique because the client wanted the same kitchen layout as their previous home but updated with modern lines to fit the architecture. Floating shelves were swapped out for an open tile wall, and we added a double access countertwall cabinet to the right of the range for additional storage. This cabinet has hidden front access storage using an intentionally placed kerf cut and modern handleless design. The kerf cut material at the knee space of the island is extended to the sides, emphasizing a sense of depth. The palette is neutral with warm woods, dark stain, light surfaces, and the pearlescent tone of the backsplash; giving the client’s art collection a beautiful neutral backdrop to be celebrated.
For the laundry we chose a micro shaker style cabinet door for a clean, transitional design. A folding surface over the washer and dryer as well as an intentional space for a dog bed create a space as functional as it is lovely. The color of the wall picks up on the tones of the beautiful marble tile floor and an art wall finishes out the space.
In the master bath warm taupe tones of the wall tile play off the warm tones of the textured laminate cabinets. A tiled base supports the vanity creating a floating feel while also providing accessibility as well as ease of cleaning.
An entry coat closet designed to feel like a furniture piece in the entry flows harmoniously with the warm taupe finishes of the brick on the exterior of the home. We also brought the kerf cut of the kitchen in and used a modern handleless design.
The mudroom provides storage for coats with clothing rods as well as open cubbies for a quick and easy space to drop shoes. Warm taupe was brought in from the entry and paired with the micro shaker of the laundry.
In the guest bath we combined the kerf cut of the kitchen and entry in a stained maple to play off the tones of the shower tile and dynamic Patagonia granite countertops.

 SCJ Studio Landscape Architecture
Already partially enclosed by an ipe fence and concrete wall, our client had a vision of an outdoor courtyard for entertaining on warm summer evenings since the space would be shaded by the house in the afternoon. He imagined the space with a water feature, lighting and paving surrounded by plants.
With our marching orders in place, we drew up a schematic plan quickly and met to review two options for the space. These options quickly coalesced and combined into a single vision for the space. A thick, 60” tall concrete wall would enclose the opening to the street – creating privacy and security, and making a bold statement. We knew the gate had to be interesting enough to stand up to the large concrete walls on either side, so we designed and had custom fabricated by Dennis Schleder (www.dennisschleder.com) a beautiful, visually dynamic metal gate. The gate has become the icing on the cake, all 300 pounds of it!
Other touches include drought tolerant planting, bluestone paving with pebble accents, crushed granite paving, LED accent lighting, and outdoor furniture. Both existing trees were retained and are thriving with their new soil. The garden was installed in December and our client is extremely happy with the results – so are we!
Photo credits, Coreen Schmidt
 Cathie Hong Interiors
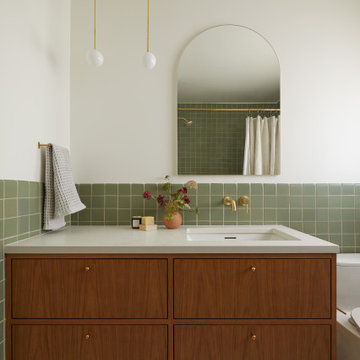
This single story ranch home in Castro Valley got a full-home remodel with new organic modern kitchen, updated fireplaces, two bathroom renovations, new flooring, paint, and lighting throughout.
 Venetian Stairs
For the Harrison home here in Houston we did a full baluster upgrade. All the existing balusters were replaced with our powder coated wrought iron balusters. The pattern used includes our PC18/1, PC18/2, and PC18/3 with our old world copper finish.
 Benson Homes LLC
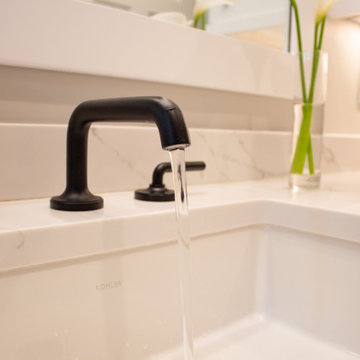
Coordinating matte black towel hooks and cabinet hardware give the room a consistent modern- yet-conservative look. This material is incorporated in the shower head and bathtub spout as well. With such minimalist features and neutral tones, the bathroom can be accented with items that are swapped out easily (such as towels, candles, flowers, etc.).

 Newhaven Builders Inc.
Matt Perko
Inspiration for a large coastal master medium tone wood floor and brown floor bedroom remodel in Santa Barbara with gray walls and no fireplace
Inspiration for a large coastal master medium tone wood floor and brown floor bedroom remodel in Santa Barbara with gray walls and no fireplace
81