
Search results for "Swapping" in Home Design Ideas


 NJW Renovations Unlimited
What this Mid-century modern home originally lacked in kitchen appeal it made up for in overall style and unique architectural home appeal. That appeal which reflects back to the turn of the century modernism movement was the driving force for this sleek yet simplistic kitchen design and remodel.
Stainless steel aplliances, cabinetry hardware, counter tops and sink/faucet fixtures; removed wall and added peninsula with casual seating; custom cabinetry - horizontal oriented grain with quarter sawn red oak veneer - flat slab - full overlay doors; full height kitchen cabinets; glass tile - installed countertop to ceiling; floating wood shelving; Karli Moore Photography
Find the right local pro for your project
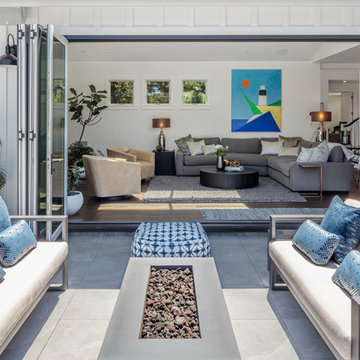

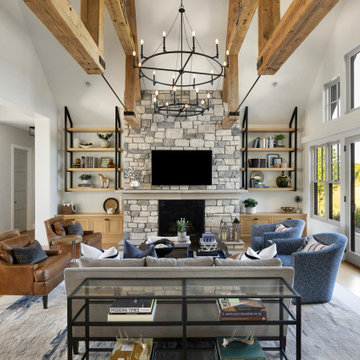


 Indian River Furniture
Coastal Living by Stanley Hooker
Example of a mid-sized beach style master dark wood floor bedroom design in Orlando with blue walls and no fireplace
Example of a mid-sized beach style master dark wood floor bedroom design in Orlando with blue walls and no fireplace

 cityhomeCOLLECTIVE
One of the first decisions that we made was to swap the fireplace surround with Violetta marble, wanting a stone with lots of movement and in a color that compliments the warm tone of the home’s wood details. Because the client loves patterns, we paired a small scale pattern in the living room with a larger scale in the entry. We chose a dark color for the remaining walls to ground these layered patterns and allow our modern and mid-century furniture pieces to pop. Because the ceilings aren’t super high, we chose a feature ceiling light to compensate.

 Salt and Pepper
Bedroom - large contemporary loft-style light wood floor bedroom idea in Toronto with gray walls
 Two Hands Interiors
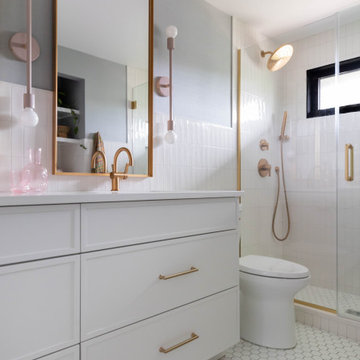
There are three kids’ bathrooms in this home — it’s always a creative challenge to create a finish package that is durable (hello, kids!), playful enough to reflect kids’ personalities, but classic and adaptable to the constantly changing decorative whim of our darlings. Enter a neutral tile packages with wallpaper and fixtures that can be easily swapped when tastes change.

 Archadeck of Raleigh-Durham
Re-decking can mean much more than just new deck boards. While replacing the decking with new pressure-treated pine, we swapped out the railing with modern dark infill and added built-in planters to the redesigned staircase.
 Kami Michels
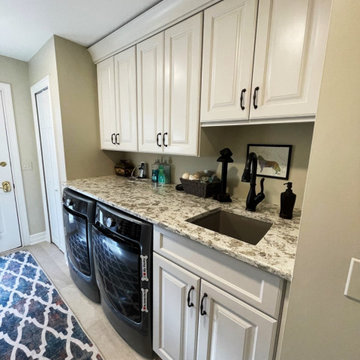
In the Laundry Room, we added cabinetry and a countertop, so that the space could also function as a Butler's Pantry if needed. We also swapped the Washer/Dryer locations to make the the process of doing laundry more user friendly.
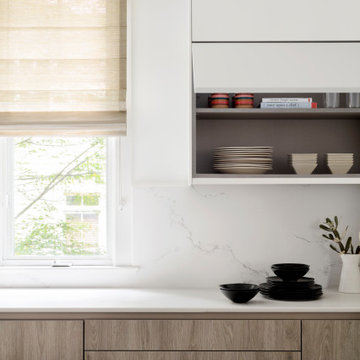
 Studio Snaidero DC Metro
With an original intention of just swapping out countertops, our client opted to completely renovate their kitchen with a goal to brighten and lighten up the space.
To achieve a weightless look, we used our WAY style with the integrated channel and free of applied handles. This style allowed for a cleaner aesthetic while providing a streamlined consistent cabinet line.


 GMT Home Designs Inc.
This gorgeous 2 1/2 story home had to be designed keeping the location of the existing foundation because of the proximity to the water. The stone façade beautifully grounds the cedar shingles to the landscape. The covered walkway allows easy access from the garage and in-law suite to the front entry or the stunning mahogany deck. The views from this home are spectacular, inside and out!

 Andersen Design Group
Maura B McConnell Photography
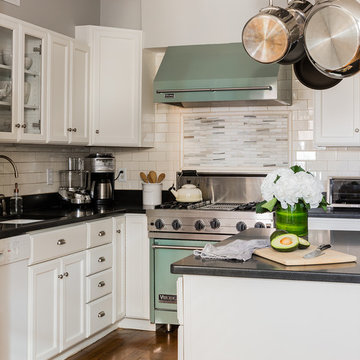
Mid-sized farmhouse l-shaped medium tone wood floor kitchen photo in Philadelphia with shaker cabinets, blue cabinets, soapstone countertops, white backsplash, ceramic backsplash, stainless steel appliances and an island
Mid-sized farmhouse l-shaped medium tone wood floor kitchen photo in Philadelphia with shaker cabinets, blue cabinets, soapstone countertops, white backsplash, ceramic backsplash, stainless steel appliances and an island


 Robinson Residential Design
The single door with sidelites was swapped out for double doors with small windows on each side.
Arts and crafts exterior home photo in Toronto
Arts and crafts exterior home photo in Toronto

 The Staging Guy, LLC
Example of a large trendy l-shaped light wood floor kitchen design in Austin with an undermount sink, flat-panel cabinets, gray cabinets, solid surface countertops, stainless steel appliances, an island, gray backsplash and glass tile backsplash

Elegant l-shaped medium tone wood floor kitchen photo in Minneapolis with recessed-panel cabinets, beige cabinets, white backsplash, an island and paneled appliances

 building Lab, inc.
Having recently purchased the condominium in a late 19th century building, this Swedish couple saw the sharing of the master bath with their guests a shortcoming worth resolving sooner than later. They turned to building Lab to create an en-suite master bath, that would afford a sense of privacy and strike a balance between original detailing and a modern spa-like feel. With adequate storage elsewhere we co-opted an existing closet into the new master bath which resulted in an ample if not generous foot print. The couple’s decidedly Scandinavian design sensibilities prompted us to keep the
material palette simple and neutral thus allowing the space and light to speak
for themselves. Tall skinny mirrors emphasize the height of the room and saturate all corners with reflected light. Suspended walnut cabinetry contributes a tactility and warmth. Subtle custom details such as the integral LED lighting wrapping around the mirrors invite closer examination. But
perhaps the most successful quality of the project is the expansive sense of
space and lightness.
photo by scott hargis
74