
Search results for "Swapping" in Home Design Ideas

 Archadeck of Raleigh-Durham
Re-decking can mean much more than just new deck boards. While replacing the decking with new pressure-treated pine, we swapped out the railing with modern dark infill and added built-in planters to the redesigned staircase.
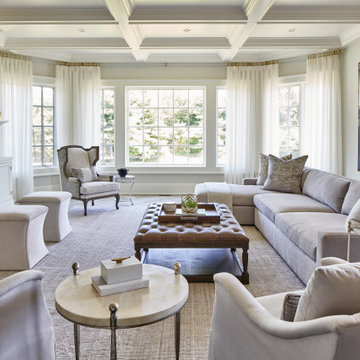


 Just the Thing
In this condo's main living space, swapping the locations of the seating and eating areas allowed us to position the sofa opposite the fireplace and TV. Of course, with the concrete ceiling, we were unable to wire for a chandelier over the dining table. Instead, we outfitted a shaded fixture with a plug and extra chain and swagged it over the table.
Find the right local pro for your project

 Celtic Works
Landon Jacob Photography
www.landonjacob.com
Large trendy u-shaped medium tone wood floor eat-in kitchen photo with a farmhouse sink, flat-panel cabinets, white cabinets, white backsplash, stainless steel appliances, an island and quartz countertops
Large trendy u-shaped medium tone wood floor eat-in kitchen photo with a farmhouse sink, flat-panel cabinets, white cabinets, white backsplash, stainless steel appliances, an island and quartz countertops

 Boren Construction
Inspiration for a mid-sized modern gray one-story mixed siding flat roof remodel in Seattle


 User
This is an organic Lime Wash done with a true lime wash product as opposed to a brick mortar or concrete that is often seen on new houses. This product can be applied as a solid coating making the surface completely white, or can be applied and "washed off" in many artistic ways, as seen here. If you hate your brick or just want something unique this is a great option!
Photo credit: Jeff Murrey


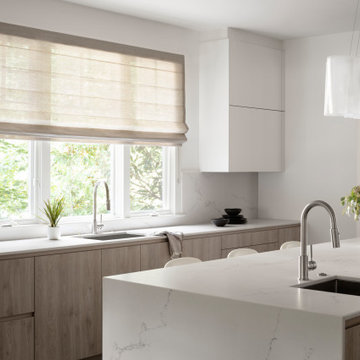
 Studio Snaidero DC Metro
With an original intention of just swapping out countertops, our client opted to completely renovate their kitchen with a goal to brighten and lighten up the space.
To achieve a weightless look, we used our WAY style with the integrated channel and free of applied handles. This style allowed for a cleaner aesthetic while providing a streamlined consistent cabinet line.
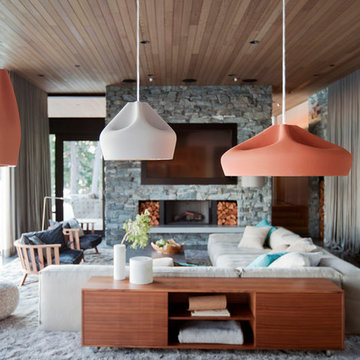

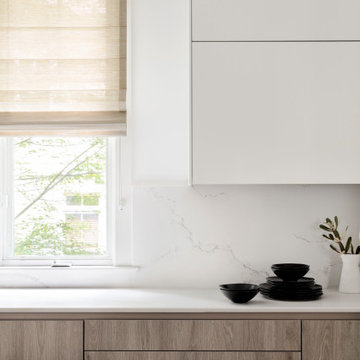 Studio Snaidero DC Metro
With an original intention of just swapping out countertops, our client opted to completely renovate their kitchen with a goal to brighten and lighten up the space.
To achieve a weightless look, we used our WAY style with the integrated channel and free of applied handles. This style allowed for a cleaner aesthetic while providing a streamlined consistent cabinet line.

 Detailed Designs By Denise
Matt Harrer
Kitchen - traditional l-shaped medium tone wood floor kitchen idea in St Louis with a farmhouse sink, shaker cabinets, green cabinets, stainless steel appliances, an island and soapstone countertops
Kitchen - traditional l-shaped medium tone wood floor kitchen idea in St Louis with a farmhouse sink, shaker cabinets, green cabinets, stainless steel appliances, an island and soapstone countertops
 Hardwood Lumber Company
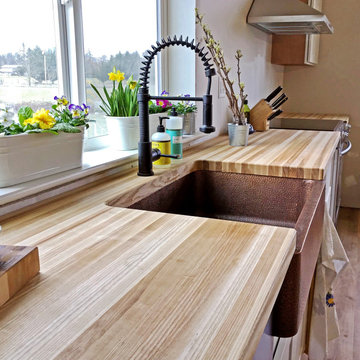
"My ash countertops came out gorgeous and I’m really pleased with the quality and craftsmanship delivered by the Hardwood Lumber Company. They are very sturdy and the wood strips are all full-length. They also made sure to swap the grain angle of each piece to minimize warping. I chose unfinished wood and used walnut oil on them after installation- it really brought out a lot of character in the wood and made them even more lovely." Laurel


 Alison Kandler Interior Design
Mark Lohman
Family room - large coastal open concept light wood floor and brown floor family room idea in Los Angeles with white walls, a media wall and no fireplace
Family room - large coastal open concept light wood floor and brown floor family room idea in Los Angeles with white walls, a media wall and no fireplace

 E2 Homes Ltd
Custom farmhouse style kitchen with shaker panels, subway tile, large island, ship lap post and ceiling details, and comprehensive appliance package.

 B Pila Design Studio
Pila fell in love with malachite wallpaper and the juxtaposition of the bright chair against the deep green for the vibrancy needed during a good meal.
The dining room table was swapped for a square one to promote better "sobre mesa" or after-dinner, lingering conversation.
Photo Credit: Nick Johnson

 ishahomestaging.com
After Staging Picture. The beautiful bay window overlooking the deck was blocked by a big sofa set; taking away attention from the stunning views backing Meadows. Swapping furniture from different parts of the home did the trick. Now the eyes go directly to the bay window and expansive deck overlooking beautiful Meadows & park like setting.
 Michelle Accetta Home
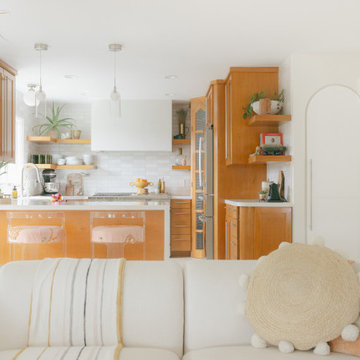
The client loved their existing cabinets but wanted to updated the look and feel. We swapped out the countertops, installed some open shelves and redid all of the kitchen uppers. We also mimicked the archway found throughout the house in the arched pantry door.
 Craftsman Hardwood Floors
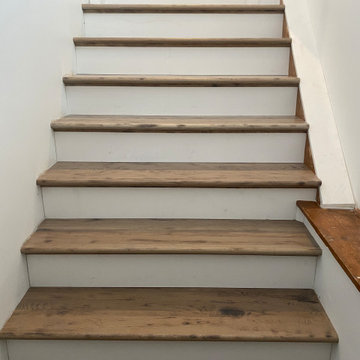
My client in Wheaton wanted to swap out her old construction grade 2x8 staircase. I installed white oak treads to match her laminate flooring and painted poplar risers.
The treads were burnt with a torch, distressed, and stained with a white/ gray mix of stain. And finished off with tinted water base finish. That’s a wrap!
76