
Search results for "Swapping" in Home Design Ideas

 FOUR POINT DESIGN BUILD INC
DESIGN BUILD REMODEL | Vintage Bathroom Transformation | FOUR POINT DESIGN BUILD INC
This vintage inspired master bath remodel project is a FOUR POINT FAVORITE. A complete design-build gut and re-do, this charming space complete with swap meet finds, new custom pieces, reclaimed wood, and extraordinary fixtures is one of our most successful design solution projects.
THANK YOU HOUZZ and Becky Harris for FEATURING this very special PROJECT!!! See it here at http://www.houzz.com/ideabooks/23834088/list/old-hollywood-style-for-a-newly-redone-los-angeles-bath
Photography by Riley Jamison
AS SEEN IN
Houzz
Martha Stewart

 Kreative Resources
Another fabulous collaboration with Tina Crossley Designs! This Country Club of Orlando home underwent a major transformation that included swapping the shower and tub locations, removing a toilet and building a new water closet.

 The Interior Design Firm
Example of a large trendy master carpeted and gray floor bedroom design in Omaha with gray walls
Find the right local pro for your project
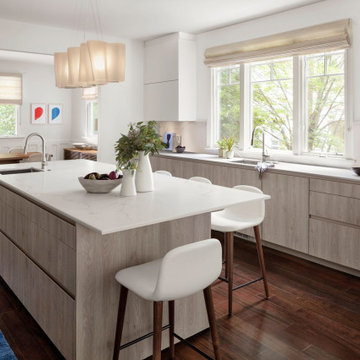
 Studio Snaidero DC Metro
With an original intention of just swapping out countertops, our client opted to completely renovate their kitchen with a goal to brighten and lighten up the space.
To achieve a weightless look, we used our WAY style with the integrated channel and free of applied handles. This style allowed for a cleaner aesthetic while providing a streamlined consistent cabinet line.

 Alex Nerland
David Kingsbury, www.davidkingsburyphoto.com
Eat-in kitchen - small traditional l-shaped dark wood floor eat-in kitchen idea in San Francisco with a single-bowl sink, shaker cabinets, white cabinets, marble countertops, white backsplash, subway tile backsplash, stainless steel appliances and an island
Eat-in kitchen - small traditional l-shaped dark wood floor eat-in kitchen idea in San Francisco with a single-bowl sink, shaker cabinets, white cabinets, marble countertops, white backsplash, subway tile backsplash, stainless steel appliances and an island

 Jim Dase, CMKBD
This space was originally the family room but the chef needed a larger workspace so the spaces were swapped to accommodate this active family's lifestyle.

Example of a small transitional u-shaped dark wood floor open concept kitchen design in Los Angeles with a farmhouse sink, shaker cabinets, white cabinets, quartz countertops, multicolored backsplash, mosaic tile backsplash, stainless steel appliances and a peninsula

 FORMA Design
The Living room is part of an open plan Living/Dining/kitchen/entertainment area that flows from one space to the other uninterrupted. Ample daylight filters in from all directions. The neutral palate is punctuated with primary color accents in the accessories and art. A gas fireplace with a concrete surround is the focal point of the room.
Photography: Geoffrey Hodgdon

 The Painted Door
The homeowners were agreeable to swapping the dark leather couch for a smaller light tan casual one. By placing a new light colored rug down, the focus of the room is now the architectural features like the fireplace and beautiful Palladian windows.


 Amandara Bali Style Interior Design & Architecture
Enjoying all the space and splendour of the ocean suites, the peaceful garden suites swap the sea view for 42-inch plasma TVs and DVD players with Bose surround-sound, and enjoy a private walled sunbathing area. The ensuite bathrooms have double basins, indoor and outdoor showers, a raised terrazzo tub and daybed.
(Source: https://www.bali-individually.com/villas/istana-villa-uluwatu)

 Jeff Wilkinson, RA
One of the goals of the renovation was to to swap locations of the kitchen and formal dining room placing the kitchen on the southern garden facing side of the home. A five foot wainscot was added along with taller double hung windows to lend the new formal dining room a touch of elegance.
photo: Neil Landino

 Surena Rugs
Mid-sized elegant formal and enclosed dark wood floor living room photo in Atlanta with beige walls, a standard fireplace, a stone fireplace and no tv

 User
Creating a space that’s able to adapt from season to season is as simple as centering it with understated and sophisticated foundation pieces, like the charcoal gray Mischa sofa and warm cocoa-finished Livingston occasional tables. By selecting neutral staples such as these, you can continually swap out the accessories to reflect your evolving taste. If the sunny weather has you drawn to a summer fresh palette of yellows, blues and creams, the Boho Chevron rug – made of durable polypropylene – and the shapely Tulare Puff accent chair are bright and delightful additions.

 Andersen Design Group
Maura B McConnell Photography
Mudroom - mid-sized country porcelain tile mudroom idea in Philadelphia with white walls and a white front door
Mudroom - mid-sized country porcelain tile mudroom idea in Philadelphia with white walls and a white front door

 Envision Builders Group
Example of a mid-sized beach style formal and open concept medium tone wood floor and beige floor living room design in Miami with white walls, a standard fireplace, a plaster fireplace and no tv

 Moen
This traditional kitchen has the styling of a farmhouse kitchen from the warm yellow wall color, exposed beams, to the white traditional cabinetry giving this kitchen a comfortable, homey feel. Added touches such as the hand-blown glass chandeliers, matching chrome faucets in key areas of the kitchen, along with the apron front sink & lightly stained hardwood floors accentuate the farmhouse style.

 De Mattei Construction
Photo: Tyler Chartier
Kitchen - mid-sized contemporary u-shaped porcelain tile kitchen idea in San Francisco with an undermount sink, flat-panel cabinets, light wood cabinets, granite countertops, beige backsplash, glass tile backsplash, stainless steel appliances, white walls and an island
Kitchen - mid-sized contemporary u-shaped porcelain tile kitchen idea in San Francisco with an undermount sink, flat-panel cabinets, light wood cabinets, granite countertops, beige backsplash, glass tile backsplash, stainless steel appliances, white walls and an island

 Venetian Stairs
For the Waldrup residence we did a baluster swap with our PC22/4 hammered scroll balusters and our PC19/1 hammered single honeycomb balusters, with our Classic Black finish. The end product is one stately looking staircase.

 Straight Line Design and Remodeling
Our clients' existing kitchen was too small and claustrophobic for the busy household. We decided to swap the locations of the kitchen and dining room and removed the wall that divided them, allowing for much better flow from one room to the other.
We also added more lighting and brighter finishes to give the space a clean and modern appearance. The tile backsplash adds texture and geometric patterns to draw in the eye.
The quartz surfaces, hardwood floors, and painted cabinets were installed with durability and resilience in mind.
The final product was a much better fit for the needs of the household. It also provided a significant investment into the overall value of their home.
78