
Search results for "Swarovski crystal knobs" in Home Design Ideas

 J. West Design Services, LLC
Inviting hallway entry with stunning wallpaper, custom closet doors with crystal knobs.
Inspiration for a contemporary hallway remodel in New York
Inspiration for a contemporary hallway remodel in New York

 Advanced Cabinet Concepts
T. Nicholas
Eat-in kitchen - large traditional u-shaped porcelain tile eat-in kitchen idea in Phoenix with an undermount sink, raised-panel cabinets, white cabinets, granite countertops, multicolored backsplash, glass sheet backsplash, stainless steel appliances and a peninsula
Eat-in kitchen - large traditional u-shaped porcelain tile eat-in kitchen idea in Phoenix with an undermount sink, raised-panel cabinets, white cabinets, granite countertops, multicolored backsplash, glass sheet backsplash, stainless steel appliances and a peninsula


Find the right local pro for your project


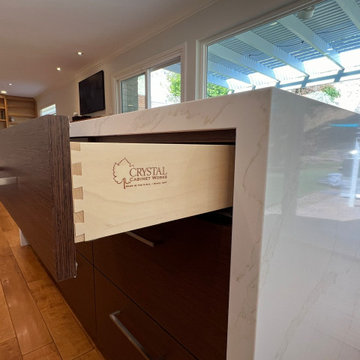
 Kitchen Inspiration Inc.
This is a Design - Build Project by Kitchen Inspiration Inc.
Cabinetry: Crystal Cabinets
Countertop: MSI Calacatta Elysio
Cabinet hardware: Top Knobs
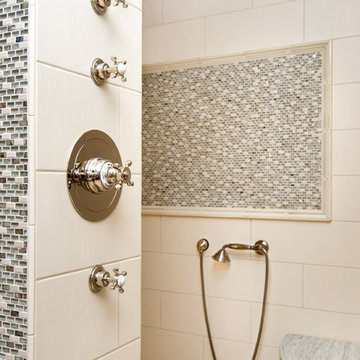
 Kayron Brewer, CMKBD / Studio K B
Eric Dennon, Dennon Photography
Home design - traditional home design idea in Seattle
Home design - traditional home design idea in Seattle





 Charlie & Co. Design, Ltd
Corey Gaffer
Inspiration for a timeless galley dark wood floor and brown floor wet bar remodel in Minneapolis with an undermount sink, raised-panel cabinets and blue cabinets
Inspiration for a timeless galley dark wood floor and brown floor wet bar remodel in Minneapolis with an undermount sink, raised-panel cabinets and blue cabinets

 User
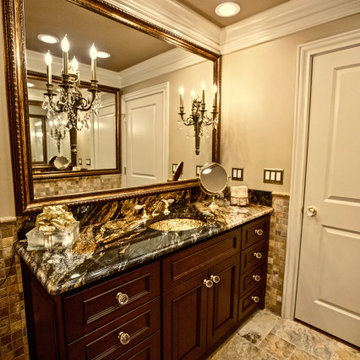
The owner of this bath had BLING on her mind. The cabinet handles and mirror trims and sconces all boast a touch of crystal. Modern faucetry and transitional cabinetry give this bath a contemporary elegance. The walls are a soft gray. The floors are carrera marble tile. The countertop, shower bench and curb are fabricated from solid carrera. The frameless shower enclosure is perfect to show off the dramatic wall tile effect. The soaker tub is positioned in the corner to take advantage of the light from the corner windows. The commode is hidden in its own room near the tub. the walk-in closet is to the right of the vanity.
Photography by Tim McCaffery
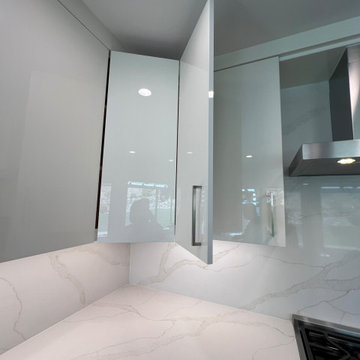 Kitchen Inspiration Inc.
This is a Design - Build Project by Kitchen Inspiration Inc.
Cabinetry: Crystal Cabinets
Countertop: MSI Calacatta Elysio
Cabinet hardware: Top Knobs

 Steven Dailey Construction
Dedicated laundry room - large transitional u-shaped porcelain tile dedicated laundry room idea in Salt Lake City with an undermount sink, shaker cabinets, blue cabinets, white walls, a stacked washer/dryer and quartzite countertops


 skip knoll inc professional remodeling
Example of a mid-sized classic master white tile and stone tile marble floor freestanding bathtub design with a vessel sink, raised-panel cabinets, white cabinets, granite countertops and gray walls


 Shotgun Design Group, LLC
Alcove bathtub - mid-sized craftsman gray tile and ceramic tile porcelain tile and white floor alcove bathtub idea in New Orleans with recessed-panel cabinets, medium tone wood cabinets, a two-piece toilet, beige walls, an undermount sink, granite countertops, a hinged shower door and white countertops
 Shotgun Design Group, LLC
Inspiration for a mid-sized craftsman gray tile and ceramic tile porcelain tile and white floor alcove bathtub remodel in New Orleans with recessed-panel cabinets, medium tone wood cabinets, a two-piece toilet, beige walls, an undermount sink, granite countertops, a hinged shower door and white countertops

 Olivia Horine Interior Design
A small guest bath got a refresh. New custom quartz countertop, custom maple cabinetry, crystal knobs, recessed wall niche, flooring, paint, mirror, and light fixture.




 Ross Thiele & Son
Gail Owens
Example of a mid-sized beach style 3/4 linoleum floor and multicolored floor bathroom design in San Diego with a two-piece toilet, a wall-mount sink and multicolored walls
Example of a mid-sized beach style 3/4 linoleum floor and multicolored floor bathroom design in San Diego with a two-piece toilet, a wall-mount sink and multicolored walls

 Angela Holloway
A close up of the textured tile used in the tub/shower room. The wave texture brings the water element from the view into the room. Professional Photos by Joe Helm (JHelm photography)

168