
Search results for "Sweet spot" in Home Design Ideas

 Kimberley Bryan
This is an example of an eclectic shade backyard concrete vegetable garden landscape.
This is an example of an eclectic shade backyard concrete vegetable garden landscape.

 Main Street Kitchens at Botellos
This modern farmhouse kitchen was created to match the style and feel of the rest of the historic house built in the 1700s. Reclaimed flooring and counters, white fully custom Grabill cabinets, a farmhouse sink, and marble counters complete this lovely kitchen. Design and Installation by Main Street at Botellos. Photography by Eric Roth.


Find the right local pro for your project

 Jessica Cain
Photo: Jessica Cain © 2018 Houzz
Home office - mid-sized transitional enclosed home office idea in Kansas City with a standard fireplace and a wall-mounted tv
Home office - mid-sized transitional enclosed home office idea in Kansas City with a standard fireplace and a wall-mounted tv
 Mary Anne Smiley Interiors
The Goody Nook, named by the owners in honor of one of their Great Grandmother's and Great Aunts after their bake shop they ran in Ohio to sell baked goods, thought it fitting since this space is a place to enjoy all things that bring them joy and happiness. This studio, which functions as an art studio, workout space, and hangout spot, also doubles as an entertaining hub. Used daily, the large table is usually covered in art supplies, but can also function as a place for sweets, treats, and horderves for any event, in tandem with the kitchenette adorned with a bright green countertop. An intimate sitting area with 2 lounge chairs face an inviting ribbon fireplace and TV, also doubles as space for them to workout in. The powder room, with matching green counters, is lined with a bright, fun wallpaper, that you can see all the way from the pool, and really plays into the fun art feel of the space. With a bright multi colored rug and lime green stools, the space is finished with a custom neon sign adorning the namesake of the space, "The Goody Nook”.

 Revival House
The kitchen exudes ample storage, natural light and room to cook and share the space with loved ones.
Scott Amundson Photography, LLC
Inspiration for a mid-sized transitional u-shaped eat-in kitchen remodel in Minneapolis with a farmhouse sink, flat-panel cabinets, white cabinets, quartz countertops, beige backsplash, subway tile backsplash, stainless steel appliances, an island and white countertops
Inspiration for a mid-sized transitional u-shaped eat-in kitchen remodel in Minneapolis with a farmhouse sink, flat-panel cabinets, white cabinets, quartz countertops, beige backsplash, subway tile backsplash, stainless steel appliances, an island and white countertops

 Sunset Western Garden Collection
Tropical Gardenia fragrance on a cold hardy, easy care plant. Jubilation flowers from spring through fall with masses of white blooms. Plant near patios, porches, decks, and other outdoor living areas where the fragrance can be enjoyed.
Features
Feature/Bloom White flowers in spring, reblooming summer to fall
Evergreen or Deciduous evergreen
USDA Zones Hardy to 0°F USDA 7, 8, 9, 10, 11
Sunset Zones 7-9, 12-16, 18-24
Special Features Fall blooming, reblooming, dwarf, attracts birds/butterflies, aromatic
Landscape Use Accent, container, mass planting, slope, hedge
Exposure Full sun to part shade
Bloom Season Spring, summer, fall
Dimension 3-4 ft H x 3-4 ft W
Growth Rate Moderate to fast
Plant Type evergreen
About the Collection
Brought to you by the authority on Western gardening, the Sunset Western Garden Collection is an exclusive plant collection of top performing plants for the Western Gardener.

Sponsored
Plain City, OH

The Creative Kitchen Company
Columbus Area Kitchen Remodeling and Refacing Professional

 Capomastro Group
Elegant light wood floor bedroom photo in San Francisco with multicolored walls and a standard fireplace

 Designs by Cheryl
This luscious Master bedroom is a breath of fresh air. The hand painted ceiling is done in a high gloss the shines reflecting with the Modern chandelier. The ceiling was hand painted that has a modern art deco look. The grey walls off set the white trim. The custom draperies are gorgeous, with grays and whites with a sheen. The splashes of gold really give it a pop in this space. The master bedroom has a very tranquil atmosphere. This space is very nicely balanced and very functional. What a refreshing sweet spot!


 Chiappe+ Home Design
Darrin Harris Frisby
Inspiration for a rustic open concept medium tone wood floor living room remodel in Denver with brown walls and no fireplace
Inspiration for a rustic open concept medium tone wood floor living room remodel in Denver with brown walls and no fireplace

 Zander Homes
Large transitional master dark wood floor bedroom photo in Baltimore with gray walls and no fireplace

 Barbara Wilson Landscape Architect, LLC
This cute backyard patio was renovated to provide an outdoor seating area with a firepit by Benintoshape, bar seating for entertaining and a cozy dining area adjacent to the kitchen. Barbara designed perennials and bulbs to be added to the existing shade garden spaces and new plantings were incorporated to provide more seasonal color and interest in the rose garden. New shade tolerant shrubs and groundcovers were added under a large Norway Maple tree that cast considerable shade in the backyard. A new stepping stone path provided access to the nearby sunny lawn and playscape in the side yard. The back and side yards were enclosed with a picket fence to keep the pets and children safe. Comfortable lounge furniture by Janus et Cie and pillows by Elaine Smith were placed in the renovated patio space. The dining area was covered with a Tuuci cantilever umbrella for additional shade in the afternoon.

Sponsored
Columbus, OH

Hope Restoration & General Contracting
Columbus Design-Build, Kitchen & Bath Remodeling, Historic Renovations

 ORG Home
Kitchen pantry - large transitional beige floor kitchen pantry idea in Grand Rapids with raised-panel cabinets and white cabinets
 The Design Gallery
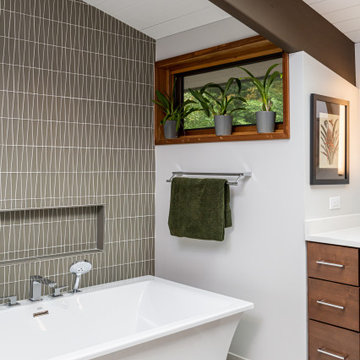
Example of a mid-sized 1950s master gray tile and glass tile porcelain tile, white floor, double-sink and exposed beam freestanding bathtub design with flat-panel cabinets, dark wood cabinets, a one-piece toilet, gray walls, an undermount sink, quartz countertops, a hinged shower door, white countertops and a floating vanity

 Studio McGee
Inspiration for a large coastal built-in desk medium tone wood floor home office remodel in Salt Lake City
 Born Imagery
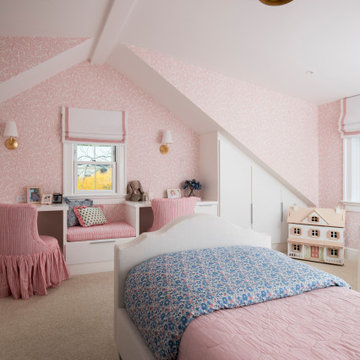
A second daughter’s bedroom designed to feel sweet, imaginative, and just a little magical.
Sloped ceilings and built-in storage give the room its character, turning every angle into something useful. Soft pink wallpaper wraps the space and keeps it playful without overwhelming it.
A cozy window seat creates a perfect spot for reading or daydreaming, while custom cabinetry tucks storage neatly under the eaves. Thoughtful lighting and layered textiles make the room feel warm and inviting.
It’s a space made for creativity and comfort. One that feels special now and still works as she grows.



 Robert Frank Interiors
Clark Dugger Photography
Example of a small classic kids' gray tile and mosaic tile mosaic tile floor bathroom design in Los Angeles with an undermount sink, recessed-panel cabinets, white cabinets, marble countertops, a two-piece toilet and gray walls
Example of a small classic kids' gray tile and mosaic tile mosaic tile floor bathroom design in Los Angeles with an undermount sink, recessed-panel cabinets, white cabinets, marble countertops, a two-piece toilet and gray walls

 Carstensen Homes
Sun Room.
Example of a tuscan formal and enclosed medium tone wood floor living room design in Milwaukee with multicolored walls, no fireplace and a tv stand
Example of a tuscan formal and enclosed medium tone wood floor living room design in Milwaukee with multicolored walls, no fireplace and a tv stand

 Neumann Mendro Andrulaitis Architects LLP
Noah Webb
Beach style medium tone wood floor, brown floor, exposed beam, shiplap ceiling and shiplap wall bedroom photo in Santa Barbara with white walls
Beach style medium tone wood floor, brown floor, exposed beam, shiplap ceiling and shiplap wall bedroom photo in Santa Barbara with white walls
33