
Search results for "Sweet spot" in Home Design Ideas


 Dan Nelson, Designs Northwest Architects
Photography by Lucas Henning.
Mid-sized trendy concrete front porch idea in Seattle with a roof extension
Mid-sized trendy concrete front porch idea in Seattle with a roof extension
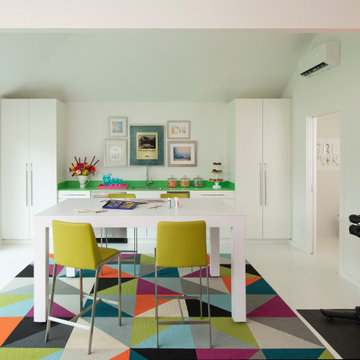
 Mary Anne Smiley Interiors
The Goody Nook, named by the owners in honor of one of their Great Grandmother's and Great Aunts after their bake shop they ran in Ohio to sell baked goods, thought it fitting since this space is a place to enjoy all things that bring them joy and happiness. This studio, which functions as an art studio, workout space, and hangout spot, also doubles as an entertaining hub. Used daily, the large table is usually covered in art supplies, but can also function as a place for sweets, treats, and horderves for any event, in tandem with the kitchenette adorned with a bright green countertop. An intimate sitting area with 2 lounge chairs face an inviting ribbon fireplace and TV, also doubles as space for them to workout in. The powder room, with matching green counters, is lined with a bright, fun wallpaper, that you can see all the way from the pool, and really plays into the fun art feel of the space. With a bright multi colored rug and lime green stools, the space is finished with a custom neon sign adorning the namesake of the space, "The Goody Nook”.
Find the right local pro for your project
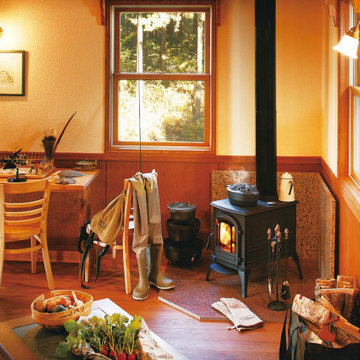
 Hearths A'Fire, Inc.
The Aspen C3 Wood Stove by Vermont Castings is the perfect match of comfort and usefulness, It's top plate cooking surface serves as cooking appliance for the stove top chef, while delivering up to 10 hours of burn time at up to 35,200 BTUs. Easy loading is achieved with it's north-south orientation all while showing off the furniture quality detailing that Vermont Castings is known for. And no more fiddling with manual air controls to keep your fire in the sweet spot. The exclusive Continuous Combustion Control™ (C3) technology keeps everything in harmonious balance for you.

 Schweitzer Design & Build, Inc.
The Vine Studio
Kitchen pantry - mid-sized modern light wood floor kitchen pantry idea in Portland with shaker cabinets, black cabinets, marble countertops, white backsplash, marble backsplash and white countertops
Kitchen pantry - mid-sized modern light wood floor kitchen pantry idea in Portland with shaker cabinets, black cabinets, marble countertops, white backsplash, marble backsplash and white countertops

 Lloyd Architects
Photo: Leah Miller; Interiors: Ann Tempest
Minimalist backyard patio photo in Salt Lake City with a roof extension
Minimalist backyard patio photo in Salt Lake City with a roof extension
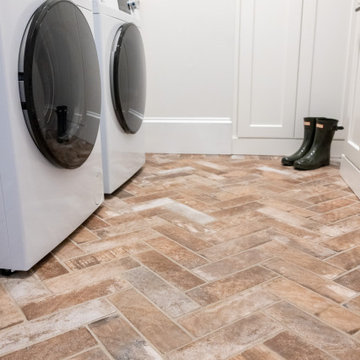
 Designs by Cheryl
These tall towering mud room cabinets open up this space to appear larger than it is. The rustic looking brick stone flooring makes this space. The built in bench area makes a nice sweet spot to take off your rainy boots or yard shoes. The tall cabinets allows for great storage.

Sponsored
Fredericksburg, OH

High Point Cabinets
Columbus' Experienced Custom Cabinet Builder | 4x Best of Houzz Winner

 Three Dogs & A Girl Garden Design
Hydrangea quercifolia 'Munchkin' and Heucherella 'Sweet Tea' bring long-lasting color to the mid and late summer garden.
The hydrangea's blooms and the Heucherella's evergreen leaves provide winter texture and interest. -- April Algaier, Garden Designer at Three Dogs and a Girl

 JAMES DIXON ARCHITECT PC
Laura Resen
Example of a transitional kitchen design in Boston with open cabinets, white cabinets, white backsplash, subway tile backsplash and stainless steel appliances
Example of a transitional kitchen design in Boston with open cabinets, white cabinets, white backsplash, subway tile backsplash and stainless steel appliances
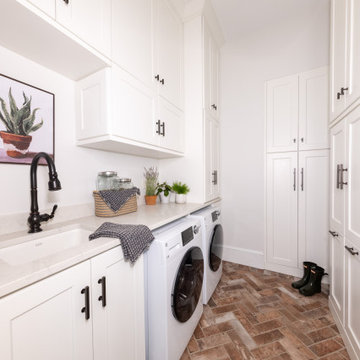 Designs by Cheryl
These tall towering mud room cabinets open up this space to appear larger than it is. The rustic looking brick stone flooring makes this space. The built in bench area makes a nice sweet spot to take off your rainy boots or yard shoes. The tall cabinets allows for great storage.


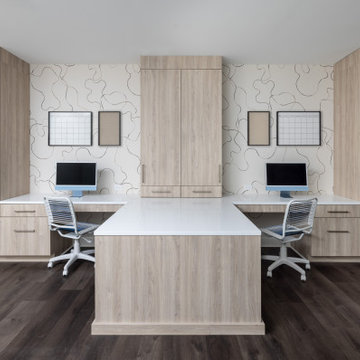
 Stalburg Design
This custom study/work area is the sweet spot for this busy growing family. Located by the second staircase off the kitchen, this lower level workstation can function as a craft center, tutoring and multiple stations for a variety of activities. The wallpaper on the back accent wall play creatively against the flat slab woodgrain cabinetry, and a center peninsula provides extra storage and countertop space.

 DesignbyRuchi
I designed a nursery for first time parents expecting a baby boy. The room had an existing painted brick wall which became my inspiration. I kept the pallette neutral with soft greys, washed woods, linens and added some hints of pale blue. The soft details in the furniture and curves of the chair create such a sweet spot in the room. Orange is the new black, bringing in the pop of color on the functional side of the room. While the parents change and read to the little one, I brought in Hermes orange to create a luxe sophistication to the room. The overall neutral backdrop comes to life with this accent color.

Sponsored
Columbus, OH

Hope Restoration & General Contracting
Columbus Design-Build, Kitchen & Bath Remodeling, Historic Renovations


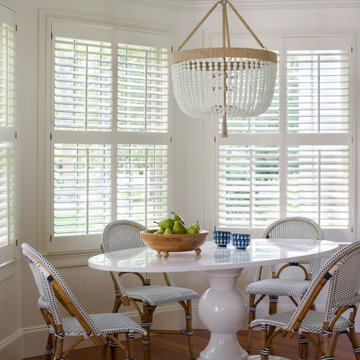
 Powder Point Interior Design
This charming kitchenette is a bright and cheerful spot, perfect for everything from morning coffee to late-night ice cream. A high-gloss white pedestal table anchors the space, paired with classic bistro chairs that bring a touch of Parisian café charm. Overhead, a beaded chandelier adds texture and elegance, casting a warm glow that enhances the inviting atmosphere. With its blend of casual sophistication and everyday functionality, this space is designed for lingering conversations, sweet treats, and effortless dining.

 Michael Friedes Design Associates
The small family room in the open kitchen makes for a cozy hang-out spot.
Mid-sized transitional open concept and formal light wood floor living room photo in San Francisco with a standard fireplace, a stone fireplace, yellow walls and no tv
Mid-sized transitional open concept and formal light wood floor living room photo in San Francisco with a standard fireplace, a stone fireplace, yellow walls and no tv
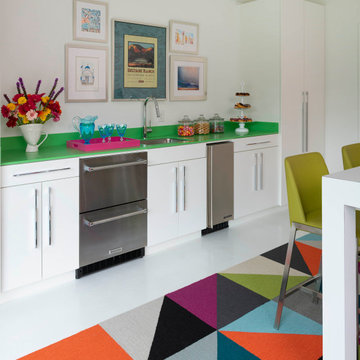 Mary Anne Smiley Interiors
The Goody Nook, named by the owners in honor of one of their Great Grandmother's and Great Aunts after their bake shop they ran in Ohio to sell baked goods, thought it fitting since this space is a place to enjoy all things that bring them joy and happiness. This studio, which functions as an art studio, workout space, and hangout spot, also doubles as an entertaining hub. Used daily, the large table is usually covered in art supplies, but can also function as a place for sweets, treats, and horderves for any event, in tandem with the kitchenette adorned with a bright green countertop. An intimate sitting area with 2 lounge chairs face an inviting ribbon fireplace and TV, also doubles as space for them to workout in. The powder room, with matching green counters, is lined with a bright, fun wallpaper, that you can see all the way from the pool, and really plays into the fun art feel of the space. With a bright multi colored rug and lime green stools, the space is finished with a custom neon sign adorning the namesake of the space, "The Goody Nook”.

Sponsored
Plain City, OH

The Creative Kitchen Company
Columbus Area Kitchen Remodeling and Refacing Professional

 Paradise Restored Landscaping & Exterior Design
water features, water falls, stone walkway, stone stairway, seat walls, outdoor living space, landscape design
This is an example of a large mediterranean partial sun backyard stone water fountain landscape in Portland for spring.
This is an example of a large mediterranean partial sun backyard stone water fountain landscape in Portland for spring.

 Santa Barbara Home Design
Design Consultant Jeff Doubét is the author of Creating Spanish Style Homes: Before & After – Techniques – Designs – Insights. The 240 page “Design Consultation in a Book” is now available. Please visit SantaBarbaraHomeDesigner.com for more info.
Jeff Doubét specializes in Santa Barbara style home and landscape designs. To learn more info about the variety of custom design services I offer, please visit SantaBarbaraHomeDesigner.com
Jeff Doubét is the Founder of Santa Barbara Home Design - a design studio based in Santa Barbara, California USA.


31