
Search results for "Sweet spot" in Home Design Ideas

 Sunset Construction & Design
Not all of us are lucky enough to have a house built with a view. Those lucky enough know that having a view cannot be fully enjoyed from a window. You need a sweet, tranquil spot at your home to take in and appreciate the view. Sunset Construction designs patios and decks to do just that. We can show you how to absorb and enjoy every bit of goodness the scenery offers.
Greg, Sunset Construction

 TKP Architects
This award-winning and intimate cottage was rebuilt on the site of a deteriorating outbuilding. Doubling as a custom jewelry studio and guest retreat, the cottage’s timeless design was inspired by old National Parks rough-stone shelters that the owners had fallen in love with. A single living space boasts custom built-ins for jewelry work, a Murphy bed for overnight guests, and a stone fireplace for warmth and relaxation. A cozy loft nestles behind rustic timber trusses above. Expansive sliding glass doors open to an outdoor living terrace overlooking a serene wooded meadow.
Photos by: Emily Minton Redfield

Inspiration for a small rustic u-shaped beige floor and concrete floor kitchen remodel with a farmhouse sink, raised-panel cabinets, medium tone wood cabinets, brown backsplash, wood backsplash, black appliances, a peninsula and granite countertops
Find the right local pro for your project
 House of Moxie
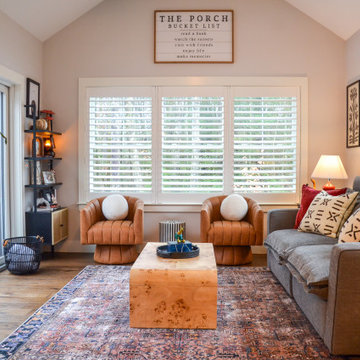
Open sunroom space off kitchen and direct to backyard - Wanted a spot for many to sit and had some character and interest and color. Went heavy on the mix of items to create a well-curated space of interest tbut its not precious, and the modular sofa fully reclines, the leather channel tufting chairs swivel so its because a sweet room to look at and to really chill in.
 House of Moxie
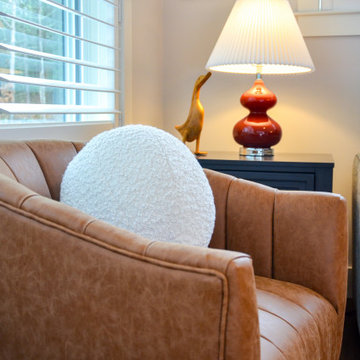
Open sunroom space off kitchen and direct to backyard - Wanted a spot for many to sit and had some character and interest and color. Went heavy on the mix of items to create a well-curated space of interest tbut its not precious, and the modular sofa fully reclines, the leather channel tufting chairs swivel so its because a sweet room to look at and to really chill in.

 Fireplace Warehouse ETC
EFL48 Electric Fireplace - Wall mount
[Napoleon]
Large trendy formal and open concept painted wood floor living room photo in Denver with white walls, a ribbon fireplace and no tv
Large trendy formal and open concept painted wood floor living room photo in Denver with white walls, a ribbon fireplace and no tv
 Royal Muskoka Painting
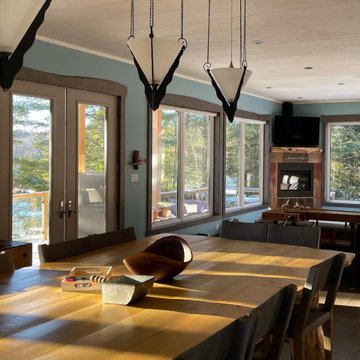
Check out this gorgeous home office with a view! What a nice spot to nestle in for the winter.
•
Contact Royal Muskoka Painting today to discuss your home/cottage office transformation!
•
Colour - Benjamin Moore’s Buxton Blue HC-149
#muskoka #cottage #cottagelife
#cottagestyledecor #cottageoffice #homeoffice #homeofficedecor #homeofficedesign #interiordesign #interiordecorating #interiorpainters #interiorpainting #interiorpaint #homedecor #homeinterior #homedecoration #homeimprovement #painting #paint #painter #professionalpainter

Sponsored
Columbus, OH

Hope Restoration & General Contracting
Columbus Design-Build, Kitchen & Bath Remodeling, Historic Renovations


 Royal Muskoka Painting
Check out this gorgeous home office with a view! What a nice spot to nestle in for the winter.
•
Contact Royal Muskoka Painting today to discuss your home/cottage office transformation!
•
Colour - Benjamin Moore’s Buxton Blue HC-149
#muskoka #cottage #cottagelife
#cottagestyledecor #cottageoffice #homeoffice #homeofficedecor #homeofficedesign #interiordesign #interiordecorating #interiorpainters #interiorpainting #interiorpaint #homedecor #homeinterior #homedecoration #homeimprovement #painting #paint #painter #professionalpainter
 House of Moxie
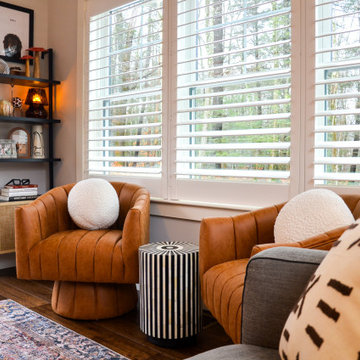
Open sunroom space off kitchen and direct to backyard - Wanted a spot for many to sit and had some character and interest and color. Went heavy on the mix of items to create a well-curated space of interest tbut its not precious, and the modular sofa fully reclines, the leather channel tufting chairs swivel so its because a sweet room to look at and to really chill in.
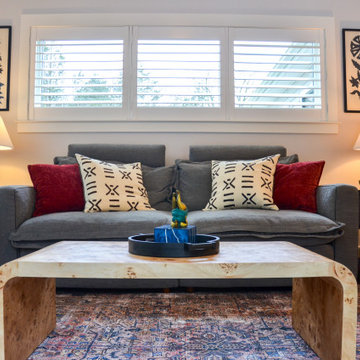 House of Moxie
Open sunroom space off kitchen and direct to backyard - Wanted a spot for many to sit and had some character and interest and color. Went heavy on the mix of items to create a well-curated space of interest tbut its not precious, and the modular sofa fully reclines, the leather channel tufting chairs swivel so its because a sweet room to look at and to really chill in.
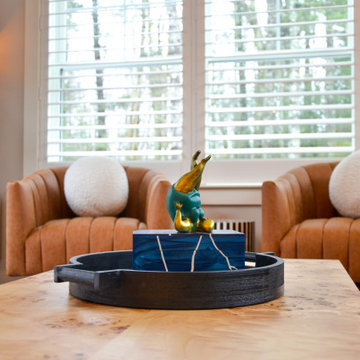 House of Moxie
Open sunroom space off kitchen and direct to backyard - Wanted a spot for many to sit and had some character and interest and color. Went heavy on the mix of items to create a well-curated space of interest tbut its not precious, and the modular sofa fully reclines, the leather channel tufting chairs swivel so its because a sweet room to look at and to really chill in.

 Page Home Design
Mid-sized transitional master carpeted bedroom photo in Austin with gray walls and no fireplace

Sponsored
Plain City, OH

The Creative Kitchen Company
Columbus Area Kitchen Remodeling and Refacing Professional

 Mary Anne Smiley Interiors
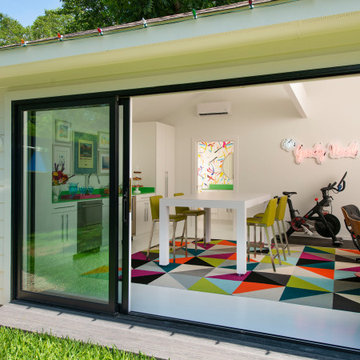
The Goody Nook, named by the owners in honor of one of their Great Grandmother's and Great Aunts after their bake shop they ran in Ohio to sell baked goods, thought it fitting since this space is a place to enjoy all things that bring them joy and happiness. This studio, which functions as an art studio, workout space, and hangout spot, also doubles as an entertaining hub. Used daily, the large table is usually covered in art supplies, but can also function as a place for sweets, treats, and horderves for any event, in tandem with the kitchenette adorned with a bright green countertop. An intimate sitting area with 2 lounge chairs face an inviting ribbon fireplace and TV, also doubles as space for them to workout in. The powder room, with matching green counters, is lined with a bright, fun wallpaper, that you can see all the way from the pool, and really plays into the fun art feel of the space. With a bright multi colored rug and lime green stools, the space is finished with a custom neon sign adorning the namesake of the space, "The Goody Nook”.

 User
This mid-century modern dining room is a vision in indigo and ivory, a fresh space that delivers comfort as well as good looks. It elevates timeless blue and white décor to new, decidedly modern heights, and it has a sweet spot: the new Gracedale dining table, made of wire-brushed, quarter sawn oak. Simple, transitional white-on-white chairs can live as easily in a classic dining room, but here they help balance the ultra-modern feeling in the room.

 Deborah Hook
This small home office is a by-product of relocating the stairway during the home's remodel. Due to the vaulted ceilings in the space, the stair wall had to pulled away from the exterior wall to allow for headroom when walking up the steps. Pulling the steps out allowed for this sweet, perfectly sized home office packed with functionality.

Sponsored
Fredericksburg, OH

High Point Cabinets
Columbus' Experienced Custom Cabinet Builder | 4x Best of Houzz Winner

 PS & Daughters
Clean, white and simple the kitchen is a smaller profile space. We made the counter work perfectly for an easy breakfast, and the custom kitchen table cosy for dinner at the banquette.

 Dynamic Architectural Windows & Doors
Austin Patterson Disston Architects and Hobbs, Inc. Builder featuring our steel windows and doors.
Balcony - traditional balcony idea in Vancouver
Balcony - traditional balcony idea in Vancouver

 Heslin Construction
Mid-sized mountain style loft-style medium tone wood floor family room library photo in Sacramento with white walls, no fireplace and no tv
29