
Search results for "Swing doesn" in Home Design Ideas
 NanaWall
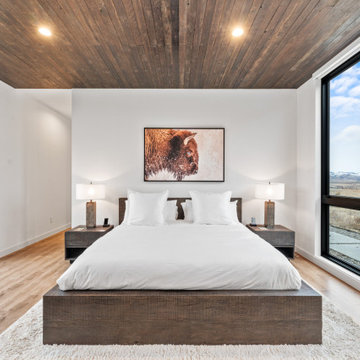
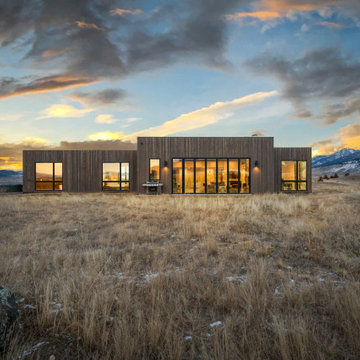
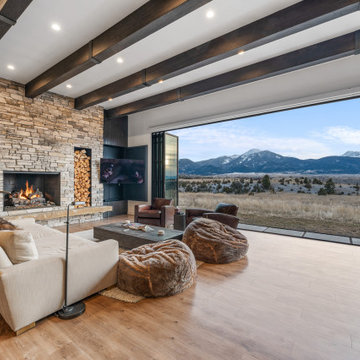
In this modern Yellowstone retreat, the landscape is the artwork, framed by ultra slim #NanaWall opening glass doors that can dissolve instantly to connect indoor and outdoor spaces. The bifold glass doors open a 21-foot span to the Absaroka mountain range, turning the great room into a front-row seat to the valley, year-round. Floor-to-ceiling glass doors glide into a compact stack, maximizing for usable square footage, and space planning. In colder climates, thermally broken systems keep interiors cozy, without sacrificing the view. A convenient swing door handles quick ins-and-outs so the system doesn't need to open for everyday use. This helps keep spaces accessible and cozy year-round! Builder: Basecamp Construction with Images and Story shared via @WanderYellowstone. Tap our link in story or bio to read the blog!
"Floor-to-ceiling doors give you stunning vistas… in summer you can open the NanaWall completely to let the fresh Montana air inside. Open in summer for the breeze, closed in winter with crystal-clear views." —Wander

 SUPERIOR CHIMNEY SERVICES CORPORATION
A friend noticed a damp, musty smell coming from her living room fireplace the week after a February thaw. When she called a masonry technician from Superior Chimney, to take a look, and found that water had been working its way behind the bricks for years. What started as a small crack now meant her chimney needed structural repairs before she could safely use it again.
Chimney repairs are any work done to restore the structural and weatherproof condition of a chimney. This can include mortar joint repair, brick replacement, crown repair, flue repair, and cap or flashing replacement. Most Chicagoland homeowners discover the need for chimney repairs often times after winter, when the freeze and thaw cycles have already done its damage. Uncovering the symptoms early is the best way to keep chimney repairs down. Let’s discuss how that can be done.
Why Chicagoland Weather Is Especially Hard on Chimneys
Chicagoland has some of the most polarized weather. One day it’s a blizzard and the next week hot, humid and 100 degrees. That swing in weather conditions and temperatures are the real reasons why chimney repairs are needed.
When moisture from humid and rainy days’ soak into brick and mortar and then freezes, it expands. As it begins to thaw, the materials contract. Repeat that cycle dozens of times in a single Illinois winter and even solid masonry in the chimney starts to crack, spall, and separate from the joints holding it together. This is called the freeze thaw cycle. We’ve talked about it many times over the years, and it continues to be the single biggest reason homes need chimney repairs more often than homes in milder climates.
The Chimney Safety Institute of America (CSIA), the leading nonprofit certifying body for chimney professionals in the United States, notes that water intrusion is one of the most damaging and most preventable problems. If the problem is left to mature, it affects more than the appearance. It compromises the structure itself.
What Do Chimney Repairs Involve?
Not every chimney problem requires the same fix. Chimney repairs generally fall into a few categories. Understanding the difference, helps homeowners have a more informed conversation with the expert technician.
Mortar joint repair or tuckpointing. This involves removing deteriorated mortar between bricks and replacing it with fresh mortar, matched to the original color and texture as closely as possible.
Brick replacement. When individual bricks have spalled, meaning the face has cracked or popped off from trapped moisture, those bricks are removed and replaced.
Crown and cap repair. The crown is the concrete slab at the very top of the chimney. Cracks both big and small let water directly into the chimney flue. Chimney crown repair is often one of the most urgent forms of chimney repairs.
Flashing repair. Flashing is the barrier where the chimney meets the roofline. Loose, damaged or poorly installed flashing is a common source for water leaks. The roof gets the blame as it is the largest piece that covers the house. However, it certainly can be the overlooked chimney.
Flue and liner repair. Cracked flue tiles or damaged liners affect how safely a chimney vents smoke and combustion gases.
When to Know a Chimney Needs Repair
Most chimney damage shows up as small, easy to dismiss way. Let’s take a look at the following list. Be sure to print this out and keep it handy so if/when something happens, you know what to look for.
• Water stains near the fireplace or on the ceiling
• A brownish stain on the wall around your fireplace, or a stain on the ceiling near an exterior chimney. This means water is getting in somewhere it should not.
• Crumbling or missing mortar
• If you can see gaps between bricks, or mortar that flakes off when you touch it
• A leaning or visibly shifting chimney
• A chimney that appears to pull away from the house, even slightly, could indicate a structural issue
• White staining on the brick (efflorescence)
• Chalky white residue left behind as water evaporates out of the masonry. It is a visible sign that moisture is moving through brick
• Rusted damper or firebox components
• Metal parts inside a fireplace that are rusting are a strong indicator that moisture is present
• Debris in the fireplace
• Small chunks of brick, mortar, or tile landing in the firebox
What are the Various Types of Chimney Repair?
This is a compiled list of chimney repairs so you can be aware of what to look for. If you have any questions, contact us directly at 877-244-6349.
Homeowners who schedule chimney repairs at the first sign of trouble typically spend far less than those who wait until water damage reaches the interior of the home. This is a great reason to contact Superior Chimney at 877-244-6349.
Why an Annual Inspection Matters More Than People Think
The CSIA and the National Fire Protection Association both recommend that chimneys, fireplaces, and vents be inspected at least once a year, whether or not the fireplace gets used. This recommendation exists because damage does not take a break just because a chimney sits without any use.
According to data stated by the CSIA, chimney related fires still contribute to tens of thousands of residential fires across the United States each year, and a large share of those incidents can be traced back to deferred maintenance. An annual chimney inspection is what catches the small mortar crack or the hairline crown crack before it turns into a repair bill.
Hiring the Right Company for Chimney Repairs
Not every company who offers chimney repair work has the certified training to diagnose a problem correctly. CSIA certification is the most widely recognized credential in the industry, and it requires technicians to study chimney physics, venting systems, and fire codes. After the studies, the new technician needs to pass an exam and agree to a professional code of ethics.
When you call, be sure to ask:
Are your technicians CSIA certified, and can I verify that certification?
Will you show me photos or video of the damage before starting work?
Does the estimate distinguish between cosmetic repair and structural repair?
At Superior Chimney, we welcome these and other of your questions.
How Chimney Repairs Affect Insurance and Resale
A chimney in poor condition can complicate a home sale or an insurance claim. Home inspectors routinely report on visible mortar loss, leaning chimneys, or missing chimney caps. Some insurers will request proof of repair before renewing a policy on an older home. Addressing chimney repairs proactively protects more than curb appeal. It protects the sale timeline and the claims history associated to the property.
Frequently Asked Questions
How often should a Chicago area chimney be inspected? At least once a year, per CSIA and NFPA guidance, regardless of how often the fireplace is used.
Can chimney repairs be done in winter? Some interior repairs can happen in cold weather, but most masonry repair requires temperatures consistently above freezing. Spring and fall are the most common repair times in the Chicago area.
Is tuckpointing the same thing as chimney repair? Tuckpointing is one type of chimney repair, focused on replacing deteriorated mortar joints.
Does homeowners insurance cover chimney repairs? It depends. Sudden damage from a storm may be covered, while gradual deterioration from lack of maintenance typically is not.
So Finally…
Taking care of your home includes a chimney. Just because you don’t see it every day, doesn’t mean things aren’t happening. Be sure to get a chimney inspection done once per year by a certified and credible company such as Superior Chimney to take care of the issues. Contact us today by calling 877-244-6349.
 NanaWall
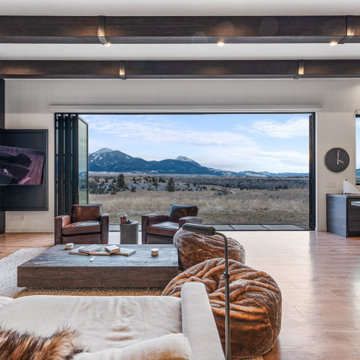
In this modern Yellowstone retreat, the landscape is the artwork, framed by ultra slim #NanaWall opening glass doors that can dissolve instantly to connect indoor and outdoor spaces. The bifold glass doors open a 21-foot span to the Absaroka mountain range, turning the great room into a front-row seat to the valley, year-round. Floor-to-ceiling glass doors glide into a compact stack, maximizing for usable square footage, and space planning. In colder climates, thermally broken systems keep interiors cozy, without sacrificing the view. A convenient swing door handles quick ins-and-outs so the system doesn't need to open for everyday use. This helps keep spaces accessible and cozy year-round! Builder: Basecamp Construction with Images and Story shared via @WanderYellowstone. Tap our link in story or bio to read the blog!
"Floor-to-ceiling doors give you stunning vistas… in summer you can open the NanaWall completely to let the fresh Montana air inside. Open in summer for the breeze, closed in winter with crystal-clear views." —Wander
Find the right local pro for your project
 NanaWall
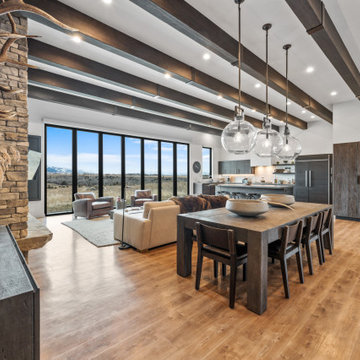
In this modern Yellowstone retreat, the landscape is the artwork, framed by ultra slim #NanaWall opening glass doors that can dissolve instantly to connect indoor and outdoor spaces. The bifold glass doors open a 21-foot span to the Absaroka mountain range, turning the great room into a front-row seat to the valley, year-round. Floor-to-ceiling glass doors glide into a compact stack, maximizing for usable square footage, and space planning. In colder climates, thermally broken systems keep interiors cozy, without sacrificing the view. A convenient swing door handles quick ins-and-outs so the system doesn't need to open for everyday use. This helps keep spaces accessible and cozy year-round! Builder: Basecamp Construction with Images and Story shared via @WanderYellowstone. Tap our link in story or bio to read the blog!
"Floor-to-ceiling doors give you stunning vistas… in summer you can open the NanaWall completely to let the fresh Montana air inside. Open in summer for the breeze, closed in winter with crystal-clear views." —Wander
 Elevate Pools
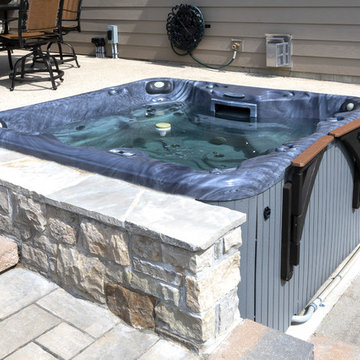
Special care went into building the stone wall next to the hot tub to assure the look of the pool area extended into the hot tub as wall. Special storage shelf swings outward so that the shelf doesn't block the view of the valley below.
 Rosenhaus Design Group, Inc.

The bathtub was removed and replaced with a walk-in shower with swinging glass door. The flat panel vanity has a custom swerve cut between the doors. The glass floor tile is also used for the wall design and vertically in the corners of the room to fill in where the field tile doesn't quite span the wall. A fold down wooden shower seat is an added convenience.
 Village and Coast, LLC
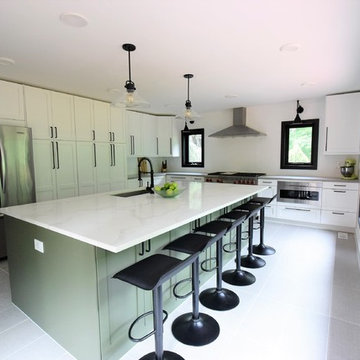
This bright and airy kitchen used to be a dated family room covered in lots of wood. The homeowners wanted to take advantage of the rooms large size, beautiful views of the surrounding woods, and openness to the adjacent dining room. We utilized IKEA cabinets with Semi-handmade DIY shaker fronts which allowed us to have the contrast of bright white (Benjamin Moore Decorator's White) shaker style on the perimeter and a dark green island (Benjamin Moore's Jade Romanesque). This kitchen doesn't have a true pantry but now has more than enough food storage space in a series of 6 pantry depth and height cabinets next to the fridge. The center island which is HUGE, utilizes cabinets on both the front and the back creating space for less often used appliances. The counter for the island is a full Quartz slab in a marble look called Calcatta Verona. The perimeter countertops are also Quartz in a solid light grey. The brand new Marvin Contemporary Ultimate windows and doors in a black finish on both the interior and exterior. The homeowners weren't thrilled with their previous kitchen's electric range so they upgraded to a Wolf 48" dual-fuel range that has 6 burners, griddle and coordinating hood with the code required make-up air. The microwave is a super sleek drawer model which also functions as a warming drawer. Lighting abounds here with 2 clear glass pendants, 6 recessed dimmable LEDs, 2 black swing arm lights over each window, and under cabinet LEDs. To keep with the sleek modern look all hardware and fixtures are in a matte black and the floor tile is a textured linen-look grey 12 x 24 called Tapestry Fog with light grey grout.



 Lori Dennis, Inc.
Lori Dennis Interior Design
SoCal Contractor
Erika Bierman Photography
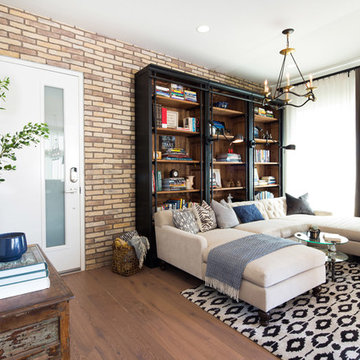
Example of a mid-sized urban loft-style light wood floor living room library design in San Diego
Example of a mid-sized urban loft-style light wood floor living room library design in San Diego
 NanaWall
In this modern Yellowstone retreat, the landscape is the artwork, framed by ultra slim #NanaWall opening glass doors that can dissolve instantly to connect indoor and outdoor spaces. The bifold glass doors open a 21-foot span to the Absaroka mountain range, turning the great room into a front-row seat to the valley, year-round. Floor-to-ceiling glass doors glide into a compact stack, maximizing for usable square footage, and space planning. In colder climates, thermally broken systems keep interiors cozy, without sacrificing the view. A convenient swing door handles quick ins-and-outs so the system doesn't need to open for everyday use. This helps keep spaces accessible and cozy year-round! Builder: Basecamp Construction with Images and Story shared via @WanderYellowstone. Tap our link in story or bio to read the blog!
"Floor-to-ceiling doors give you stunning vistas… in summer you can open the NanaWall completely to let the fresh Montana air inside. Open in summer for the breeze, closed in winter with crystal-clear views." —Wander
 NanaWall
In this modern Yellowstone retreat, the landscape is the artwork, framed by ultra slim #NanaWall opening glass doors that can dissolve instantly to connect indoor and outdoor spaces. The bifold glass doors open a 21-foot span to the Absaroka mountain range, turning the great room into a front-row seat to the valley, year-round. Floor-to-ceiling glass doors glide into a compact stack, maximizing for usable square footage, and space planning. In colder climates, thermally broken systems keep interiors cozy, without sacrificing the view. A convenient swing door handles quick ins-and-outs so the system doesn't need to open for everyday use. This helps keep spaces accessible and cozy year-round! Builder: Basecamp Construction with Images and Story shared via @WanderYellowstone. Tap our link in story or bio to read the blog!
"Floor-to-ceiling doors give you stunning vistas… in summer you can open the NanaWall completely to let the fresh Montana air inside. Open in summer for the breeze, closed in winter with crystal-clear views." —Wander
 Horner Millwork
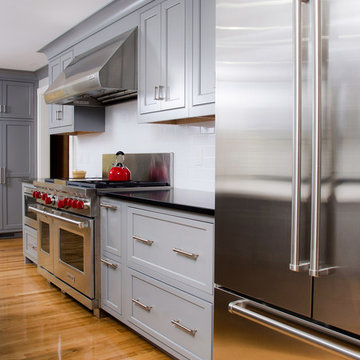
Hard maple wood cabinets • Color is Sherwin Williams Classic French Gray • Countertops: Caesar Stone, Jet Black and Silestone Yukon • Beaded inset face frame with recessed panel door with matching 5 piece drawer front • Swing out 36” Pantry • Flush mount 30” drawer Microwave • Built in 42” Sub Zero refrigerator • 48” wolf range w/48” range hood • Matching laundry room and vanity cabinetry • Frosted pocket doors by Horner Millwork painted to match cabinetry • Installation by Home Genius • photography by David G. Ciolfi
 United Porte Inc
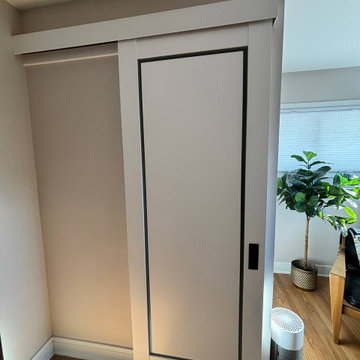
Imagine walking into any room of your house and being greeted by a stunning piece of artwork that also serves as a practical home feature. What if I told you, it's possible! Our sleek and modern order and buy pocket doors and double pocket doors are not just any ordinary doors, they are a functional piece of artistry. With their streamlined appearance and ingenious design, they add a layer of sophistication to any interior, whether it be an ultra-modern condo or a charming country cottage.
Chic and versatile design
Double pocket doors are the epitome of innovation when it comes to interior design. They slide swiftly and neatly into a compartment in the adjacent wall when open. When closed, they present a refined facade adorning your rooms. This feature is not only stylish but also a space-saver, perfect for areas such as small bathrooms or compact kitchens where every bit of valuable room counts.
This ingenious door system type: slide, allows you to have a full-size door without the need for any swing space. It's like having the best of both worlds - the practicality of a sliding door coupled with the beauty of a full door.
Aesthetically Pleasing Pocket Doors
Our pocket doors come in a color palette: white that can easily blend in with any room decor. Encased in a solid wood core, they carry a touch of rustic charm, while the modern sliding mechanism adds an element of contemporary design.
Picture this: sun rays gently gliding through the frosted glass insets of the double pocket doors, adding an ethereal glow to your room. Sounds calming, doesn't it?
Size that fits your Space
When it comes to the size of our pocket doors, you won't have to worry. They fit into a recommended opening of 37" x 84 1/2" inches, ensuring that awkwardly sized or atypical door frames won't be a hindrance in your home decor journey. The panel configuration: double doors are designed specifically to give you that extra access point if needed.
Why not buy interior doors in Miami, Long Island, New York, or Texas from the comfort of your home? Our online shop allows you to order doors to suit your convenience and style.
Personalized Shopping experience
Our goal is to provide you with top-quality doors that match your style and functionality needs. Need help determining which door is best for you? Visit the leading door shop in Long Island, Miami, New York, or Texas at UnitedPorte.
To sum it up, our pocket and double pocket doors offer a superb blend of beauty, practicality, and smart design. They are a worthwhile investment, bound to deliver an impressive statement and functionality, promising to remain in style for years to come!
Now, isn't that the kind of door you want to walk through every day? Order pocket doors from UnitedPorte today and unlock the beauty of your interior spaces.

Sponsored
Sunbury, OH

J.Holderby - Renovations
Franklin County's Leading General Contractors - 2X Best of Houzz!

 Village and Coast, LLC
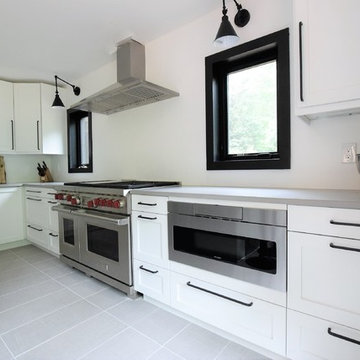
This bright and airy kitchen used to be a dated family room covered in lots of wood. The homeowners wanted to take advantage of the rooms large size, beautiful views of the surrounding woods, and openness to the adjacent dining room. We utilized IKEA cabinets with Semi-handmade DIY shaker fronts which allowed us to have the contrast of bright white (Benjamin Moore Decorator's White) shaker style on the perimeter and a dark green island (Benjamin Moore's Jade Romanesque). This kitchen doesn't have a true pantry but now has more than enough food storage space in a series of 6 pantry depth and height cabinets next to the fridge. The center island which is HUGE, utilizes cabinets on both the front and the back creating space for less often used appliances. The counter for the island is a full Quartz slab in a marble look called Calcatta Verona. The perimeter countertops are also Quartz in a solid light grey. The brand new Marvin Contemporary Ultimate windows and doors in a black finish on both the interior and exterior. The homeowners weren't thrilled with their previous kitchen's electric range so they upgraded to a Wolf 48" dual-fuel range that has 6 burners, griddle and coordinating hood with the code required make-up air. The microwave is a super sleek drawer model which also functions as a warming drawer. Lighting abounds here with 2 clear glass pendants, 6 recessed dimmable LEDs, 2 black swing arm lights over each window, and under cabinet LEDs. To keep with the sleek modern look all hardware and fixtures are in a matte black and the floor tile is a textured linen-look grey 12 x 24 called Tapestry Fog with light grey grout.

 The Custom Shower Company
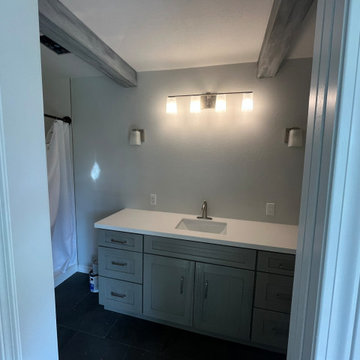
For this Gulf Coast family who split their time between states, the bathroom in their seasonal home was anything but a retreat. With its narrow layout, outdated finishes, and a bulky tub-shower combo crowding the space, it felt more like a motel stopover than a sanctuary. What they wanted was simple: comfort, elegance, and ease — a space that matched the rest of their coastal lifestyle.
We started by tearing down barriers — literally.
Two partition walls were removed, and in their place, structural beams were installed to open up the room and let it breathe. The once-cramped layout was transformed with a smarter floorplan: the toilet was relocated for better flow, a sleek new pocket door replaced the traditional swing door, and the plumbing was reworked to accommodate a modern, furniture-style vanity.
The tub was replaced with a walk-in shower, designed not just for today, but for tomorrow — offering both visual appeal and long-term accessibility. Large-format tile flooring adds to the sense of spaciousness and stability underfoot, while soft gray tones and clean lines create a calm, spa-like feel.
The result? A complete reimagining of space and function — where every design choice was made with comfort, beauty, and longevity in mind. It's the kind of upgrade that doesn’t just look good on a listing — it feels good every single day.


 Wheatland Custom Cabinetry & Woodwork
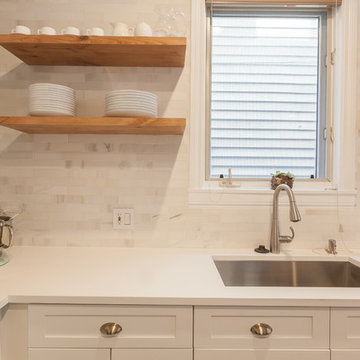
Inspiration for a large transitional l-shaped medium tone wood floor and brown floor open concept kitchen remodel in Chicago with an undermount sink, shaker cabinets, white cabinets, quartz countertops, multicolored backsplash, marble backsplash, stainless steel appliances and an island

 Country Gear Ltd.
Mid-century modern master bathroom photo in New York with flat-panel cabinets, dark wood cabinets and wood countertops
 New Perspective Design, Inc.
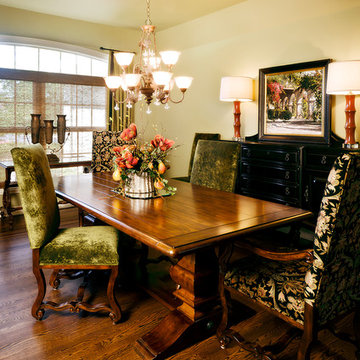
Enclosed dining room - mid-sized traditional dark wood floor enclosed dining room idea in Chicago with green walls
13