
Search results for "Swing doesn" in Home Design Ideas
 The Custom Shower Company
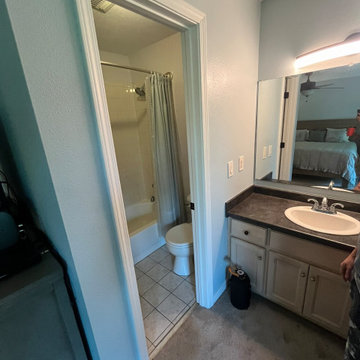
For this Gulf Coast family who split their time between states, the bathroom in their seasonal home was anything but a retreat. With its narrow layout, outdated finishes, and a bulky tub-shower combo crowding the space, it felt more like a motel stopover than a sanctuary. What they wanted was simple: comfort, elegance, and ease — a space that matched the rest of their coastal lifestyle.
We started by tearing down barriers — literally.
Two partition walls were removed, and in their place, structural beams were installed to open up the room and let it breathe. The once-cramped layout was transformed with a smarter floorplan: the toilet was relocated for better flow, a sleek new pocket door replaced the traditional swing door, and the plumbing was reworked to accommodate a modern, furniture-style vanity.
The tub was replaced with a walk-in shower, designed not just for today, but for tomorrow — offering both visual appeal and long-term accessibility. Large-format tile flooring adds to the sense of spaciousness and stability underfoot, while soft gray tones and clean lines create a calm, spa-like feel.
The result? A complete reimagining of space and function — where every design choice was made with comfort, beauty, and longevity in mind. It's the kind of upgrade that doesn’t just look good on a listing — it feels good every single day.
 Rejuvenation
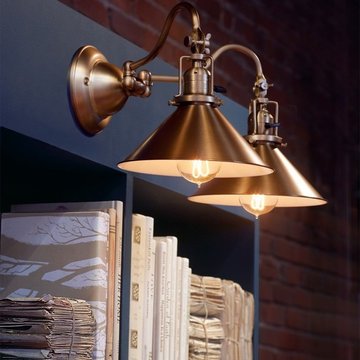
Utilitarian yet chock-full of charm, the Fords Mill Double 2 1/4in Sconce is a classic swing-arm wall bracket with turnkey sockets that can be adjusted side to side without tools—just gently push them where you want the light to be. Use the Fords Mill Double 2 1/4in Sconce over counters or workbenches, in home offices, or as a permanent replacement for bedside table lamps.
Adjustable wall sconces live at the intersection of utility and style. While their swivel joints and adjustable arms serve a necessary function, they also give the fixtures a handsome industrial look.
 United Porte Inc
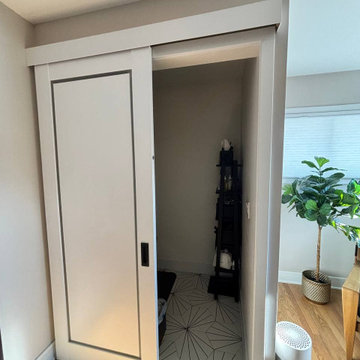
Imagine walking into any room of your house and being greeted by a stunning piece of artwork that also serves as a practical home feature. What if I told you, it's possible! Our sleek and modern order and buy pocket doors and double pocket doors are not just any ordinary doors, they are a functional piece of artistry. With their streamlined appearance and ingenious design, they add a layer of sophistication to any interior, whether it be an ultra-modern condo or a charming country cottage.
Chic and versatile design
Double pocket doors are the epitome of innovation when it comes to interior design. They slide swiftly and neatly into a compartment in the adjacent wall when open. When closed, they present a refined facade adorning your rooms. This feature is not only stylish but also a space-saver, perfect for areas such as small bathrooms or compact kitchens where every bit of valuable room counts.
This ingenious door system type: slide, allows you to have a full-size door without the need for any swing space. It's like having the best of both worlds - the practicality of a sliding door coupled with the beauty of a full door.
Aesthetically Pleasing Pocket Doors
Our pocket doors come in a color palette: white that can easily blend in with any room decor. Encased in a solid wood core, they carry a touch of rustic charm, while the modern sliding mechanism adds an element of contemporary design.
Picture this: sun rays gently gliding through the frosted glass insets of the double pocket doors, adding an ethereal glow to your room. Sounds calming, doesn't it?
Size that fits your Space
When it comes to the size of our pocket doors, you won't have to worry. They fit into a recommended opening of 37" x 84 1/2" inches, ensuring that awkwardly sized or atypical door frames won't be a hindrance in your home decor journey. The panel configuration: double doors are designed specifically to give you that extra access point if needed.
Why not buy interior doors in Miami, Long Island, New York, or Texas from the comfort of your home? Our online shop allows you to order doors to suit your convenience and style.
Personalized Shopping experience
Our goal is to provide you with top-quality doors that match your style and functionality needs. Need help determining which door is best for you? Visit the leading door shop in Long Island, Miami, New York, or Texas at UnitedPorte.
To sum it up, our pocket and double pocket doors offer a superb blend of beauty, practicality, and smart design. They are a worthwhile investment, bound to deliver an impressive statement and functionality, promising to remain in style for years to come!
Now, isn't that the kind of door you want to walk through every day? Order pocket doors from UnitedPorte today and unlock the beauty of your interior spaces.
Find the right local pro for your project
 G.P. Harris Construction, Inc

Sliding barn doors not only look awesome they serve a purpose here of preventing swinging doors getting in the way in a small space. The barn door to the bathroom doubles as a door over another small closet with-in the master closet.
H2 Llc provided the closet organization with in the closet working closely with the homeowners to obtain the perfect closet organization. This is such an improvement over the small reach-in closet that was removed to make a space for the walk-in closet.
 User


UserThis screened-in porch we completed in Phoenixville, PA features a SCREENEZE sliding door that doesn't waste space by swinging out or back like a traditional hinged door does. It's so much easier to push it aside. The deck material is from Trex. Photo credit: https://www.facebook.com/tjwhome.
 Thayer Design Studio
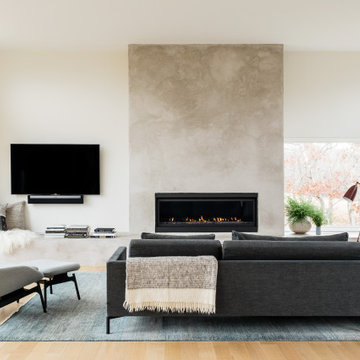
Designed by Thayer Design Studio. We are a full-service interior design firm located in South Boston, MA specializing in new construction, renovations, additions and room by room furnishing for residential and small commercial projects throughout New England.
From conception to completion, we engage in a collaborative process with our clients, working closely with contractors, architects, crafts-people and artisans to provide cohesion to our client’s vision.
We build spaces that tell a story and create comfort; always striving to find the balance between materials, architectural details, color and space. We believe a well-balanced and thoughtfully curated home is the foundation for happier living.
 Kon-strux Developments
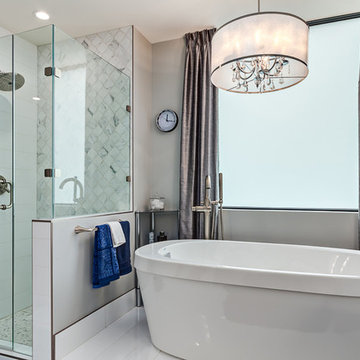
Honestly, who doesn't want a window over their tub? The frosted privacy glass is perfect for letting all the light and none of the sight in to this incredible master bath space.
(Calgary Photos)

Sponsored
Sunbury, OH

J.Holderby - Renovations
Franklin County's Leading General Contractors - 2X Best of Houzz!
 User

UserThis screened-in porch we completed in Phoenixville, PA features a SCREENEZE sliding door that doesn't waste space by swinging out or back like a traditional hinged door does. It's so much easier to push it aside. The deck material is from Trex. Photo credit: https://www.facebook.com/tjwhome.
 TKS Design Group
Download our free ebook, Creating the Ideal Kitchen. DOWNLOAD NOW

This unit, located in a 4-flat owned by TKS Owners Jeff and Susan Klimala, was remodeled as their personal pied-à-terre, and doubles as an Airbnb property when they are not using it. Jeff and Susan were drawn to the location of the building, a vibrant Chicago neighborhood, 4 blocks from Wrigley Field, as well as to the vintage charm of the 1890’s building. The entire 2 bed, 2 bath unit was renovated and furnished, including the kitchen, with a specific Parisian vibe in mind.
Although the location and vintage charm were all there, the building was not in ideal shape -- the mechanicals -- from HVAC, to electrical, plumbing, to needed structural updates, peeling plaster, out of level floors, the list was long. Susan and Jeff drew on their expertise to update the issues behind the walls while also preserving much of the original charm that attracted them to the building in the first place -- heart pine floors, vintage mouldings, pocket doors and transoms.
Because this unit was going to be primarily used as an Airbnb, the Klimalas wanted to make it beautiful, maintain the character of the building, while also specifying materials that would last and wouldn’t break the budget. Susan enjoyed the hunt of specifying these items and still coming up with a cohesive creative space that feels a bit French in flavor.
Parisian style décor is all about casual elegance and an eclectic mix of old and new. Susan had fun sourcing some more personal pieces of artwork for the space, creating a dramatic black, white and moody green color scheme for the kitchen and highlighting the living room with pieces to showcase the vintage fireplace and pocket doors.
Photographer: @MargaretRajic
Photo stylist: @Brandidevers
Do you have a new home that has great bones but just doesn’t feel comfortable and you can’t quite figure out why? Contact us here to see how we can help!
 NV Kitchen and Bath (D.M.V)
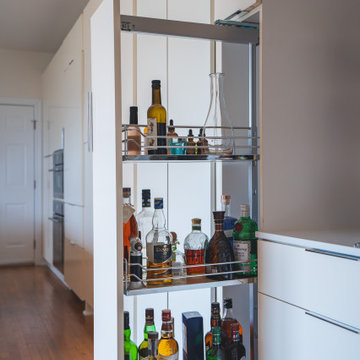
The cabinetry in this remodel isn’t just about storage — it’s a design feature in its own right. Built with precision, the full-overlay flat-panel doors eliminate visual clutter while enhancing the modern, minimalist look. Soft matte finishes in warm neutrals give the space a contemporary feel that’s calming and timeless.
Instead of conventional handles or knobs, we integrated touch-latch mechanisms and finger-pull grooves, preserving the clean aesthetic while ensuring ease of use. Cabinet faces were also custom-fitted with appliance panels to seamlessly integrate the refrigerator, dishwasher, and more into the design, maintaining an uninterrupted visual flow.
What truly elevates the functionality of this kitchen is the use of premium Kesseböhmer hardware — a hallmark of German innovation. From soft-close drawer glides to the sleek pull-out systems in the pantry, every motion is smooth, quiet, and purposeful. The pantry, in particular, features Kesseböhmer’s full-extension pull-outs and swing-out shelving, allowing maximum access and visibility, even in tight spaces. This hardware doesn't just enhance storage — it transforms it.
Additional features include:
Floating upper cabinets with integrated LED lighting
Hidden toe-kick drawers for added storage
Vertical tray dividers and drawer organizers designed for both utility and elegance
The craftsmanship is visible in every detail, from the precise reveals between cabinet fronts to the flush end panels and custom trim work.
 David Rance Interiors
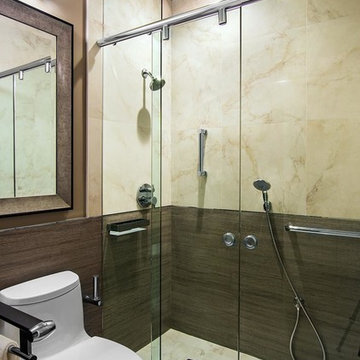
We changed out a typical guest bathroom to an accessible bathroom. It doesn't meet all ADA codes, but it comes close. Features are the 3 panel shower door system that allows more open entry into the shower area for a care giver, or a person who needs a bit more room to maneuver. There is a fixed panel, a panel that slides to the left, and a swinging door that hinges on the right allowing for 40" of entry. Since we didn't want to dig up all the concrete, we kept the same drain area, making sure it was 3". Then our shower dam finishes out just under 2". An easier step over from typical. Features are Kueco fold down/up seat, Kueco support rail at toilet, Hans Grohe hand shower a at seat, Jaclo grab bars in shower and a wall hung sink. Overall an easy installation, as long as all the backing and placements are thought out before any finish construction is done.
 The Custom Shower Company
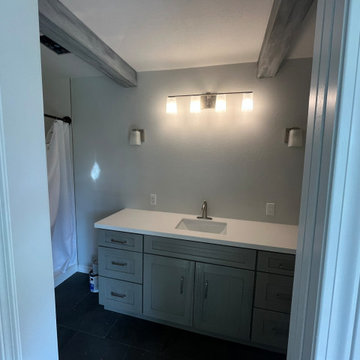
For this Gulf Coast family who split their time between states, the bathroom in their seasonal home was anything but a retreat. With its narrow layout, outdated finishes, and a bulky tub-shower combo crowding the space, it felt more like a motel stopover than a sanctuary. What they wanted was simple: comfort, elegance, and ease — a space that matched the rest of their coastal lifestyle.
We started by tearing down barriers — literally.
Two partition walls were removed, and in their place, structural beams were installed to open up the room and let it breathe. The once-cramped layout was transformed with a smarter floorplan: the toilet was relocated for better flow, a sleek new pocket door replaced the traditional swing door, and the plumbing was reworked to accommodate a modern, furniture-style vanity.
The tub was replaced with a walk-in shower, designed not just for today, but for tomorrow — offering both visual appeal and long-term accessibility. Large-format tile flooring adds to the sense of spaciousness and stability underfoot, while soft gray tones and clean lines create a calm, spa-like feel.
The result? A complete reimagining of space and function — where every design choice was made with comfort, beauty, and longevity in mind. It's the kind of upgrade that doesn’t just look good on a listing — it feels good every single day.
 Bremen Builders
Amy Smucker Photography -
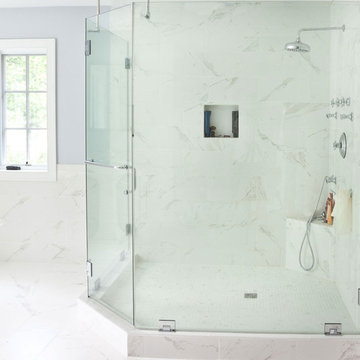
This shower has 4 body sprayers, a rain head and hand held shower wand. The glass door swings both ways because many people pull a door open to enter. When finished with their shower they can open the door inward and pull the towel off the exterior towel bar/door handle. Drying off in the shower reduces the amount of water that drips onto the bathroom floor.
Most shower glass installers rest the glass on the (usually flat) curb and apply a bead of silicone to keep the water from going out to the bathroom floor.
As with other projects, we sloped the curbs in the 3 shower stalls in this house inward and the glass walls are raised about 1/4 inch above the tile curb so air can flow easily which helps dissipate moisture after a shower.
The water doesn't splash out because the curb is sloped up on the outside of the glass. And more importantly since there is no silicone where the water can sit and grow mold this configuration makes cleaning the shower easy.

Sponsored
Plain City, OH

Kuhns Contracting, Inc.
Central Ohio's Trusted Home Remodeler Specializing in Kitchens & Baths
 Wheatland Custom Cabinetry & Woodwork
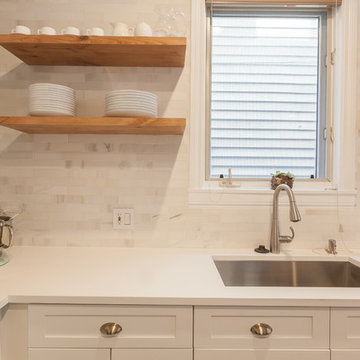
Inspiration for a large transitional l-shaped medium tone wood floor and brown floor open concept kitchen remodel in Chicago with an undermount sink, shaker cabinets, white cabinets, quartz countertops, multicolored backsplash, marble backsplash, stainless steel appliances and an island
 Country Gear Ltd.
Mid-century modern master bathroom photo in New York with flat-panel cabinets, dark wood cabinets and wood countertops
 New Perspective Design, Inc.
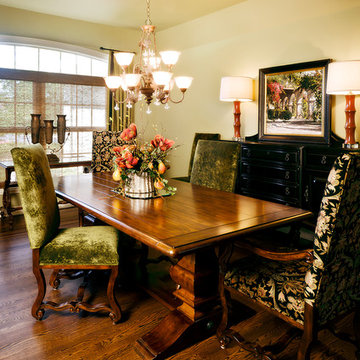
Enclosed dining room - mid-sized traditional dark wood floor enclosed dining room idea in Chicago with green walls
 User
UserThis screened-in porch we completed in Phoenixville, PA features a SCREENEZE sliding door that doesn't waste space by swinging out or back like a traditional hinged door does. It's so much easier to push it aside. The deck material is from Trex. Photo credit: https://www.facebook.com/tjwhome.
Sponsored
Sunbury, OH
J.Holderby - Renovations
Franklin County's Leading General Contractors - 2X Best of Houzz!

 SabaRehman Abdulrehman
Bathrooms are no longer just functional spaces; they’re mini sanctuaries where we unwind, reset, and start or end the day. One of the biggest trends driving modern bathroom design is the move towards open, spacious layouts – and at the centre of that look is the wet room shower screen.
At BathroomNation, we’ve helped countless homeowners transform traditional bathrooms into sleek, practical wet rooms using high-quality wet room shower screens. In this blog, we’ll explain what a wet room shower screen is, why it’s such a smart choice, how to plan and style it, and what to look for when choosing the perfect one for your home.
What Is a Wet Room Shower Screen?
A wet room shower screen is a fixed or semi-fixed glass panel designed to separate your shower area from the rest of the bathroom floor, without enclosing it like a traditional cubicle. Instead of a full tray and door, you have:
- A level or gently sloped floor (often fully tiled)
- A walk-in, open shower space
- One or more glass panels providing splash protection
- Small bathrooms that feel cramped
- Rooms with limited or no natural light
- Long, narrow spaces where every inch counts
- Ideal for people with limited mobility
- Safer for older users and children
- More comfortable for everyday use
- Almost invisible glass boundaries
- Minimal metal hardware and framing
- A seamless link between shower and non-shower areas
- Quick to wipe down after a shower
- Simple to clean with standard glass cleaner
- Less prone to discoloured seals and hard-to-reach dirt
- The shower head is positioned sensibly to minimise overspray
- Your bathroom is medium or large in size
- You want an ultra‑open, walk‑in feel
- Extends coverage
- Helps keep more water inside the shower area
- Still keeps the openness of a walk‑in design
- Increase the effective width of protection during showering
- Fold the panel away slightly when not in use to open up the space
- 8mm toughened safety glass as standard
- 10mm toughened glass for an even more solid, premium feel
- Prevent water spots and mineral build-up
- Make daily and weekly cleaning quicker
- Keep your wet room shower screen looking clear and new for longer
- Taller screens (often 1900mm or more) provide better splash control
- Various widths let you create both compact and expansive walk-in areas
- Enhance rigidity and safety
- Are typically mounted at the top, near the ceiling or wall
- Can be designed in finishes that match your brassware (chrome, black, brass, etc.)
- Chrome
- Brushed nickel
- Matt black
- Brushed brass or gold tone
- Where the shower head will be placed (ceiling, wall‑mounted, or both)
- How water will naturally fall and drain
- How much splash you’re comfortable with elsewhere in the room
- The floor needs a gentle, even fall towards the drain
- You can use a central drain or linear (channel) drain
- Waterproofing (tanking) is essential beneath tiles or flooring
- Catch most of the spray from your shower head
- Shield the main walkway and dry areas
- Clear, frameless-style glass panel
- Large-format light grey or stone‑effect tiles
- Wall‑mounted rainfall shower head with matching controls
- Floating vanity and wall-hung toilet
- Wet room shower screen with black profile and support bar
- Concrete or stone-look tiles on floor and walls
- Black rainfall shower and matching mixer valve
- Simple timber stool or bench for warmth
- Ultra-clear glass wet room shower screen
- Natural stone or stone‑effect tiles in warm tones
- Brushed brass shower fittings
- Niche shelving built into the wall for toiletries
- Open, walk-in design
- Easier access, especially for mobility needs
- More airy look, less visual clutter
- Simpler to clean (fewer frames and corners)
- Fully enclosed, more contained water
- Usually involves a tray and door
- Can feel more “boxed in” in smaller rooms
 lnclighting.llc

Who doesn't love a modern graceful light like this? Smooth forms, linear details and a pleasingly elegant frame enhance its simplified modern look. With the adjustable swing arm, it could have many different looking by adjusting up and down. This wall light fixture combines functional and decoration which perfect for your living room, bedroom bedside reading, kitchen, dining room, home office, craft room, etc.

 The 4 Kids, Inc.
Tree houses continue to capture the hearts and imaginations of children of all ages, and this spectacular Bungalow style tree house is no exception. The tree house features two types of swings, a spacious deck, play spaces in both the tree and playhouse, and an exhilarating twisty slide for a thrilling descent. Perfect for residential applications, themed parks and playgrounds. One of the most interesting features of this tree house is that it doesn't incorporate a real tree into it's play space. The tree is crafted from environmentally friendly gfrc (glass fiber reinforced concrete), and will not die or degrade over time. In fact, gfrc strengthens as it ages, providing a play element that will be enjoyed by children for many years to come.
12