
Search results for "Swing doesn" in Home Design Ideas
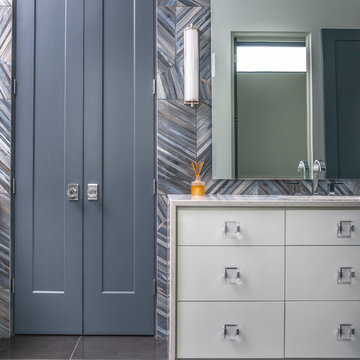

 Benvenuti and Stein
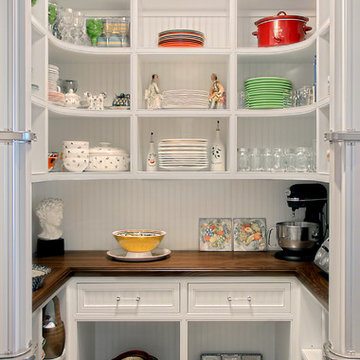
White Kitchen pantry with curves shelves, recessed cabinets, bead board back and lateral swinging doors-Norman Sizemore photographer
Kitchen - mid-sized transitional dark wood floor kitchen idea in Chicago with recessed-panel cabinets, white cabinets, wood countertops and brown countertops
Kitchen - mid-sized transitional dark wood floor kitchen idea in Chicago with recessed-panel cabinets, white cabinets, wood countertops and brown countertops
 Andrew Mann Architecture
Matthew Millman
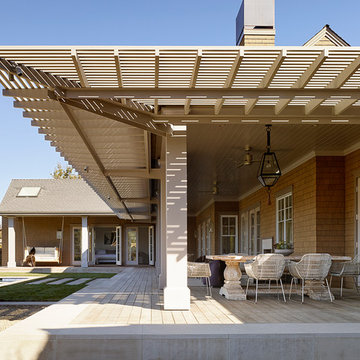
Inspiration for a transitional porch remodel in San Francisco
Inspiration for a transitional porch remodel in San Francisco
Find the right local pro for your project
 Grandeur Hills Group,Inc.

The somewhat unusual configuration of this home office, the austere colors, stylish furniture, quality finishes and several different types of lighting make this office an ideal place not only for creative work, but also for receiving important people and holding negotiations.
The prevailing color here is grey that is perfect for creating a business atmosphere. The room doesn’t seem cramped thanks to the few office furniture pieces.
If your home needs a high-quality office, then be certain to order our interior design service. Thanks to the service, you are bound to get the office that perfectly meets your needs and wishes!

 Clopay
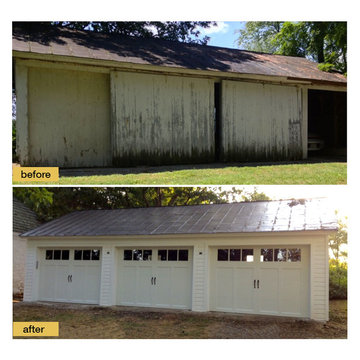
Many people would look at the before image of this garage and decide to tear it down and start over. This homeowner repurposed what she could and incorporated a few modern conveniences without sacrificing the structure's historic charm. The Clopay Coachman Collection carriage house garage doors (Design 12 with REC 13 windows) shine against the white batten board siding and the restored metal roof. The doors look like they swing out but actually open overhead. Installed by Stoneberger Garage Doors Unlimited.

Sponsored
Sunbury, OH

J.Holderby - Renovations
Franklin County's Leading General Contractors - 2X Best of Houzz!
 HB DESIGN INC
-WORKMAN CONSTRUCTION-
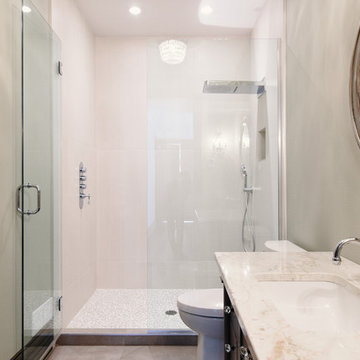
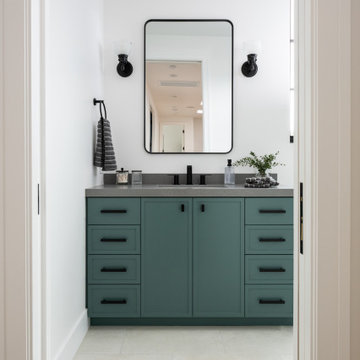
Inspiration for a small contemporary 3/4 beige tile and porcelain tile porcelain tile and beige floor alcove shower remodel in Montreal with an undermount sink, marble countertops, flat-panel cabinets, dark wood cabinets, a one-piece toilet, beige walls and a hinged shower door
Inspiration for a small contemporary 3/4 beige tile and porcelain tile porcelain tile and beige floor alcove shower remodel in Montreal with an undermount sink, marble countertops, flat-panel cabinets, dark wood cabinets, a one-piece toilet, beige walls and a hinged shower door

 Sonoma Building Company
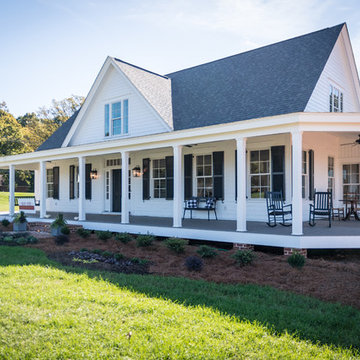
Photography by Frogman Interactive, White Farmhouse, Southern Living Plan, Farmhouse Revival, Brookberry Farm, The Village
Inspiration for a large cottage white two-story concrete fiberboard house exterior remodel in Other with a shingle roof
Inspiration for a large cottage white two-story concrete fiberboard house exterior remodel in Other with a shingle roof
 Adaptiv DC

THEME Inspired by the Magic Tree House series of children’s books, this indoor tree house provides entertainment, fun and a place for children to read about or imagine adventures through time. A blue sky, green meadows, and distant matching beech trees recreate the magic of Jack and Annie’s Frog Creek, and help bring the characters from the series to life. FOCUS A floor armoire, ceiling swing and climbing rope give the structure a true tree house look and feel. A drop-down drawing and writing table, wheeled work table and recessed ceiling lights ensure the room can be used for more than play. The tree house has electric interior lighting, a window to the outdoors and a playful sliding shutter over a window to the room. The armoire forms a raised, nine-foot-wide play area, while a TV within one of the wall’s floor-to-ceiling cabinets — with a delightful sliding ladder — transforms the room into a family theater perfect for watching movies and holding Wii competitions. STORAGE The bottom of the drawing table is a magnetic chalk board that doubles as a display for children’s art works. The tree’s small niches are for parents’ shoes; the larger compartment stores children’s shoes and school bags. Books, games, toys, DVDs, Wii and other computer accessories are stored in the wall cabinets. The armoire contains two spacious drawers and four nifty hinged storage bins. A rack of handy “vegetable buckets” above the armoire stores crayons, scissors and other useful items. GROWTH The room easily adapts from playroom, to party room, to study room and even to bedroom, as the tree house easily accommodates a twin-size mattress. SAFETY The rungs and rails of the ladder, as well as the grab bars beside the tree house door are wrapped with easy-grip rope for safe climbing. The drawing table has spring-loaded hinges to help prevent it from dropping dangerously from the wall, and the table door has double sets of locks up top to ensure safety. The interior of each storage compartment is carpeted like the tree house floor to provide extra padding.
 Nikki Levy Interiors
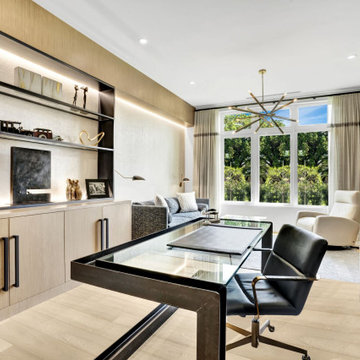
Work doesn't feel like work in this office. Lux and refined woodwork are counter balances with industrial elements to create a masculine and refined effect
 Legion Custom Home Builders
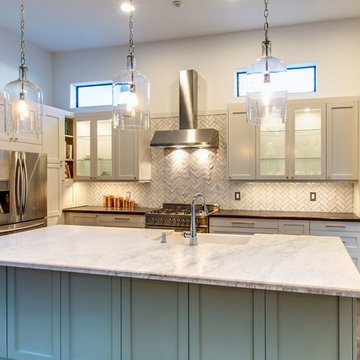
Example of a large minimalist l-shaped concrete floor and brown floor open concept kitchen design in Houston with a farmhouse sink, marble countertops, white backsplash, stainless steel appliances, shaker cabinets, white cabinets, an island and subway tile backsplash

Sponsored
Plain City, OH

Kuhns Contracting, Inc.
Central Ohio's Trusted Home Remodeler Specializing in Kitchens & Baths
 Architect Mason Kirby Inc.
Joseph Schell

Inspiration for a mid-sized victorian 3/4 gray tile and marble tile ceramic tile bathroom remodel in San Francisco with an undermount sink, recessed-panel cabinets, white cabinets, an undermount tub, a one-piece toilet, beige walls, marble countertops and white countertops
Inspiration for a mid-sized victorian 3/4 gray tile and marble tile ceramic tile bathroom remodel in San Francisco with an undermount sink, recessed-panel cabinets, white cabinets, an undermount tub, a one-piece toilet, beige walls, marble countertops and white countertops
 Moss Building & Design
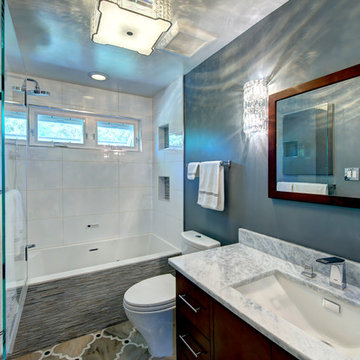
This small bathroom remodel was completed in Northern Virginia in Alexandria. To maximize the space in the existing small bathroom, MOSS moved a linen closet further into an adjacent room to make the bathroom feel more open. The result made a world of difference once a top of the line shower/tub combo was installed, along with a brand new bathroom vanity and pocket door to eliminate door swing into their upstairs hallway.
 Beverly Bradshaw Interiors
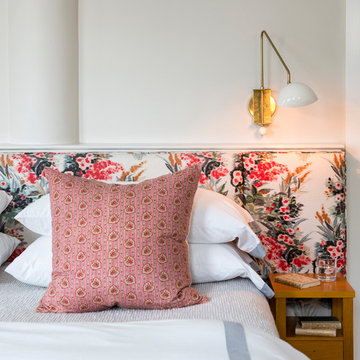
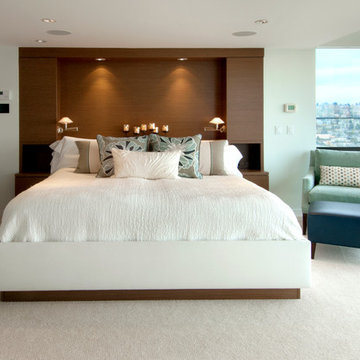
Custom built-in headboard with storage. Keeping the room soft tones so it doesn't take away from the beautiful view. Cream white faux leather on headboard and surrounding rails.
Photography by Gregg Krogstadt

 Rosenhaus Design Group, Inc.
The bathtub was removed and replaced with a walk-in shower with swinging glass door. The flat panel vanity has a custom swerve cut between the doors. The glass floor tile is also used for the wall design and vertically in the corners of the room to fill in where the field tile doesn't quite span the wall. A fold down wooden shower seat is an added convenience.
Sponsored
Plain City, OH
Kuhns Contracting, Inc.
Central Ohio's Trusted Home Remodeler Specializing in Kitchens & Baths
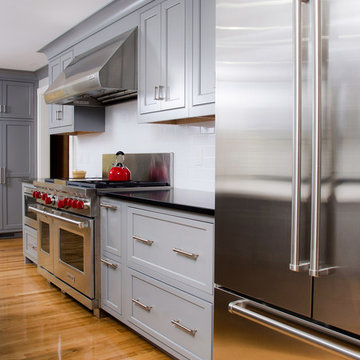
 Horner Millwork
Hard maple wood cabinets • Color is Sherwin Williams Classic French Gray • Countertops: Caesar Stone, Jet Black and Silestone Yukon • Beaded inset face frame with recessed panel door with matching 5 piece drawer front • Swing out 36” Pantry • Flush mount 30” drawer Microwave • Built in 42” Sub Zero refrigerator • 48” wolf range w/48” range hood • Matching laundry room and vanity cabinetry • Frosted pocket doors by Horner Millwork painted to match cabinetry • Installation by Home Genius • photography by David G. Ciolfi
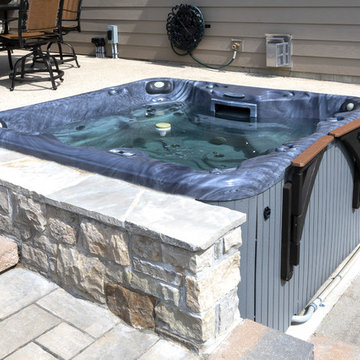
 Elevate Pools
Special care went into building the stone wall next to the hot tub to assure the look of the pool area extended into the hot tub as wall. Special storage shelf swings outward so that the shelf doesn't block the view of the valley below.

11