
Search results for "Swing hardware" in Home Design Ideas

 Ranney Blair Home Renovations

Example of a trendy galley medium tone wood floor and brown floor kitchen design in Atlanta with an undermount sink, flat-panel cabinets, black cabinets, white backsplash, stainless steel appliances, an island and white countertops
 Greenfield Cabinetry
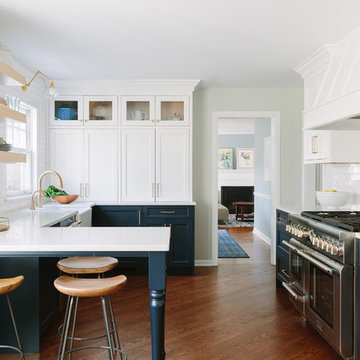
Kitchen Bases: Full Access, Catalina 275 A, Polo Blue by Benjamin Moore
Kitchen Walls: SR Inset, Catalina 275 A, Paint Grade, Glacier
Shelves: Full Access, Estridge, Comp. Rift Cut White Oak, Natural
Find the right local pro for your project

 Anderson Design Center
This newly constructed home offers an expansive floor plan with spectacular views of the countryside through the many windows seen throughout the home. The foyer commands particular attention with its floating staircase and exquisite polished porcelain flooring. Continuing into the living area, wide-planked, antiqued maple flooring grounds the room, while custom Norwalk and Fairfield furniture sits atop Karastan rugs.
The kitchen is a chef’s dream come true with ample room to cook and entertain among the custom cabinets. Chisel-edge porcelain tile was installed in a random pattern, perfectly complimenting the Ash Gold granite countertops and tumbled travertine backsplash.
The master suite allows for a relaxing retreat with calming colors seen in the bedding, custom silk drapery, and cozy, hand-knotted Kalaty rug. Stepping into the master bath, the porcelain tile, soaker tub, and custom tiled shower create a peaceful oasis.
Kim Johnson, Interior Designer, enjoyed helping her clients select products from a variety of vendors to create a beautiful new home for this family. As always, we truly appreciate our clients and hope they enjoy many happy years in their new home.
Designer: Kim Johnson
Contractor: John Kavanaugh
Granite Countertops: Stoneworks
Cabinets: Mowdy Cabinetry
Photographer: Al Pursley, The Digital Studio

 Sweeney Associates | Custom Home Builders
Karol Steczkowski | 860.770.6705 | www.toprealestatephotos.com

Kitchen - large farmhouse u-shaped light wood floor and brown floor kitchen idea in Bridgeport with a farmhouse sink, gray cabinets, gray backsplash, subway tile backsplash, stainless steel appliances, an island, gray countertops, recessed-panel cabinets and marble countertops
Kitchen - large farmhouse u-shaped light wood floor and brown floor kitchen idea in Bridgeport with a farmhouse sink, gray cabinets, gray backsplash, subway tile backsplash, stainless steel appliances, an island, gray countertops, recessed-panel cabinets and marble countertops
 Raykon Construction

Craft room - cottage built-in desk medium tone wood floor and brown floor craft room idea in Salt Lake City with white walls

Sponsored
Sunbury, OH

J.Holderby - Renovations
Franklin County's Leading General Contractors - 2X Best of Houzz!
 KrimsonHAUS
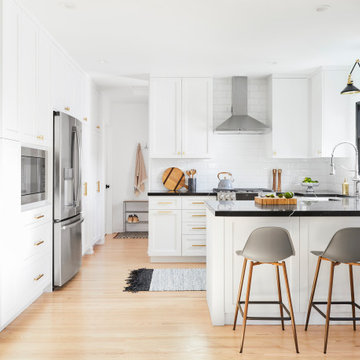
Kitchen - mid-sized transitional u-shaped medium tone wood floor and brown floor kitchen idea in Los Angeles with a farmhouse sink, shaker cabinets, white cabinets, marble countertops, white backsplash, subway tile backsplash, stainless steel appliances, a peninsula and black countertops
 Blu and White

Example of a 1960s l-shaped light wood floor and beige floor open concept kitchen design in Los Angeles with an undermount sink, flat-panel cabinets, brown cabinets, gray backsplash, stainless steel appliances, an island and white countertops
 J Reilly Construction
Designed by Gina Rachelle Design
Photography by Max Maloney

Mid-sized transitional u-shaped medium tone wood floor and brown floor kitchen photo in San Francisco with a farmhouse sink, shaker cabinets, marble countertops, blue backsplash, stainless steel appliances, an island, white countertops and white cabinets
Mid-sized transitional u-shaped medium tone wood floor and brown floor kitchen photo in San Francisco with a farmhouse sink, shaker cabinets, marble countertops, blue backsplash, stainless steel appliances, an island, white countertops and white cabinets
 AIBD - American Institute of Building Design

This large estate house was carefully crafted to compliment the rolling hillsides of the Midwest. Horizontal board & batten facades are sheltered by long runs of hipped roofs and are divided down the middle by the homes singular gabled wall. At the foyer, this gable takes the form of a classic three-part archway. Subtle earth-toned wall colors, white trim, and natural wood floors serve as a perfect canvas to showcase patterned upholstery, black hardware, and colorful paintings.
A Grand ARDA for Custom Home Design goes to
Visbeen Architects, Inc.
Designers: Visbeen Architects, Inc. with Laura Davidson
From: East Grand Rapids, Michigan
 Framestead Enterprises, L.P.
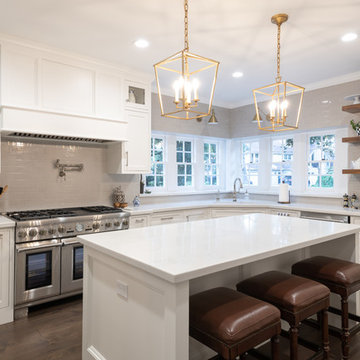
Transitional l-shaped medium tone wood floor and brown floor kitchen photo in Houston with an undermount sink, shaker cabinets, white cabinets, gray backsplash, subway tile backsplash, stainless steel appliances, an island and white countertops
 Suk Design Group LLP
Rafael Leao Lighting Design
Jeffrey Kilmer Photography

Small trendy medium tone wood floor and brown floor kitchen photo in New York with an undermount sink, black cabinets, granite countertops, black backsplash, black appliances, black countertops and flat-panel cabinets
Small trendy medium tone wood floor and brown floor kitchen photo in New York with an undermount sink, black cabinets, granite countertops, black backsplash, black appliances, black countertops and flat-panel cabinets

Sponsored
Sunbury, OH
J.Holderby - Renovations
Franklin County's Leading General Contractors - 2X Best of Houzz!

 New View Design LLC
Example of a transitional medium tone wood floor and brown floor kitchen design in Salt Lake City with a farmhouse sink, shaker cabinets, white cabinets, quartz countertops, white backsplash, subway tile backsplash, stainless steel appliances, two islands and white countertops
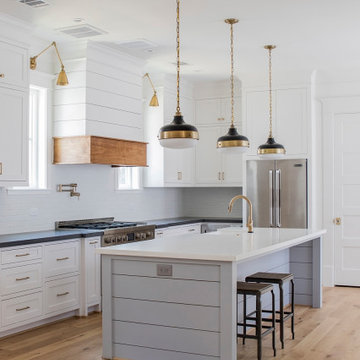
 L&B Limited Company
Cottage l-shaped medium tone wood floor and brown floor kitchen photo in Houston with a farmhouse sink, shaker cabinets, white cabinets, white backsplash, subway tile backsplash, stainless steel appliances, an island and black countertops

 Arjay Builders Inc.
Family room with wood burning fireplace, piano, leather couch and a swing. Reading nook in the corner and large windows. The ceiling and floors are wood with exposed wood beams.
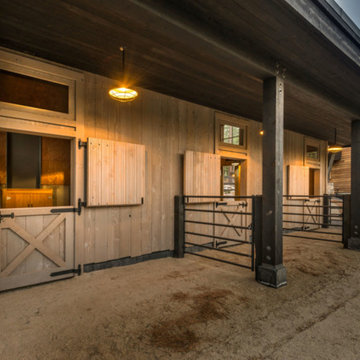
 Heller Construction, Inc.
The stalls in the barn have custom doors with a covered overhang. Large wood timbers add support.
Photography: VanceFox.com
Rustic wood exterior home idea in Other
Rustic wood exterior home idea in Other



Inspiration for a timeless galley black floor kitchen remodel in Los Angeles with quartz countertops, recessed-panel cabinets, white cabinets and an island
 Lewis / Schoeplein architects
Eric Staudenmaier

Eat-in kitchen - mediterranean u-shaped eat-in kitchen idea in Los Angeles with a single-bowl sink, recessed-panel cabinets, gray cabinets, marble countertops, white backsplash, subway tile backsplash and colored appliances
Eat-in kitchen - mediterranean u-shaped eat-in kitchen idea in Los Angeles with a single-bowl sink, recessed-panel cabinets, gray cabinets, marble countertops, white backsplash, subway tile backsplash and colored appliances
 Jonathan Miller Architects

Inspiration for a small cottage freestanding desk light wood floor and brown floor home office library remodel in Other with white walls
7