
Search results for "Swing hardware" in Home Design Ideas

 Surfaces USA
Large transitional l-shaped light wood floor and beige floor eat-in kitchen photo in Los Angeles with a farmhouse sink, recessed-panel cabinets, gray cabinets, gray backsplash, stone slab backsplash, white appliances, an island and marble countertops
 Thomson & Cooke Architects pllc

Example of a transitional l-shaped dark wood floor enclosed kitchen design in DC Metro with a farmhouse sink, beaded inset cabinets, white cabinets, marble countertops, subway tile backsplash, white backsplash and stainless steel appliances
 Dream Home Construction

Trendy white tile black floor and double-sink bathroom photo in Seattle with flat-panel cabinets, dark wood cabinets, white walls, an undermount sink, a hinged shower door, beige countertops and a floating vanity
Find the right local pro for your project
 Timber Trails Development Company

Inspiration for a transitional galley dark wood floor and brown floor kitchen remodel in Chicago with shaker cabinets, white cabinets, white backsplash, marble backsplash, paneled appliances and an island
 Griggs & Co. Homes Inc.
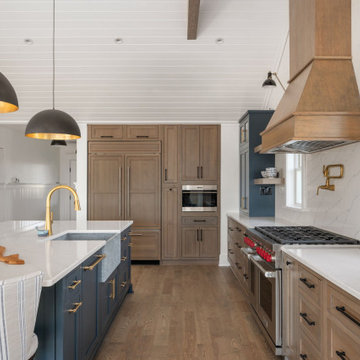
Beach style u-shaped medium tone wood floor, brown floor, shiplap ceiling, vaulted ceiling and wood ceiling open concept kitchen photo in Other with a farmhouse sink, shaker cabinets, medium tone wood cabinets, white backsplash, stone slab backsplash, stainless steel appliances, an island and white countertops
 Design Matters
John Valenti Photography
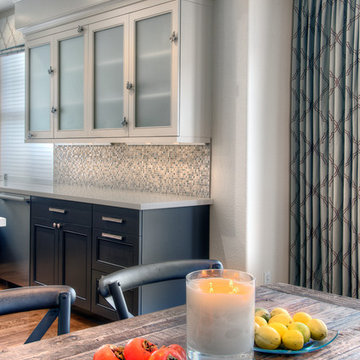
This transitional kitchen with custom caviar colored base cabinets and a creamy white upper cabinets was transformed. Using Caesarstone counters in Frosty Carina, a mosaic back splash of stone, glass tile, and metal, and then accented with DuVerre Pomegranite hardware in three different shapes ~ pull, knob and button.... For the final WOW... I added Jaye Design Flutterbye cabinetry knobs floating across the upper glass cabinetry.
 Trick Construction, LLC
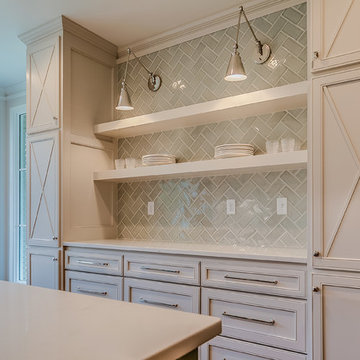
Farmhouse kitchen photo in Birmingham with recessed-panel cabinets, beige cabinets, quartz countertops, gray backsplash, ceramic backsplash, an island and beige countertops


 User

UserInspiration for a french country l-shaped medium tone wood floor, brown floor and exposed beam kitchen remodel in Grand Rapids with an undermount sink, flat-panel cabinets, medium tone wood cabinets, green backsplash, an island and white countertops
 Kasia Karska Design
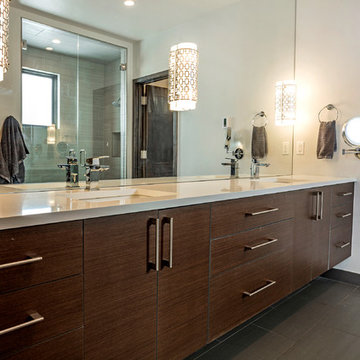
Alcove shower - large modern master gray tile and porcelain tile porcelain tile and gray floor alcove shower idea in Denver with flat-panel cabinets, dark wood cabinets, white walls, an undermount sink, quartz countertops, a hinged shower door and gray countertops
 Crosby Creations Home Designs
William Quarles
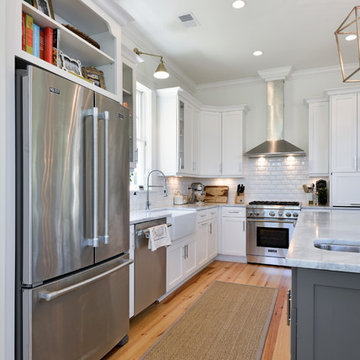
Open concept kitchen - mid-sized cottage l-shaped light wood floor and beige floor open concept kitchen idea in Charleston with a farmhouse sink, shaker cabinets, white cabinets, marble countertops, white backsplash, ceramic backsplash, stainless steel appliances, an island and white countertops
Open concept kitchen - mid-sized cottage l-shaped light wood floor and beige floor open concept kitchen idea in Charleston with a farmhouse sink, shaker cabinets, white cabinets, marble countertops, white backsplash, ceramic backsplash, stainless steel appliances, an island and white countertops
 Lindye Galloway Interiors

Modern Farmhouse interior design by Lindye Galloway Design. White kitchen, white shaker cabinets, white marble backsplash, open shelving, brass hardware, and swing arm sconce with kitchen shelf styling.
 Design Matters
John Valenti Photography

This transitional kitchen with custom caviar colored base cabinets and a creamy white upper cabinets was transformed. Using Caesarstone counters in Frosty Carina, a mosaic back splash of stone, glass tile, and metal, and then accented with DuVerre Pomegranite hardware in three different shapes ~ pull, knob and button.... For the final WOW... I added Jaye Design Flutterbye cabinetry knobs floating across the upper glass cabinetry.
 Jennifer Busler Interiors, LLC
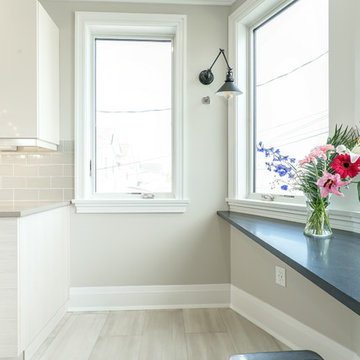
Mid-sized trendy l-shaped porcelain tile and gray floor eat-in kitchen photo in Philadelphia with an undermount sink, flat-panel cabinets, white cabinets, quartz countertops, gray backsplash, subway tile backsplash, stainless steel appliances and a peninsula

Sponsored
Sunbury, OH

J.Holderby - Renovations
Franklin County's Leading General Contractors - 2X Best of Houzz!
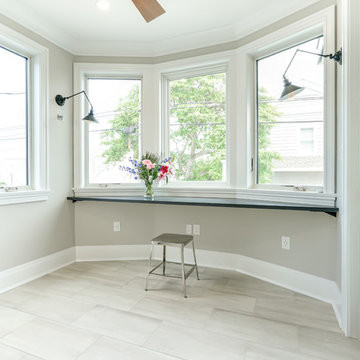 Jennifer Busler Interiors, LLC
Example of a mid-sized trendy l-shaped porcelain tile and gray floor eat-in kitchen design in Philadelphia with an undermount sink, flat-panel cabinets, white cabinets, quartz countertops, gray backsplash, subway tile backsplash, stainless steel appliances and a peninsula

 Simply Beautiful Eating
Example of a farmhouse kitchen design in Toronto with an undermount sink, beaded inset cabinets, white cabinets, white backsplash and stainless steel appliances

 Esq Design
Cabinetry by: Esq Design.
Interior design by District 309
Photography: Tracey Ayton
Inspiration for a huge farmhouse l-shaped dark wood floor and brown floor eat-in kitchen remodel in Vancouver with an undermount sink, stainless steel appliances, an island, shaker cabinets, white cabinets, subway tile backsplash, quartz countertops and white backsplash
Inspiration for a huge farmhouse l-shaped dark wood floor and brown floor eat-in kitchen remodel in Vancouver with an undermount sink, stainless steel appliances, an island, shaker cabinets, white cabinets, subway tile backsplash, quartz countertops and white backsplash

 PlaidFox Studio
This 100-year-old farmhouse underwent a complete head-to-toe renovation. Partnering with Home Star BC we painstakingly modernized the crumbling farmhouse while maintaining its original west coast charm. The only new addition to the home was the kitchen eating area, with its swinging dutch door, patterned cement tile and antique brass lighting fixture. The wood-clad walls throughout the home were made using the walls of the dilapidated barn on the property. Incorporating a classic equestrian aesthetic within each room while still keeping the spaces bright and livable was one of the projects many challenges. The Master bath - formerly a storage room - is the most modern of the home's spaces. Herringbone white-washed floors are partnered with elements such as brick, marble, limestone and reclaimed timber to create a truly eclectic, sun-filled oasis. The gilded crystal sputnik inspired fixture above the bath as well as the sky blue cabinet keep the room fresh and full of personality. Overall, the project proves that bolder, more colorful strokes allow a home to possess what so many others lack: a personality!

Sponsored
Sunbury, OH
J.Holderby - Renovations
Franklin County's Leading General Contractors - 2X Best of Houzz!

 Royalty Construction
Eat-in kitchen - large industrial l-shaped light wood floor and beige floor eat-in kitchen idea in Other with an undermount sink, flat-panel cabinets, dark wood cabinets, white backsplash, brick backsplash, paneled appliances, an island and soapstone countertops
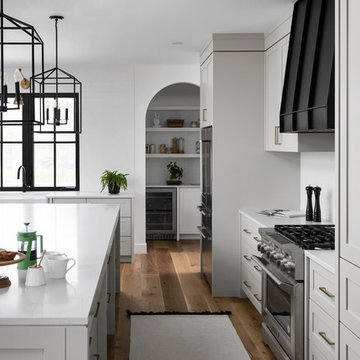
 The Wood Studio
All photography by Barry MacKenzie
Inspiration for a large cottage l-shaped brown floor and medium tone wood floor eat-in kitchen remodel in Toronto with a farmhouse sink, shaker cabinets, quartz countertops, white backsplash, subway tile backsplash, stainless steel appliances, an island, white cabinets and white countertops
Inspiration for a large cottage l-shaped brown floor and medium tone wood floor eat-in kitchen remodel in Toronto with a farmhouse sink, shaker cabinets, quartz countertops, white backsplash, subway tile backsplash, stainless steel appliances, an island, white cabinets and white countertops
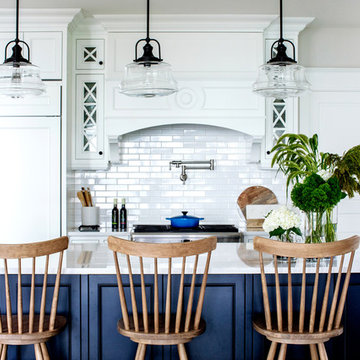
 Madison Taylor
Nat Caron Photography
Cottage kitchen photo in Toronto with recessed-panel cabinets, white cabinets, white backsplash, subway tile backsplash, paneled appliances, an island and white countertops
Cottage kitchen photo in Toronto with recessed-panel cabinets, white cabinets, white backsplash, subway tile backsplash, paneled appliances, an island and white countertops
9