
Search results for "Swing hardware" in Home Design Ideas
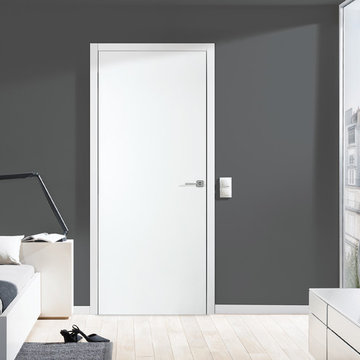
 Bartels Doors & Hardware
Don’t mean a thing if it ain’t got that swing. These are anything but your ordinary classic doors! Featuring state-of-the-art components that blow the competition away, Bartels swing doors are modern classics with a contemporary twist that can effortlessly transform a space.
 Lewis / Schoeplein architects
Eric Staudenmaier

Eat-in kitchen - mediterranean u-shaped eat-in kitchen idea in Los Angeles with a single-bowl sink, recessed-panel cabinets, gray cabinets, marble countertops, white backsplash, subway tile backsplash and colored appliances
Eat-in kitchen - mediterranean u-shaped eat-in kitchen idea in Los Angeles with a single-bowl sink, recessed-panel cabinets, gray cabinets, marble countertops, white backsplash, subway tile backsplash and colored appliances

Inspiration for a timeless galley medium tone wood floor and brown floor kitchen remodel with a farmhouse sink, raised-panel cabinets, beige cabinets, gray backsplash, subway tile backsplash, an island and gray countertops
Find the right local pro for your project
 Design Shop Interiors

Bathroom - traditional gray tile and white tile bathroom idea in Sacramento with white cabinets, white walls and a vessel sink
 User
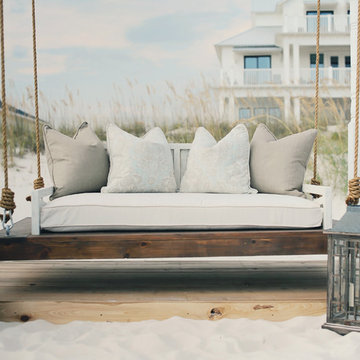
UserRelaxed and Luxurious, this daybed swing will have you spending all your free time outdoors! Built for indoors or outdoors, this swing comes in 3 different sizes complete with the ropes and swing hardware. Sunbrella Outdoor Cushion is available for an additional charge. Please visit our website for details.
Photo Credit - Beach Chic Photography
 Buena Vista Builders, Inc.

Mid-sized transitional master gray tile and porcelain tile porcelain tile and gray floor bathroom photo in Other with shaker cabinets, dark wood cabinets, white walls, an undermount sink, quartzite countertops and white countertops
 Raykon Construction

Kitchen - farmhouse l-shaped concrete floor and gray floor kitchen idea in Salt Lake City with an undermount sink, recessed-panel cabinets, green cabinets, stainless steel appliances, an island and white countertops


 Rejuvenation
Small Space: Work Space

Need a work space and don't have one? Transform any small area into a home office with swing-arm fixtures. They provide light when you need it and tuck against the wall when you don't. Here's another tip: Our new barn door hardware and barn doors make it a snap to convert a closet or small room into useful studio space.

 DOMAIN CONSTRUCTION LLC
Example of a transitional light wood floor, beige floor and exposed beam family room design in Chicago with white walls, a standard fireplace and a stone fireplace
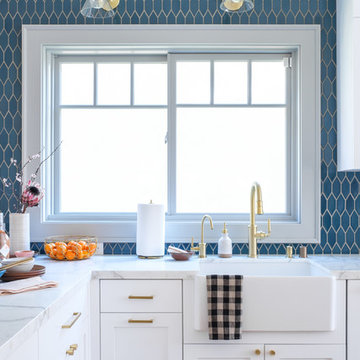
 J Reilly Construction
Designed by Gina Rachelle Design
Photography by Max Maloney
Example of a transitional kitchen design in San Francisco with shaker cabinets, white cabinets, marble countertops, white countertops, a farmhouse sink and blue backsplash
Example of a transitional kitchen design in San Francisco with shaker cabinets, white cabinets, marble countertops, white countertops, a farmhouse sink and blue backsplash

 Frusterio Design, Inc.
Enclosed kitchen - cottage l-shaped medium tone wood floor and brown floor enclosed kitchen idea in Charlotte with a farmhouse sink, shaker cabinets, white cabinets, wood countertops, white backsplash, an island and brown countertops
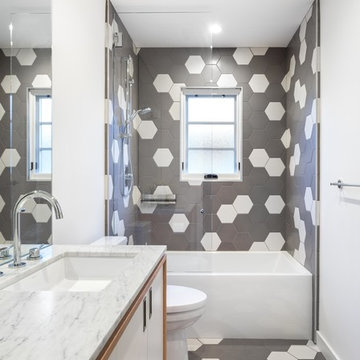
 LITTRELL Architecture + Design
3/4 gray floor bathroom photo in Sacramento with flat-panel cabinets, white cabinets, white walls, an undermount sink and marble countertops

Sponsored
Sunbury, OH

J.Holderby - Renovations
Franklin County's Leading General Contractors - 2X Best of Houzz!
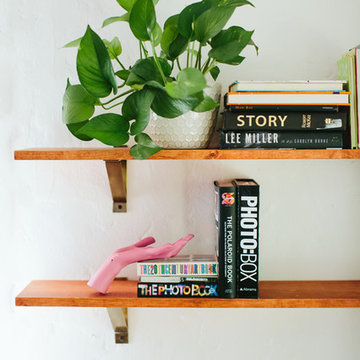
Living room - mid-sized eclectic formal and open concept medium tone wood floor living room idea in Los Angeles with white walls, no fireplace and no tv
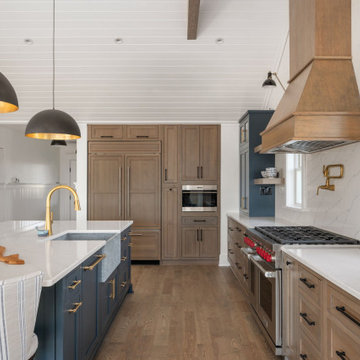
 Griggs & Co. Homes Inc.
Beach style u-shaped medium tone wood floor, brown floor, shiplap ceiling, vaulted ceiling and wood ceiling open concept kitchen photo in Other with a farmhouse sink, shaker cabinets, medium tone wood cabinets, white backsplash, stone slab backsplash, stainless steel appliances, an island and white countertops


 Frusterio Design, Inc.
Transitional galley light wood floor and beige floor enclosed kitchen photo in Charlotte with a farmhouse sink, shaker cabinets, gray cabinets, wood countertops, white backsplash, subway tile backsplash, stainless steel appliances, an island and beige countertops

 Design Matters
John Valenti Photography

This transitional kitchen with custom caviar colored base cabinets and a creamy white upper cabinets was transformed. Using Caesarstone counters in Frosty Carina, a mosaic back splash of stone, glass tile, and metal, and then accented with DuVerre Pomegranite hardware in three different shapes ~ pull, knob and button.... For the final WOW... I added Jaye Design Flutterbye cabinetry knobs floating across the upper glass cabinetry.
 Crosby Creations Home Designs
William Quarles
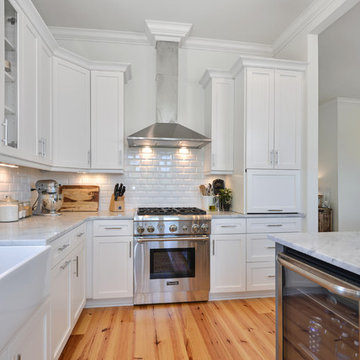
Example of a mid-sized farmhouse l-shaped light wood floor and beige floor open concept kitchen design in Charleston with a farmhouse sink, shaker cabinets, white cabinets, marble countertops, white backsplash, ceramic backsplash, stainless steel appliances, an island and white countertops
Example of a mid-sized farmhouse l-shaped light wood floor and beige floor open concept kitchen design in Charleston with a farmhouse sink, shaker cabinets, white cabinets, marble countertops, white backsplash, ceramic backsplash, stainless steel appliances, an island and white countertops

 Surfaces USA
Large transitional l-shaped light wood floor and beige floor eat-in kitchen photo in Los Angeles with a farmhouse sink, recessed-panel cabinets, gray cabinets, gray backsplash, stone slab backsplash, white appliances, an island and marble countertops
8