
Search results for "Swing pulled" in Home Design Ideas

 Devine Austin
This Sears Kit house received an interior reshaping of its interior floor plan and on the outside a touch up that an almost 100 year old house needed. We removed the fireplace as it was on unstable soil and was pulling the living room down in the middle.

 Sola-Sole Architects
Maxine Schnitzer Photography
Example of a trendy galley medium tone wood floor kitchen design in DC Metro with an undermount sink, flat-panel cabinets, medium tone wood cabinets, white backsplash, porcelain backsplash and an island
Example of a trendy galley medium tone wood floor kitchen design in DC Metro with an undermount sink, flat-panel cabinets, medium tone wood cabinets, white backsplash, porcelain backsplash and an island

 Square Deal Remodeling Co.
The kitchen of this inner southeast home needed a fresh update with splashes of color and modern amenities to reflect its hip owners. The cherry cabinets are from DeWils, with a light stain and black quartz countertops. We designed a cool Azrock vinyl tile floor pattern using 6 different colors, which plays off of the multicolored micro-tile mosaic backsplash. We created a new pass-through opening, and cut the adjacent door in half, joining the kitchen space with the dining room and front area of the home. Photo By Nicks Photo Design
Find the right local pro for your project

 Knutson Bros. II,LLC
Cindy Lycholat
Inspiration for a mid-sized eclectic l-shaped terra-cotta tile eat-in kitchen remodel in Milwaukee with a double-bowl sink, shaker cabinets, light wood cabinets, granite countertops, black backsplash, mosaic tile backsplash, black appliances and an island
Inspiration for a mid-sized eclectic l-shaped terra-cotta tile eat-in kitchen remodel in Milwaukee with a double-bowl sink, shaker cabinets, light wood cabinets, granite countertops, black backsplash, mosaic tile backsplash, black appliances and an island

 KK Design Concepts
With floor to ceiling custom built-ins this home office offers Optimal use of space for a husband and wife team.
Photo: Sabine Klingler Kane, KK Design Koncpets, Laguna Niguel, CA

 Riverstone, Inc.
White painted
Beaded inset construction
Solid mahogany island top
White Carrera marble
Paneled appliances
Heavy horizontal mouldings
Elegant l-shaped dark wood floor and brown floor eat-in kitchen photo in Minneapolis with a farmhouse sink, beaded inset cabinets, white cabinets, marble countertops, multicolored backsplash, glass tile backsplash, paneled appliances and an island
Elegant l-shaped dark wood floor and brown floor eat-in kitchen photo in Minneapolis with a farmhouse sink, beaded inset cabinets, white cabinets, marble countertops, multicolored backsplash, glass tile backsplash, paneled appliances and an island

 San Luis Kitchen Co.
Using European construction cabinetry for increased usable interior space, we gave this small kitchen a true beachy feel with white cabinets, blue/green Corian counters and fun red accents. the are corner swing-out shelves, a pull-out trash cabinet and lots of drawers.
Wood-Mode Fine Custom Cabinetry: Brookhaven's Colony Beaded



 Kelly Brothers Home & Design Center
Designed By: Cierra Shupe
White cabinets: existing
Dynasty Cabinetry in Cherry Porch Swing
Cambria Quartz in Bellingham and Devon
Top Knobs Hardware
Cierra Ohara Photography

 Penny Lane Home Builders, LLC
Photography Lynn Donaldson
* Full sized mirror on back of sliding door
* Knotty Alder custom cabinet
* Quartz countertops
* Undermount sinks
* Danze faucets and fixtures
* Jacuzzi rectangle tub (Lowes)
* Grasscloth II tile in smoke from the Venetian Architectural collection
* Pottery Barn Medicine Cabinets
* Sconce light fixtures

 Berg Building + Design
Tasha Tolliver
Kitchen - traditional medium tone wood floor kitchen idea in Richmond with recessed-panel cabinets, dark wood cabinets, stainless steel appliances and an island
Kitchen - traditional medium tone wood floor kitchen idea in Richmond with recessed-panel cabinets, dark wood cabinets, stainless steel appliances and an island

 TG Image | Architectural Photography
Timothy Gormley/www.tgimage.com
Inspiration for a scandinavian master black and white tile multicolored floor bathroom remodel in Denver with flat-panel cabinets, dark wood cabinets, multicolored walls and multicolored countertops
Inspiration for a scandinavian master black and white tile multicolored floor bathroom remodel in Denver with flat-panel cabinets, dark wood cabinets, multicolored walls and multicolored countertops

 US Kitchens & Baths
Beautiful country style kitchen with painted cabinets in French Vanilla. Center island houses an under counter microwave and wine refrigerator and has a wood countertop. Lots of storage including recycle bins, LeMans swing out corner, pull outs for spices and utensils. Kitchen Designer Rob Rasmussen

 Geowood Design
Walk-in closet built to replace simple hanging rods and laundry baskets. Made for young family of artist and writer. Includes: hanging rods, drawers, pull-out shelves, open shelving, shoe rack, swing doors, large mirror, LED lights. Cabinets built to fill two opposite sides of the room, floor to ceiling, wall to wall. We had to work around AC unit, ceiling beams and soffit. Base elevation 2-1/2". Open space between cabinets 44". Ceiling height 99"

Sponsored
Columbus, OH

Hope Restoration & General Contracting
Columbus Design-Build, Kitchen & Bath Remodeling, Historic Renovations

 Foxcraft Cabinets
The LeMans shelves pull out independently for easy access to your stored items.
Example of a large classic l-shaped medium tone wood floor eat-in kitchen design in New York with a farmhouse sink, raised-panel cabinets, white cabinets, granite countertops, white backsplash, ceramic backsplash, stainless steel appliances and an island
Example of a large classic l-shaped medium tone wood floor eat-in kitchen design in New York with a farmhouse sink, raised-panel cabinets, white cabinets, granite countertops, white backsplash, ceramic backsplash, stainless steel appliances and an island
 CM Studio
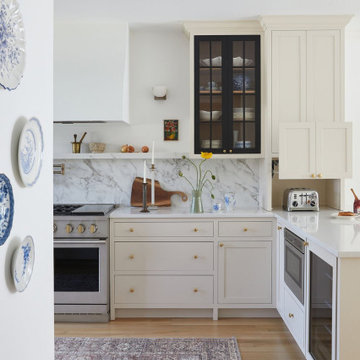
Inspiration for a transitional l-shaped light wood floor and beige floor kitchen remodel in Chicago with shaker cabinets, beige cabinets, white backsplash, stone slab backsplash, stainless steel appliances, a peninsula and white countertops

 Taneja Architecture & Design
This window seat is in two parts. The front provides storage below and pulls out to provide added living room seating. The fixed window bench nestles within an arched window and has storage within.

 AMIDONIAN llc
This bathroom make over included moving the laundry to the second floor, relocating the toilet, updating the vanity, adding floating shelves, painting, retailing the shower and adding the swinging pull out Bain Signature glass. Notice the four niches with the hand painted tiles and fun wall paper.



 Craftsman Design and Renovation
Photo: Eckert & Eckert Photography
Example of a mid-sized arts and crafts master white tile and subway tile mosaic tile floor freestanding bathtub design in Portland with an undermount sink, shaker cabinets, white cabinets, granite countertops, gray walls and a two-piece toilet
Example of a mid-sized arts and crafts master white tile and subway tile mosaic tile floor freestanding bathtub design in Portland with an undermount sink, shaker cabinets, white cabinets, granite countertops, gray walls and a two-piece toilet

 Clearcut & Co
Bob Fortner Photography
Freestanding bathtub - mid-sized country master white tile and ceramic tile porcelain tile and brown floor freestanding bathtub idea in Raleigh with recessed-panel cabinets, white cabinets, a two-piece toilet, white walls, an undermount sink, marble countertops, a hinged shower door and white countertops
Freestanding bathtub - mid-sized country master white tile and ceramic tile porcelain tile and brown floor freestanding bathtub idea in Raleigh with recessed-panel cabinets, white cabinets, a two-piece toilet, white walls, an undermount sink, marble countertops, a hinged shower door and white countertops

64