
Search results for "Swing pulled" in Home Design Ideas

 San Luis Kitchen Co.
Using European construction cabinetry for increased usable interior space, we gave this small kitchen a true beachy feel with white cabinets, blue/green Corian counters and fun red accents. There are corner swing-out shelves, a pull-out trash cabinet and lots of drawers.
Wood-Mode Fine Custom Cabinetry: Brookhaven's Colony Beaded

 Crosby Creations Home Designs
William Quarles
Example of a mid-sized country l-shaped light wood floor and beige floor open concept kitchen design in Charleston with a farmhouse sink, shaker cabinets, white cabinets, marble countertops, white backsplash, ceramic backsplash, stainless steel appliances, an island and white countertops
Example of a mid-sized country l-shaped light wood floor and beige floor open concept kitchen design in Charleston with a farmhouse sink, shaker cabinets, white cabinets, marble countertops, white backsplash, ceramic backsplash, stainless steel appliances, an island and white countertops

 US Kitchens & Baths
Beautiful country style kitchen with painted cabinets in French Vanilla. Center island houses an under counter microwave and wine refrigerator and has a wood countertop. Lots of storage including recycle bins, LeMans swing out corner, pull outs for spices and utensils. Kitchen Designer Rob Rasmussen
Find the right local pro for your project

 Made in Monroe
Daniel Shackelford
Eat-in kitchen - large modern galley medium tone wood floor and brown floor eat-in kitchen idea in Atlanta with a farmhouse sink, flat-panel cabinets, white cabinets, granite countertops, white backsplash, subway tile backsplash, black appliances, an island and white countertops
Eat-in kitchen - large modern galley medium tone wood floor and brown floor eat-in kitchen idea in Atlanta with a farmhouse sink, flat-panel cabinets, white cabinets, granite countertops, white backsplash, subway tile backsplash, black appliances, an island and white countertops

 Lustig Custom Cabinets
Swing out pantry unit offers layers of storage at ease. Built-in cabinet with 2 standard doors, opens to find each & every item.
Mandi B Photography

 AMIDONIAN llc
This bathroom make over included moving the laundry to the second floor, relocating the toilet, updating the vanity, adding floating shelves, painting, retailing the shower and adding the swinging pull out Bain Signature glass. Notice the four niches with the hand painted tiles and fun wall paper.

 Darci Hether
We completely gut renovated this pre-war Tribeca apartment but kept some of it's charm and history in tact! The building, which was built in the early 1900's, was home to different executive office operations and the original hallways had a beautiful and intricate mosaic floor pattern. To that point we decided to preserve the existing mosaic flooring and incorporate it into the new design. The open concept kitchen with cantilevered dining table top keeps the area feeling light and bright, casual and not stuffy. Additionally, the custom designed swing arm pendant light helps marry the dining table top area to that of the island.

Sponsored
Sunbury, OH

J.Holderby - Renovations
Franklin County's Leading General Contractors - 2X Best of Houzz!
 Zobel & Co. Kitchens
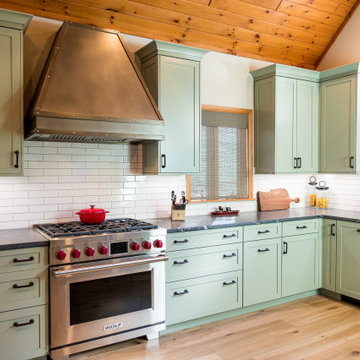
This 1970s kitchen in the Adirondacks got a big lift and a fabulous new bar. Plain & Fancy Custom Cabinets, Shaker door, Saybrook Sage. Silver Gray Granite with leathered finish. Brook Custom Artisan Slant Shaped hood with cast nickel finish. Pine flooring. Interior features include LeMans swing outs, pull out pantry, angled dividers for utensils, and roll-shelves in cabinets.

 Hubley Design Interiors, LLC
Kitchen - contemporary l-shaped medium tone wood floor and brown floor kitchen idea in Miami with an undermount sink, flat-panel cabinets, white cabinets, gray backsplash, black appliances, an island and gray countertops

 Five Star Bath Solutions Wasatch Front
Alcove bathtub - small traditional 3/4 beige tile and stone tile pebble tile floor and white floor alcove bathtub idea in Salt Lake City with a bidet, white walls, a pedestal sink, solid surface countertops and white countertops

 Fiorentino Group Architects
Photo Credit: Rob Karosis
Large elegant l-shaped dark wood floor eat-in kitchen photo in Boston with a farmhouse sink, recessed-panel cabinets, beige cabinets, granite countertops, white backsplash, stainless steel appliances, two islands and mosaic tile backsplash
Large elegant l-shaped dark wood floor eat-in kitchen photo in Boston with a farmhouse sink, recessed-panel cabinets, beige cabinets, granite countertops, white backsplash, stainless steel appliances, two islands and mosaic tile backsplash

 Design Fixation [Faith Provencher]
Photo: Faith Towers Media © 2016 Houzz
Inspiration for a transitional home office remodel in Boston
Inspiration for a transitional home office remodel in Boston

 Lark Architecture
The compact but bright bathroom utilizes floor to ceiling oversized subway tiles in a stacked pattern to emphasize the height of the space. The continuation of the bright white color scheme brings a feeling of spaciousness to the diminutive room.
Photography by Cynthia Lynn Photography

Sponsored
Plain City, OH

Kuhns Contracting, Inc.
Central Ohio's Trusted Home Remodeler Specializing in Kitchens & Baths


 American Kitchen & Bath
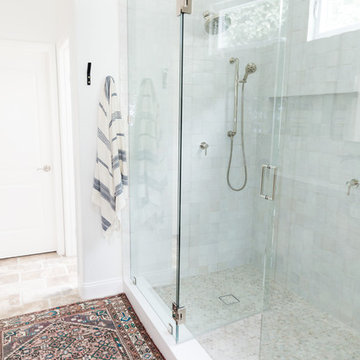
Floor to Ceiling Tile:
Ragno Glossy White Brick Subway Tile with Bostik Tru-Color Misty Gray Grout
Shower Floor:
Anatolia White Matte with Black Dot Basket-Weave Mosaic
Grohe Shower System:
Euphoria System 180 with Thermostat for Wall Mount in a Chrome Finish
Shower door:
Agalite 3/8” Thick Clear Glass
Towel Bar & D-Pull in a Chrome Finish
Door Swings Inward & Outward

 City Space Kitchens & Interior Design Inc.
No corner cabinet woes with the LeMans II System from Richelieu Hardware. It swings out so you never have to worry about things disappearing into the back of the cabinet.
Deidre Kitsch

 Beth Carey
Cabinets include corner shelving, soft close hinges,dovetail drawer boxes,soft close full extension glides, 2 bin trash can pull out, roll out drawers in 2 lower cabinets and in a tall pantry cabinet, three drawer base, diagonal lazy susan, corner shelving swing out.

Sponsored
Columbus, OH

Hope Restoration & General Contracting
Columbus Design-Build, Kitchen & Bath Remodeling, Historic Renovations

 Woodland Cabinetry
Kitchen pantry - large country u-shaped kitchen pantry idea in Minneapolis with shaker cabinets, stainless steel appliances and an island

 UV Designs
Example of a mid-sized arts and crafts u-shaped medium tone wood floor enclosed kitchen design in Denver with an undermount sink, shaker cabinets, white cabinets, granite countertops, white backsplash, subway tile backsplash, stainless steel appliances and a peninsula

 Chelsea Benay, LLC
Southern Living Tucker Bayou house plan. Architecture by Looney Ricks Kiss. Plan modified by David Holden Merrifield and Chelsea Benay, LLC. Interior Design by Chelsea Benay, LLC. Custom home built by Sineath Construction. Photography by Lissa Gotwals.
65