
Search results for "Swing pulled" in Home Design Ideas

 Curtis Lumber Ballston Spa
This modern farmhouse kitchen designed by Curtis Lumber Company, Inc incorporates many desirable features including a wet bar, stacked glass cabinets, pantry pull outs, swing up mixer shelf, custom hood and pot filler. The perimeter and wet bar cabinets are from Crystal Cabinet Works in the Danbury Inset door style, painted designer white. The island also by Crystal Cabinets Works is painted in Benjamin Moore del mar blue. Photos property of Curtis Lumber Company, Inc.
 TKS Design Group
Download our free ebook, Creating the Ideal Kitchen. DOWNLOAD NOW
Lakefront property in the northwest suburbs of Chicago is hard to come by, so when we were hired by this young family with exactly that, we were immediately inspired by not just the unusually large footprint of this 1950’s colonial revival but also the lovely views of the manmade lake it was sited on. The large 5-bedroom home was solidly stuck in the 1980’s, but we saw tons of potential. We started out by updating the existing staircase with a fresh coat of paint and adding new herringbone slate to the entry hall.
The powder room off the entryway also got a refresh - new flooring, new cabinets and fixtures. We ran the new slate right through into this space for some consistency. A fun wallpaper and shiplap trim add a welcoming feel and set the tone for the home.
Next, we tackled the kitchen. Located away from the rest of the first floor, the kitchen felt a little isolated, so we immediately began planning for how to better connect it to the rest of the first floor. We landed on removing the wall between the kitchen and dining room and designed a modified galley style space with separate cooking and clean up zones. The cooking zone consists of the refrigerator, prep sink and cooktop, along with a nice long run of prep space at the island. The cleanup side of the kitchen consists of the main sink and dishwasher. Both areas are situated so that the user can view the lake during prep work and cleanup!
One of the home’s main puzzles was how to incorporate the mudroom and area in front of the patio doors at the back of the house. We already had a breakfast table area, so the space by the patio doors was a bit of a no man’s land. We decided to separate the kitchen proper from what became the new mudroom with a large set of barn doors. That way you can quickly hide any mudroom messes but have easy access to the light coming in through the patio doors as well as the outdoor grilling station. We also love the impact the barn doors add to the overall space.
The homeowners’ first words to us were “it’s time to ditch the brown,” so we did! We chose a lovely blue pallet that reflects the home’s location on the lake which is also vibrant yet easy on the eye. Countertops are white quartz, and the natural oak floor works well with the other honey accents. The breakfast table was given a refresh with new chairs, chandelier and window treatments that frame the gorgeous views of the lake out the back.
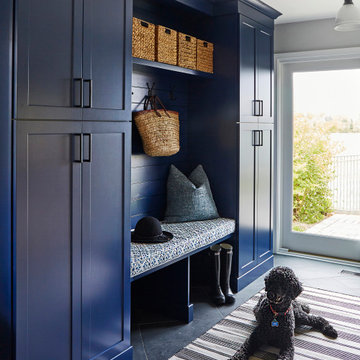
We coordinated the slate mudroom flooring with that used in the home’s main entrance for a consistent feel. The storage area consists of open and closed storage to allow for some clutter control as needed.
Next on our “to do” list was revamping the dated brown bar area in the neighboring dining room. We eliminated the clutter by adding some closed cabinets and did some easy updates to help the space feel more current. One snag we ran into here was the discovery of a beam above the existing open shelving that had to be modified with a smaller structural beam to allow for our new design to work. This was an unexpected surprise, but in the end we think it was well worth it!
We kept the colors here a bit more muted to blend with the homeowner’s existing furnishings. Open shelving and polished nickel hardware add some simple detail to the new entertainment zone which also looks out onto the lake!
Next we tackled the upstairs starting with the homeowner’s son’s bath. The bath originally had both a tub shower and a separate shower, so we decided to swap out the shower for a new laundry area. This freed up some space downstairs in what used to be the mudroom/laundry room and is much more convenient for daily laundry needs.
We continued the blue palette here with navy cabinetry and the navy tile in the shower. Porcelain floor tile and chrome fixtures keep maintenance to a minimum while matte black mirrors and lighting add some depth the design. A low maintenance runner adds some warmth underfoot and ties the whole space together.
We added a pocket door to the bathroom to minimize interference with the door swings. The left door of the laundry closet is on a 180 degree hinge to allow for easy full access to the machines. Next we tackled the master bath which is an en suite arrangement. The original was typical of the 1980’s with the vanity outside of the bathroom, situated near the master closet. And the brown theme continued here with multiple shades of brown.
Our first move was to segment off the bath and the closet from the master bedroom. We created a short hall from the bedroom to the bathroom with his and hers walk-in closets on the left and right as well as a separate toilet closet outside of the main bathroom for privacy and flexibility.
The original bathroom had a giant soaking tub with steps (dangerous!) as well as a small shower that did not work well for our homeowner who is 6’3”. With other bathtubs in the home, they decided to eliminate the tub and create an oversized shower which takes up the space where the old tub was located. The double vanity is on the opposite wall and a bench is located under the window for morning conversations and a place to set a couple of towels.
The pallet in here is light and airy with a mix of blond wood, creamy porcelain and marble tile, and brass accents. A simple roman shade adds some texture and it’s top-down mechanism allows for light and privacy.
This large whole house remodel gave our homeowners not only the ability to maximize the potential of their home but also created a lovely new frame from which to view their fabulous lake views.
Designed by: Susan Klimala, CKD, CBD
Photography by: Michael Kaskel
For more information on kitchen and bath design ideas go to: www.kitchenstudio-ge.com

 Reico Kitchen & Bath
Designed by Reico Kitchen & Bath in Newark, DE this contemporary kitchen design features kitchen cabinets from Ultracraft Cabinetry in the Rockford door style in 2 finishes. The perimeter features a Modern Gray Nickel Linen finish, with Calcutta Vicenza engineered quartz countertops by Q. The kitchen island features a Arctic White Low Sheen finish, with Princess of Verona quartz countertops by Q. Kitchen appliances are from KitchenAid.
Photos courtesy of Kylene Cleaver.
Find the right local pro for your project

 Doug Mockett & Company, Inc.
Turn any drawer into a treasure chest! Small base mounts directly onto the drawer face. Grasp ring and lift up to 90 degrees to open. Stop points on the latch keep ring from slamming against the drawer face or from swinging over the top and hitting the topside of the drawer.
 Reico Kitchen & Bath
Designed by Reico Kitchen & Bath in Newark, DE this contemporary kitchen design features kitchen cabinets from Ultracraft Cabinetry in the Rockford door style in 2 finishes. The perimeter features a Modern Gray Nickel Linen finish, with Calcutta Vicenza engineered quartz countertops by Q. The kitchen island features a Arctic White Low Sheen finish, with Princess of Verona quartz countertops by Q. Kitchen appliances are from KitchenAid.
Photos courtesy of Kylene Cleaver.

 CO Interiors
A well-designed kitchen should not only look beautiful—it needs to work hard. Thoughtful interior cabinet features are just as important as the finishes seen on the outside. Here, a LeMans pull-out system transforms a difficult corner into easily accessible storage for pots and pans. Each shelf swings fully out of the cabinet, eliminating hard-to-reach areas and making everyday cooking and organization more efficient.

 Brandner Design
This riveted modern industrial door with custom blue bronze patina could be used in a variety of door systems such as a pocket door, pivot door, barn door or standard swinging door. Add a custom pull as well to complete your door system.

Sponsored
Columbus, OH

Hope Restoration & General Contracting
Columbus Design-Build, Kitchen & Bath Remodeling, Historic Renovations

 Alair Homes Plano
Our clients called us wanting to not only update their master bathroom but to specifically make it more functional. She had just had knee surgery, so taking a shower wasn’t easy. They wanted to remove the tub and enlarge the shower, as much as possible, and add a bench. She really wanted a seated makeup vanity area, too. They wanted to replace all vanity cabinets making them one height, and possibly add tower storage. With the current layout, they felt that there were too many doors, so we discussed possibly using a barn door to the bedroom.
We removed the large oval bathtub and expanded the shower, with an added bench. She got her seated makeup vanity and it’s placed between the shower and the window, right where she wanted it by the natural light. A tilting oval mirror sits above the makeup vanity flanked with Pottery Barn “Hayden” brushed nickel vanity lights. A lit swing arm makeup mirror was installed, making for a perfect makeup vanity! New taller Shiloh “Eclipse” bathroom cabinets painted in Polar with Slate highlights were installed (all at one height), with Kohler “Caxton” square double sinks. Two large beautiful mirrors are hung above each sink, again, flanked with Pottery Barn “Hayden” brushed nickel vanity lights on either side. Beautiful Quartzmasters Polished Calacutta Borghini countertops were installed on both vanities, as well as the shower bench top and shower wall cap.
Carrara Valentino basketweave mosaic marble tiles was installed on the shower floor and the back of the niches, while Heirloom Clay 3x9 tile was installed on the shower walls. A Delta Shower System was installed with both a hand held shower and a rainshower. The linen closet that used to have a standard door opening into the middle of the bathroom is now storage cabinets, with the classic Restoration Hardware “Campaign” pulls on the drawers and doors. A beautiful Birch forest gray 6”x 36” floor tile, laid in a random offset pattern was installed for an updated look on the floor. New glass paneled doors were installed to the closet and the water closet, matching the barn door. A gorgeous Shades of Light 20” “Pyramid Crystals” chandelier was hung in the center of the bathroom to top it all off!
The bedroom was painted a soothing Magnetic Gray and a classic updated Capital Lighting “Harlow” Chandelier was hung for an updated look.
We were able to meet all of our clients needs by removing the tub, enlarging the shower, installing the seated makeup vanity, by the natural light, right were she wanted it and by installing a beautiful barn door between the bathroom from the bedroom! Not only is it beautiful, but it’s more functional for them now and they love it!
Design/Remodel by Hatfield Builders & Remodelers | Photography by Versatile Imaging

 Creative Kitchens & Baths Seattle LLC
Photo by Jeff Hawe
Mid-sized trendy master beige tile and porcelain tile porcelain tile freestanding bathtub photo in Seattle with an undermount sink, shaker cabinets, dark wood cabinets, granite countertops, a two-piece toilet and beige walls
Mid-sized trendy master beige tile and porcelain tile porcelain tile freestanding bathtub photo in Seattle with an undermount sink, shaker cabinets, dark wood cabinets, granite countertops, a two-piece toilet and beige walls

 Traci Rauner Design
Inspiration for a mid-sized farmhouse l-shaped porcelain tile and beige floor utility room remodel with an utility sink, raised-panel cabinets, white cabinets, laminate countertops, beige walls and a side-by-side washer/dryer
 Brandner Design
This riveted modern industrial door with custom blue bronze patina could be used in a variety of door systems such as a pocket door, pivot door, barn door or standard swinging door. Add a custom pull as well to complete your door system.
 Reico Kitchen & Bath
Designed by Reico Kitchen & Bath in Newark, DE this contemporary kitchen design features kitchen cabinets from Ultracraft Cabinetry in the Rockford door style in 2 finishes. The perimeter features a Modern Gray Nickel Linen finish, with Calcutta Vicenza engineered quartz countertops by Q. The kitchen island features a Arctic White Low Sheen finish, with Princess of Verona quartz countertops by Q. Kitchen appliances are from KitchenAid.
Photos courtesy of Kylene Cleaver.

 Archetype Design Studio, LLC
The Den was lightened up by the removal of the overpowering entertainment cabinet. It was replaced by a transitional console with a wall mounted flat screen above. The leather sofa doubles as a pull out bed for use as an extra bedroom when family is visiting. The coffee table top and end table are made of actual tobacco leaves. Their visual interest as well as aromatic qualities make for a nice conversation piece.

Sponsored
Sunbury, OH

J.Holderby - Renovations
Franklin County's Leading General Contractors - 2X Best of Houzz!
 Giselle Ulmo
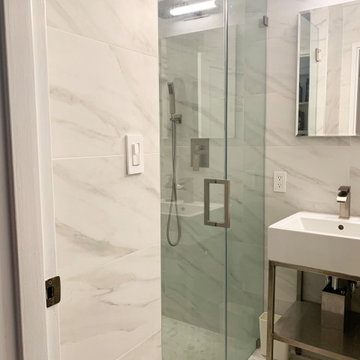
Bathroom entry you could see the freestanding sink with a single-handle faucet. Custom glass shower with swing door. creates a more spacious look.
Freestanding bathtub - small contemporary master white tile and ceramic tile ceramic tile, white floor and single-sink freestanding bathtub idea in New York with glass-front cabinets, white cabinets, a one-piece toilet, white walls, a pedestal sink, quartz countertops, a hinged shower door, white countertops and a freestanding vanity
Freestanding bathtub - small contemporary master white tile and ceramic tile ceramic tile, white floor and single-sink freestanding bathtub idea in New York with glass-front cabinets, white cabinets, a one-piece toilet, white walls, a pedestal sink, quartz countertops, a hinged shower door, white countertops and a freestanding vanity

 David Clauss Photography
Inspiration for a timeless l-shaped medium tone wood floor kitchen remodel with a farmhouse sink, beaded inset cabinets, white backsplash, subway tile backsplash and an island
 Brandner Design
This riveted modern industrial door with custom blue bronze patina could be used in a variety of door systems such as a pocket door, pivot door, barn door or standard swinging door. Add a custom pull as well to complete your door system.

 Kaja Gam Design, Inc. & KGHome
The fridge is placed opposite a shallow bank of base cabinets to make room for the swing of the doors in this narrow kitchen. A back porch was incorporated and got its own life in blue.
Photo: Ken Skalski


 Zobel & Co. Kitchens
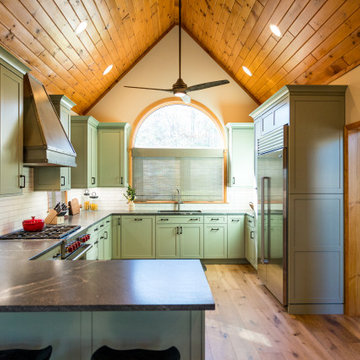
This 1970s kitchen in the Adirondacks got a big lift and a fabulous new bar. Plain & Fancy Custom Cabinets, Shaker door, Saybrook Sage. Silver Gray Granite with leathered finish. Brook Custom Artisan Slant Shaped hood with cast nickel finish. Pine flooring. Interior features include LeMans swing outs, pull out pantry, angled dividers for utensils, and roll-shelves in cabinets.

 Merits Design Group, Inc.
We reduced the number of glass profiles in the uppers to hide the practical items that aren't as pretty. Swapping about huge base cabinets with useful drawers offered more options for this service area.

 Crosby Creations Home Designs
Example of a mid-sized country l-shaped light wood floor and beige floor open concept kitchen design in Charleston with a farmhouse sink, shaker cabinets, white cabinets, marble countertops, white backsplash, ceramic backsplash, stainless steel appliances, an island and white countertops
68