
Search results for "Swing pulled" in Home Design Ideas

 O Studio, Inc.
zig zag stairs, simple lines, modern patterns.The minimalist design of the folded stair increases the sense of space whilst becoming a focal point within a room.
designed by Valentin Oflidis and vvw studio

 AMIDONIAN llc
This bathroom make over included moving the laundry to the second floor, relocating the toilet, updating the vanity, adding floating shelves, painting, retailing the shower and adding the swinging pull out Bain Signature glass. Notice the four niches with the hand painted tiles and fun wall paper.
Find the right local pro for your project

 Case Architects & Remodelers
Project Developer Michael Sass http://www.houzz.com/pro/msass/michael-sass-case-design-remodeling-inc
Designer Elena Eskandari http://www.houzz.com/pro/eeskandari/elena-eskandari-case-design-remodeling-inc
Stacy Zarin-Goldberg

 Brandner Design
This riveted modern industrial door with custom blue bronze patina could be used in a variety of door systems such as a pocket door, pivot door, barn door or standard swinging door. Add a custom pull as well to complete your door system.
 Kitchens Plus MT LLC
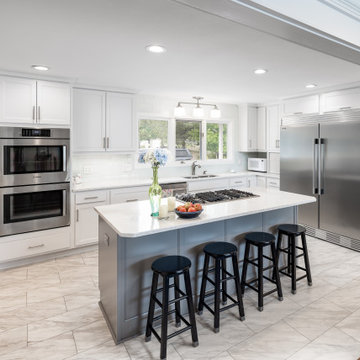
Large transitional l-shaped ceramic tile and white floor enclosed kitchen photo with an undermount sink, shaker cabinets, white cabinets, quartz countertops, white backsplash, subway tile backsplash, stainless steel appliances, an island and white countertops

 Buena Vista Builders, Inc.
Inspiration for a mid-sized transitional master gray tile and porcelain tile porcelain tile and gray floor walk-in shower remodel with shaker cabinets, dark wood cabinets, white walls, an undermount sink and quartzite countertops

Sponsored
Fredericksburg, OH

High Point Cabinets
Columbus' Experienced Custom Cabinet Builder | 4x Best of Houzz Winner

 Architectural Craftsmen
Matt Kocourek
Pull out in-cabinet trash
Inspiration for a mid-sized timeless master white tile and porcelain tile porcelain tile freestanding bathtub remodel in Kansas City with furniture-like cabinets, white cabinets, marble countertops and white walls
Inspiration for a mid-sized timeless master white tile and porcelain tile porcelain tile freestanding bathtub remodel in Kansas City with furniture-like cabinets, white cabinets, marble countertops and white walls
 The Container Store Custom Closets
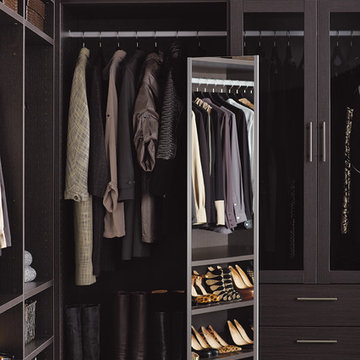
An ingenious pull-out mirror can be adjusted to reflect your style without taking up precious space.
Example of a huge minimalist closet design
Example of a huge minimalist closet design
 Brandner Design
This riveted modern industrial door with custom blue bronze patina could be used in a variety of door systems such as a pocket door, pivot door, barn door or standard swinging door. Add a custom pull as well to complete your door system.
 Kitchens Plus MT LLC
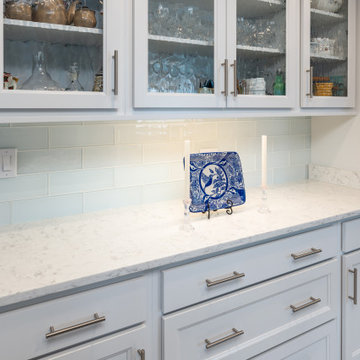
Large transitional l-shaped ceramic tile and white floor enclosed kitchen photo with an undermount sink, shaker cabinets, white cabinets, quartz countertops, white backsplash, subway tile backsplash, stainless steel appliances, an island and white countertops
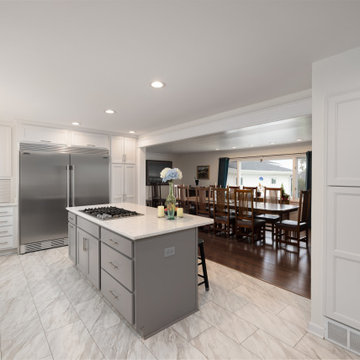 Kitchens Plus MT LLC
Large transitional l-shaped ceramic tile and white floor enclosed kitchen photo with an undermount sink, shaker cabinets, white cabinets, quartz countertops, white backsplash, subway tile backsplash, stainless steel appliances, an island and white countertops
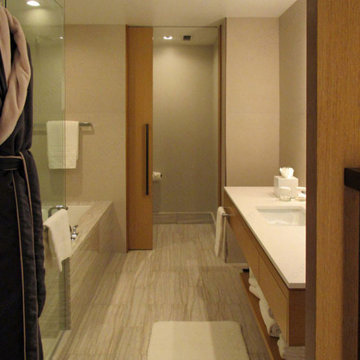
 Cavity Sliders
 Pocket Door Kit installed in Toronto by Cavity Sliders Canada.
The CS Cavity Slider® pocket door frame is a practical solution for those areas where there is not enough space for a swinging door. Unlike other pocket systems, the CS Cavity Slider™ is structurally robust due to its construction from aluminum extrusions. This product is supplied as a kit set and is easy to assemble and install.

Sponsored
Delaware, OH

Buckeye Basements, Inc.
Central Ohio's Basement Finishing ExpertsBest Of Houzz '13-'21
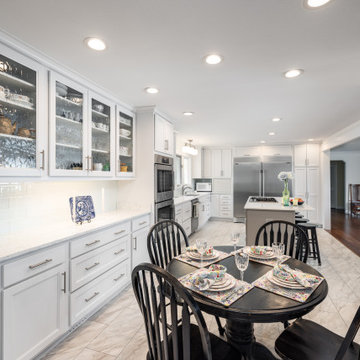 Kitchens Plus MT LLC
Example of a large transitional l-shaped ceramic tile and white floor enclosed kitchen design with an undermount sink, shaker cabinets, white cabinets, quartz countertops, white backsplash, subway tile backsplash, stainless steel appliances, an island and white countertops
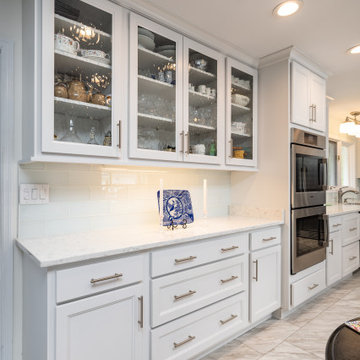 Kitchens Plus MT LLC
Enclosed kitchen - large transitional l-shaped ceramic tile and white floor enclosed kitchen idea with an undermount sink, shaker cabinets, white cabinets, quartz countertops, white backsplash, subway tile backsplash, stainless steel appliances, an island and white countertops
 Kitchens Plus MT LLC
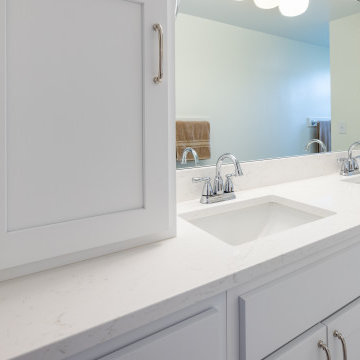
Enclosed kitchen - large transitional l-shaped ceramic tile and white floor enclosed kitchen idea with an undermount sink, shaker cabinets, white cabinets, quartz countertops, white backsplash, subway tile backsplash, stainless steel appliances, an island and white countertops

 Badin Lake Builders
Example of a mid-sized mountain style master brown tile and stone tile travertine floor double shower design with an undermount sink, furniture-like cabinets, medium tone wood cabinets, granite countertops, a two-piece toilet and gray walls

Sponsored
Plain City, OH

Kuhns Contracting, Inc.
Central Ohio's Trusted Home Remodeler Specializing in Kitchens & Baths

 Kelly Brothers Home & Design Center
Inspiration for a large timeless l-shaped dark wood floor and brown floor open concept kitchen remodel in Cincinnati with an undermount sink, raised-panel cabinets, gray cabinets, quartzite countertops, white backsplash, ceramic backsplash, stainless steel appliances and an island

 Zobel & Co. Kitchens
Notice the large pantry doors. These open out and swing to the right or left giving the homeowner plenty of storage space and very easy access...see the next photos for how.
Arthur Zobel
 Kitchens Plus MT LLC
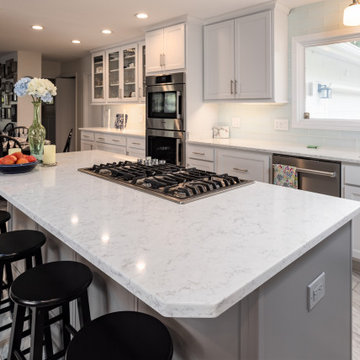
Example of a large transitional l-shaped ceramic tile and white floor enclosed kitchen design with an undermount sink, shaker cabinets, white cabinets, quartz countertops, white backsplash, subway tile backsplash, stainless steel appliances, an island and white countertops
69