
Search results for "Swing pulled" in Home Design Ideas

 Buena Vista Builders, Inc.
Example of a mid-sized transitional master gray tile and porcelain tile porcelain tile and gray floor walk-in shower design with shaker cabinets, dark wood cabinets, white walls, an undermount sink and quartzite countertops
 Stonington Cabinetry & Designs
Cabinetry configuration: No bead inset. Flush top drawers. Doors and deep drawers simple shaker style with 1/4 round over bead on interior edge of panel framing. Color is Alpine White. Countertops are marble. Marble floating shelves with wood brackets. Custom wood hood cabinet. 36″ French door stainless Thermador refrigerator. Subway tile with beveled edges to ceiling on sink wall.

 Fresh Start Contracting
Inspiration for a large cottage l-shaped medium tone wood floor and brown floor eat-in kitchen remodel in Boston with a farmhouse sink, shaker cabinets, white cabinets, marble countertops, white backsplash, porcelain backsplash, stainless steel appliances, an island and white countertops
Find the right local pro for your project

 Jonathan Miller Architects
Example of a country u-shaped porcelain tile and black floor utility room design with a farmhouse sink, shaker cabinets, blue cabinets, marble countertops, white walls and white countertops

 Silas Lacey
Example of a transitional 3/4 gray tile and ceramic tile ceramic tile and gray floor corner shower design in Austin with raised-panel cabinets, white cabinets, a one-piece toilet, gray walls, an undermount sink, marble countertops, a hinged shower door and multicolored countertops

 Synergy Design & Construction
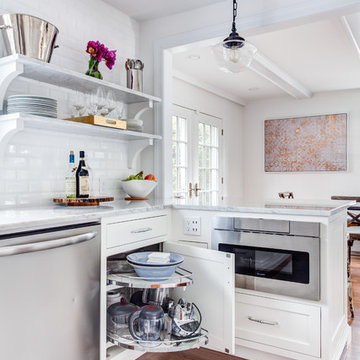
A hand-woven mesh grille adds a design detail that also allows for air circulation for vegetables stored in the Pantry drawer. Kidney-bean-shaped swing shelves in the blind cabinet maximize use of the corner space with smooth, easy access to pots and pans.

 INTERIOR FOCUS
Rich Baum
Beach style green tile and porcelain tile porcelain tile freestanding bathtub photo in Sacramento with an undermount sink, furniture-like cabinets, white cabinets, quartz countertops and green walls
Beach style green tile and porcelain tile porcelain tile freestanding bathtub photo in Sacramento with an undermount sink, furniture-like cabinets, white cabinets, quartz countertops and green walls

Sponsored
Columbus, OH

Hope Restoration & General Contracting
Columbus Design-Build, Kitchen & Bath Remodeling, Historic Renovations

 O Studio, Inc.
Custom steel & glass partitions,Steel &Glass Loft Wall with Door, slim design, steel framed , blackened, industrial, factory style,

 Ranney & Rimington Custom Building
Corner shower - small modern 3/4 white tile and subway tile porcelain tile corner shower idea with shaker cabinets, a one-piece toilet, an undermount sink, white cabinets, blue walls and laminate countertops

 Wool Kitchen & Bath Store
The Kohler Vinnata kitchen faucet in Oil Rubbed Bronze and the Kohler Bellegrove undermount kitchen sink.
The traditional design and user-friendly features of this Vinnata kitchen sink faucet make it an attractive, hard-working addition to the kitchen. An elegant gooseneck swing spout reaches over your tallest pots. The pull-down sprayhead operates with the push of a button, allowing you to switch effortlessly between a gentle, aerated stream and a powerful spray. The easy-to-clean sprayface resists mineral buildup.

 JWH Design and Cabinetry LLC
Overlooking the San Francisco skyline, this home was transformed by the JWH Design Team when the series of large doors and skylights were designed across the rear.
Talented Designer, Jon De La Cruz, pulled all the finishes and furniture together to create a fabulous home for this young family.
Jennifer Howard, Custom Cabinetry
Jon De La Cruz, Interior Designer

 Harwell Fencing and Gates Inc
6ft tall driveway gate. Double sided with reclaimed wood.
Built in Pedestrian Gate
Minimalist entryway photo in Los Angeles
Minimalist entryway photo in Los Angeles

 Delpino Custom Homes
Patrick Brickman
Inspiration for a large cottage u-shaped medium tone wood floor and brown floor eat-in kitchen remodel in Charleston with a farmhouse sink, white cabinets, paneled appliances, an island, white countertops, recessed-panel cabinets, marble countertops, multicolored backsplash and ceramic backsplash
Inspiration for a large cottage u-shaped medium tone wood floor and brown floor eat-in kitchen remodel in Charleston with a farmhouse sink, white cabinets, paneled appliances, an island, white countertops, recessed-panel cabinets, marble countertops, multicolored backsplash and ceramic backsplash

Sponsored
Fredericksburg, OH

High Point Cabinets
Columbus' Experienced Custom Cabinet Builder | 4x Best of Houzz Winner

 Creations Cabinetry & Design
Ray Strawbridge Commercial Photography
Example of a huge classic u-shaped eat-in kitchen design in Raleigh with flat-panel cabinets, white cabinets and an island
Example of a huge classic u-shaped eat-in kitchen design in Raleigh with flat-panel cabinets, white cabinets and an island

 Jan Neiges, CMKBD with NKBA
Close up of the cabinet I designed to store the dog's leash and treats, and an area to tuck in the dog bowls. I had the cabinet company change the hinging for the above storage area so that it swings down, for easier access to getting the dogs' treats and leash. This cabinet is positioned on the end of the island, close to the exterior door.

 Julianne Stirling
Large transitional l-shaped travertine floor dedicated laundry room photo in New York with an utility sink, open cabinets, white cabinets, solid surface countertops, beige walls, a side-by-side washer/dryer and gray countertops

 Curtis Lumber Ballston Spa
This modern farmhouse kitchen designed by Curtis Lumber Company, Inc incorporates many desirable features including a wet bar, stacked glass cabinets, pantry pull outs, swing up mixer shelf, custom hood and pot filler. The perimeter and wet bar cabinets are from Crystal Cabinet Works in the Danbury Inset door style, painted designer white. The island also by Crystal Cabinets Works is painted in Benjamin Moore del mar blue. Photos property of Curtis Lumber Company, Inc.



Inspiration for a mid-sized cottage l-shaped dark wood floor and brown floor open concept kitchen remodel in Portland Maine with a farmhouse sink, raised-panel cabinets, white cabinets, granite countertops, white backsplash, subway tile backsplash, stainless steel appliances and an island

 Provenance Realty Group
Light and airy powder room.
Inspiration for a timeless powder room remodel in New Orleans with a pedestal sink and engineered wood floors
Inspiration for a timeless powder room remodel in New Orleans with a pedestal sink and engineered wood floors

 Chango
Architectural advisement, Interior Design, Custom Furniture Design & Art Curation by Chango & Co.
Photography by Sarah Elliott
See the feature in Domino Magazine
74