
Search results for "Swing pulled" in Home Design Ideas
 Buena Vista Builders, Inc.
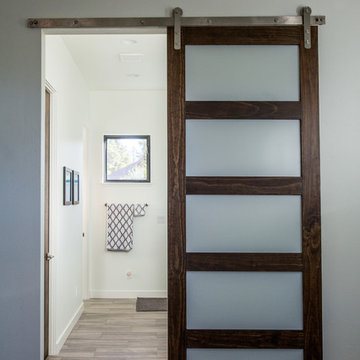
Example of a mid-sized transitional master gray tile and porcelain tile porcelain tile and gray floor bathroom design in Other with shaker cabinets, dark wood cabinets, white walls, an undermount sink and quartzite countertops
 Alma Homes
Melissa Oholendt

Minimalist dedicated laundry room photo in Minneapolis with a drop-in sink, shaker cabinets, white cabinets, white walls and white countertops
Minimalist dedicated laundry room photo in Minneapolis with a drop-in sink, shaker cabinets, white cabinets, white walls and white countertops
 Surfaces USA

Inspiration for a mid-sized transitional master beige tile and ceramic tile porcelain tile and beige floor walk-in shower remodel in Los Angeles with a vessel sink, shaker cabinets, white cabinets, white walls, quartz countertops and a hinged shower door
Find the right local pro for your project
 Crosby Creations Home Designs
William Quarles
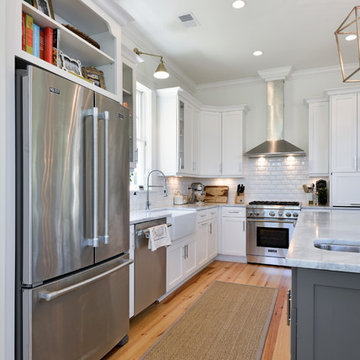
Open concept kitchen - mid-sized cottage l-shaped light wood floor and beige floor open concept kitchen idea in Charleston with a farmhouse sink, shaker cabinets, white cabinets, marble countertops, white backsplash, ceramic backsplash, stainless steel appliances, an island and white countertops
Open concept kitchen - mid-sized cottage l-shaped light wood floor and beige floor open concept kitchen idea in Charleston with a farmhouse sink, shaker cabinets, white cabinets, marble countertops, white backsplash, ceramic backsplash, stainless steel appliances, an island and white countertops
 Alma Homes
Melissa Oholendt
Inspiration for a modern dedicated laundry room remodel in Minneapolis with a drop-in sink, shaker cabinets, white cabinets, white walls and white countertops
Inspiration for a modern dedicated laundry room remodel in Minneapolis with a drop-in sink, shaker cabinets, white cabinets, white walls and white countertops

 Thomson & Cooke Architects pllc
Example of a transitional l-shaped dark wood floor enclosed kitchen design in DC Metro with a farmhouse sink, beaded inset cabinets, white cabinets, marble countertops, subway tile backsplash, white backsplash and stainless steel appliances
 Alma Homes
Melissa Oholendt
Example of a minimalist dedicated laundry room design in Minneapolis with a drop-in sink, shaker cabinets, white cabinets, white walls and white countertops
Example of a minimalist dedicated laundry room design in Minneapolis with a drop-in sink, shaker cabinets, white cabinets, white walls and white countertops

Sponsored
Sunbury, OH

J.Holderby - Renovations
Franklin County's Leading General Contractors - 2X Best of Houzz!
 emma delon
Marilyn Peryer Style House Copyright 2014
Example of a mid-sized transitional u-shaped medium tone wood floor and orange floor eat-in kitchen design in Raleigh with an undermount sink, recessed-panel cabinets, white cabinets, granite countertops, gray backsplash, glass tile backsplash, stainless steel appliances, a peninsula and multicolored countertops
Example of a mid-sized transitional u-shaped medium tone wood floor and orange floor eat-in kitchen design in Raleigh with an undermount sink, recessed-panel cabinets, white cabinets, granite countertops, gray backsplash, glass tile backsplash, stainless steel appliances, a peninsula and multicolored countertops

 Beverly Bradshaw Interiors
Large transitional u-shaped porcelain tile and beige floor eat-in kitchen photo in Phoenix with an undermount sink, white cabinets, granite countertops, gray backsplash, subway tile backsplash, stainless steel appliances, an island and shaker cabinets
 Jennifer Busler Interiors, LLC
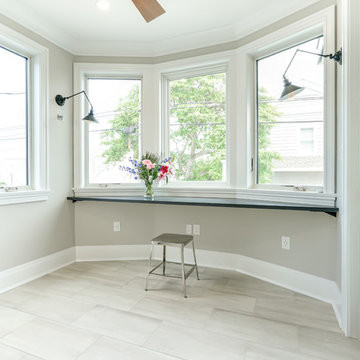
Example of a mid-sized trendy l-shaped porcelain tile and gray floor eat-in kitchen design in Philadelphia with an undermount sink, flat-panel cabinets, white cabinets, quartz countertops, gray backsplash, subway tile backsplash, stainless steel appliances and a peninsula
 Jennifer Busler Interiors, LLC
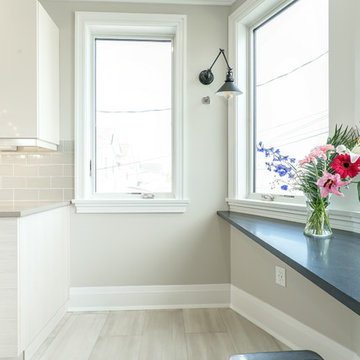
Mid-sized trendy l-shaped porcelain tile and gray floor eat-in kitchen photo in Philadelphia with an undermount sink, flat-panel cabinets, white cabinets, quartz countertops, gray backsplash, subway tile backsplash, stainless steel appliances and a peninsula
 IKAN Installations Inc.
IKAN Installations
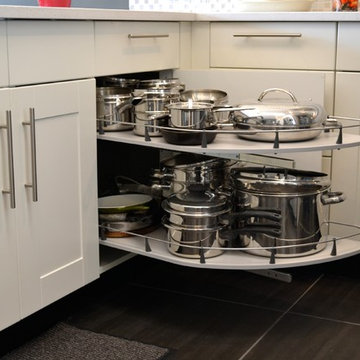
Inspiration for a mid-sized contemporary home design remodel in Vancouver
Inspiration for a mid-sized contemporary home design remodel in Vancouver
 User
UserAdrien Williams

Home weight room - large contemporary medium tone wood floor home weight room idea in Montreal with white walls
Home weight room - large contemporary medium tone wood floor home weight room idea in Montreal with white walls

Sponsored
Plain City, OH

Kuhns Contracting, Inc.
Central Ohio's Trusted Home Remodeler Specializing in Kitchens & Baths

 Neville Johnson Ltd
Painted in ‘sorrel’ this superb example of a large bespoke bookcase complements this spacious lounge perfectly.
This is a stunning fitted bookcase that not only looks great but fits the client’s initial vision by incorporating a small study area that can be neatly hidden away when not in use. Storage for books, pictures, trinkets and keepsakes has been carefully considered and designed sympathetically to the interior decor.
 Westyle Interior Design
Blake Photography
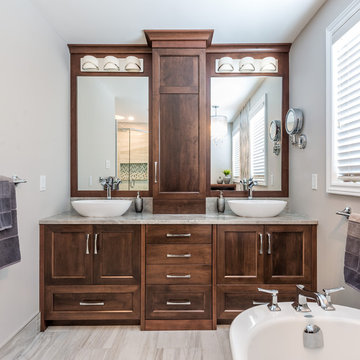
Transitional freestanding bathtub photo in Ottawa with a vessel sink, recessed-panel cabinets and dark wood cabinets
Transitional freestanding bathtub photo in Ottawa with a vessel sink, recessed-panel cabinets and dark wood cabinets

 Esq Design
Cabinetry by: Esq Design.
Interior design by District 309
Photography: Tracey Ayton
Inspiration for a huge farmhouse l-shaped dark wood floor and brown floor eat-in kitchen remodel in Vancouver with an undermount sink, stainless steel appliances, an island, shaker cabinets, white cabinets, subway tile backsplash, quartz countertops and white backsplash
Inspiration for a huge farmhouse l-shaped dark wood floor and brown floor eat-in kitchen remodel in Vancouver with an undermount sink, stainless steel appliances, an island, shaker cabinets, white cabinets, subway tile backsplash, quartz countertops and white backsplash

 Wood-Mode Fine Custom Cabinetry
Kitchen pantry - contemporary kitchen pantry idea in Other with flat-panel cabinets and dark wood cabinets

Sponsored
Sunbury, OH
J.Holderby - Renovations
Franklin County's Leading General Contractors - 2X Best of Houzz!

 Decus Interiors
Large transitional galley kitchen photo in Sydney with an undermount sink, recessed-panel cabinets, white cabinets, stainless steel appliances and an island

 Harmony Home Concepts | Slide Out Shelf Solutions
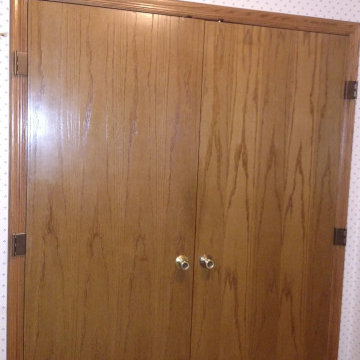
Added swing clear hinges to both doors to allow them to open as wide as possible. The hinges wrap around the trim of the door so the butt end of the door swings clear of the opening.

 Royalty Construction
Eat-in kitchen - large industrial l-shaped light wood floor and beige floor eat-in kitchen idea in Other with an undermount sink, flat-panel cabinets, dark wood cabinets, white backsplash, brick backsplash, paneled appliances, an island and soapstone countertops
9