
Search results for "Swing pulled" in Home Design Ideas
 MCH Development
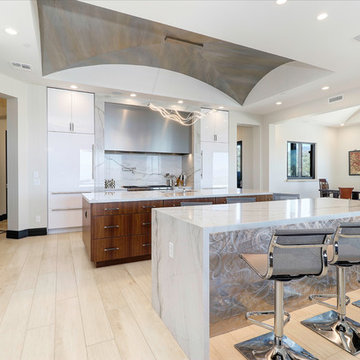
Trendy light wood floor and beige floor kitchen photo in Phoenix with flat-panel cabinets, white cabinets, white backsplash, two islands and white countertops
 Space Interior Design
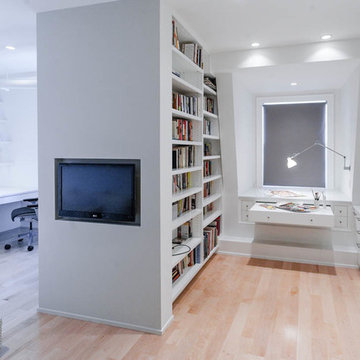
this white double office has room for 2 people to work, and al pullout specially designed artist's work table, a sleeping area, tv, and tons of hidden storage for work and art, all designed by Space Interior Design, wood work by Legacy Woodwork, countertops by The Tile Gallery, photos by Jorge Gera
 Cedar Hill Cabinets

Many architects and homeowners like the look of the vertical lifting door on their wall cabinets. Be careful that the pulls will not bump and dent the ceiling or soffit, and that you can reach high enough to pull them closed. Photography by Greg Hoppe
Find the right local pro for your project
 Surfaces USA

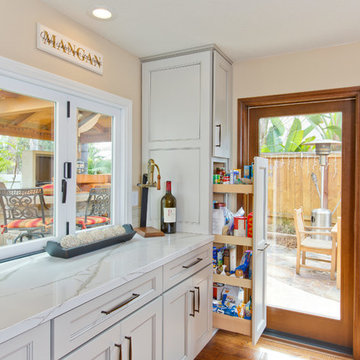
Inspiration for a large contemporary l-shaped light wood floor and beige floor eat-in kitchen remodel in Los Angeles with a farmhouse sink, recessed-panel cabinets, gray cabinets, marble countertops, gray backsplash, stone slab backsplash, white appliances and an island
 TaylorPro Design and Remodeling, Inc.
Inspiration for a mid-sized transitional u-shaped medium tone wood floor open concept kitchen remodel in Tampa with a farmhouse sink, recessed-panel cabinets, gray cabinets, quartzite countertops, beige backsplash, porcelain backsplash, stainless steel appliances and no island
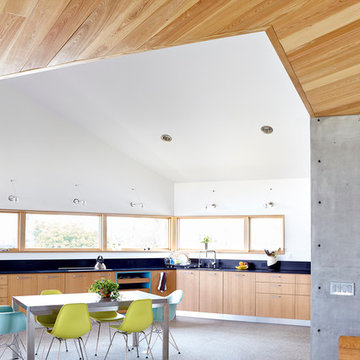
Inspiration for a coastal eat-in kitchen remodel in Tampa with flat-panel cabinets, light wood cabinets and no island
 J Reilly Construction
Designed by Gina Rachelle Design
Photography by Max Maloney

Mid-sized transitional u-shaped medium tone wood floor and brown floor kitchen photo in San Francisco with a farmhouse sink, shaker cabinets, marble countertops, blue backsplash, stainless steel appliances, an island, white countertops and white cabinets
Mid-sized transitional u-shaped medium tone wood floor and brown floor kitchen photo in San Francisco with a farmhouse sink, shaker cabinets, marble countertops, blue backsplash, stainless steel appliances, an island, white countertops and white cabinets


 Pike Properties

Open concept kitchen - transitional u-shaped medium tone wood floor and brown floor open concept kitchen idea in Charlotte with a farmhouse sink, shaker cabinets, gray cabinets, quartz countertops, white backsplash, subway tile backsplash, stainless steel appliances, an island and white countertops
 Fox Interiors
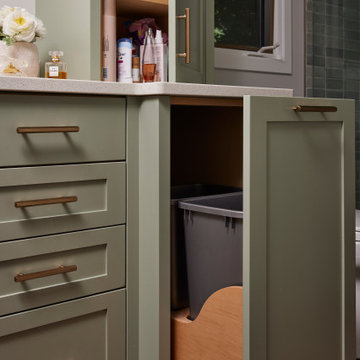
This narrow galley style primary bathroom was opened up by eliminating a wall between the toilet and vanity zones, enlarging the vanity counter space, and expanding the shower into dead space between the existing shower and the exterior wall.
Now the space is the relaxing haven they'd hoped for for years.
The warm, modern palette features soft green cabinetry, sage green ceramic tile with a high variation glaze and a fun accent tile with gold and silver tones in the shower niche that ties together the brass and brushed nickel fixtures and accessories, and a herringbone wood-look tile flooring that anchors the space with warmth.
Wood accents are repeated in the softly curved mirror frame, the unique ash wood grab bars, and the bench in the shower.
Quartz counters and shower elements are easy to mantain and provide a neutral break in the palette.
The sliding shower door system allows for easy access without a door swing bumping into the toilet seat.
The closet across from the vanity was updated with a pocket door, eliminating the previous space stealing small swinging doors.
Storage features include a pull out hamper for quick sorting of dirty laundry and a tall cabinet on the counter that provides storage at an easy to grab height.
 Adirondack Classic Designs Inc.
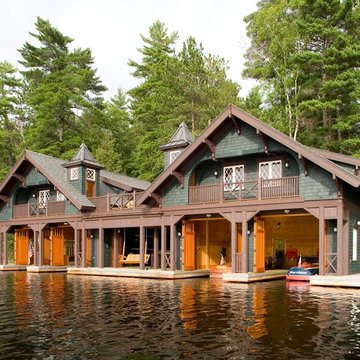
Example of an arts and crafts two-story exterior home design in Burlington
 Lucy Call
Photo: Lucy Call © 2013 Houzz
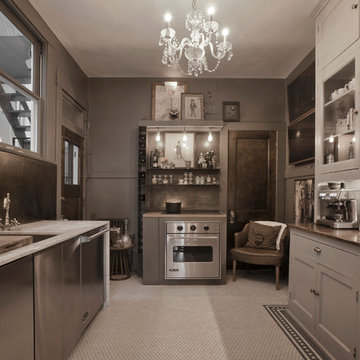
Enclosed kitchen - contemporary u-shaped enclosed kitchen idea in Salt Lake City with an undermount sink, recessed-panel cabinets, gray cabinets and stainless steel appliances
Enclosed kitchen - contemporary u-shaped enclosed kitchen idea in Salt Lake City with an undermount sink, recessed-panel cabinets, gray cabinets and stainless steel appliances
 Lindye Galloway Interiors
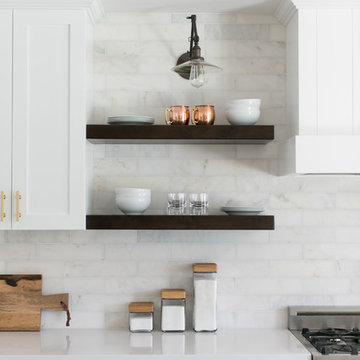
Modern Farmhouse interior design by Lindye Galloway Design. White kitchen, white shaker cabinets, white marble backsplash, open shelving, brass hardware, and swing arm sconce with kitchen shelf styling.
 Dustin Reed Construction

Example of a mid-sized transitional master white tile and marble tile cement tile floor and gray floor alcove shower design in San Francisco with recessed-panel cabinets, white cabinets, a two-piece toilet, gray walls, an undermount sink, marble countertops, a hinged shower door and white countertops

Sponsored
Columbus, OH

Hope Restoration & General Contracting
Columbus Design-Build, Kitchen & Bath Remodeling, Historic Renovations
 Spencer Interior Design
Kyle Jenkins

Inspiration for a timeless l-shaped dark wood floor and brown floor kitchen remodel in Salt Lake City with an undermount sink, shaker cabinets, beige cabinets, beige backsplash, paneled appliances and an island
Inspiration for a timeless l-shaped dark wood floor and brown floor kitchen remodel in Salt Lake City with an undermount sink, shaker cabinets, beige cabinets, beige backsplash, paneled appliances and an island
 Mikiten Architecture

White upper cabinets help make this kitchen more interesting and brighter. Roll-under workspace and sink, pull-out cutting boards, and a side-hinged range all add up to easier access from a wheelchair, and greater flexibility for everyone.
Photo: Erick Mikiten, AIA
 Cohesively Curated
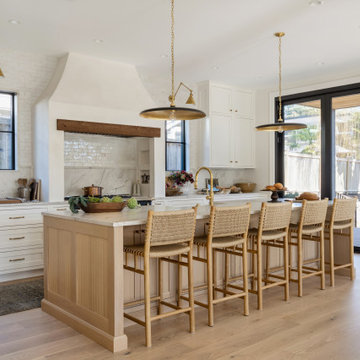
Kitchen - transitional galley light wood floor and beige floor kitchen idea in Seattle with a farmhouse sink, shaker cabinets, white cabinets, white backsplash, stone slab backsplash, an island and white countertops

 HAVEN STUDIOS, Inc.
This bathroom doubles as both a kids bath and pool bath for guests. The glazed terra cotta backsplash and low maintenance quartz countertop offer this space subtle style with a splash of color.

Sponsored
Sunbury, OH

J.Holderby - Renovations
Franklin County's Leading General Contractors - 2X Best of Houzz!
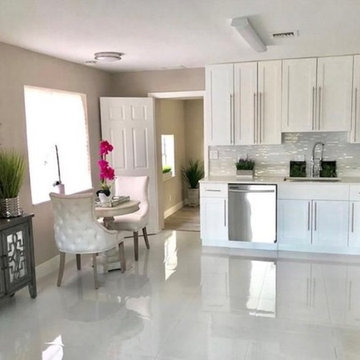
 Tokan Interiors
Open concept kitchen - small modern l-shaped porcelain tile and white floor open concept kitchen idea in Miami with an undermount sink, shaker cabinets, white cabinets, stainless steel appliances, no island, white countertops, quartz countertops, multicolored backsplash and matchstick tile backsplash

 Green Acres Landscaping & Aquascapes
Design ideas for a large contemporary full sun backyard gravel landscaping in Other for summer.
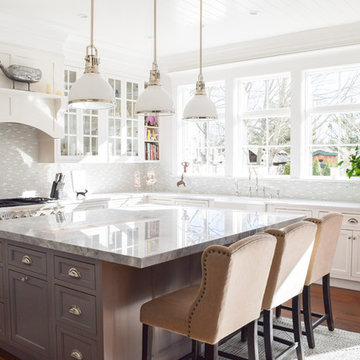
 Coastal Cabinet Works
Inspiration for a coastal l-shaped medium tone wood floor and brown floor kitchen remodel in New York with a farmhouse sink, shaker cabinets, white cabinets, gray backsplash, an island and gray countertops
7