
Search results for "Swinging" in Home Design Ideas

 Montgomery Robbins, Inc.
For more photos of this project see:
NAKAMURA
Photo of a large traditional backyard outdoor playset in San Francisco.
Photo of a large traditional backyard outdoor playset in San Francisco.
 Mom's Design Build

Tree swing and bistro lights in the oak tree made this area fun to play in. Lighting was a huge part of this project so we hung bistro lights in the tree for that romantic touch. Don't forget the white picket fence for that coastal feel.
 Kids Creations

To say this is a big swing set is an understatement. 6 play decks, 4 slides, monkey bars, drawbridge, rock walls and much more is featured on the Adventure Mountain. Crafted with 100% Redwood, this swing set has a beautiful and long lasting finish. With 160 square feet of play deck space, just think of how much fun your kids could have all season long. Available as a Do-it-yourself kit or professional install.
Find the right local pro for your project


Example of a mid-sized minimalist gender-neutral carpeted kids' room design in New York with white walls


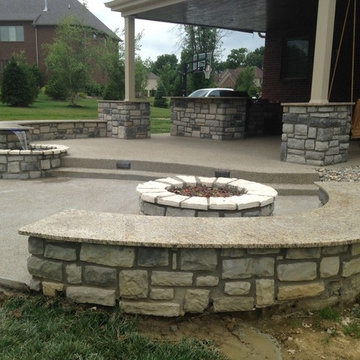
 Outdoor Design Build
Outdoor kitchen and outdoor entertaining area with sating, covered patio, swing, water feature, fire pit, grill and lighting
Mid-sized mountain style backyard concrete patio photo in Cincinnati with a fire pit and no cover
Mid-sized mountain style backyard concrete patio photo in Cincinnati with a fire pit and no cover
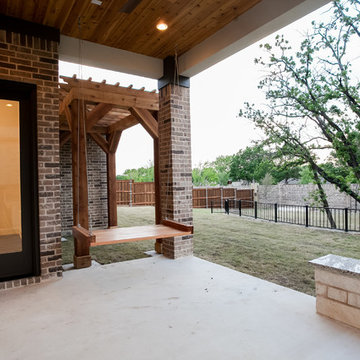
 Noble Classic Homes
Ariana with ANM Photography. www.anmphoto.com
Inspiration for a mid-sized modern backyard concrete patio kitchen remodel in Dallas with a roof extension
Inspiration for a mid-sized modern backyard concrete patio kitchen remodel in Dallas with a roof extension
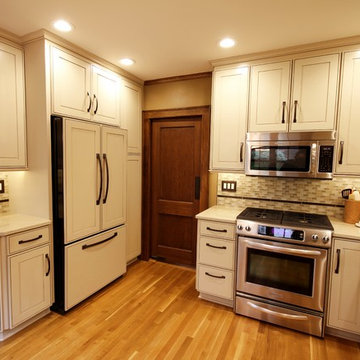
 ACR Construction
"The interior is as functional as it is beautiful. Again, I wanted to complement the 1924 structure. I needed wood floors that tied to the original floors throughout the house. I needed modern appliances and convenience but not modern finishes." - Sheryl Terlouw (homeowner)
 Silas Lacey

Inspiration for a large modern metal railing balcony remodel in Austin with a roof extension
 Everman Designs, LLC
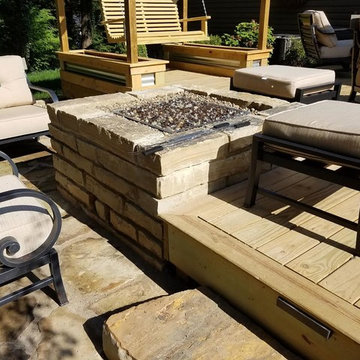
Patio - large rustic backyard patio idea in Huntington with a fire pit, decking and no cover
 K Schoone Interiors. LLC
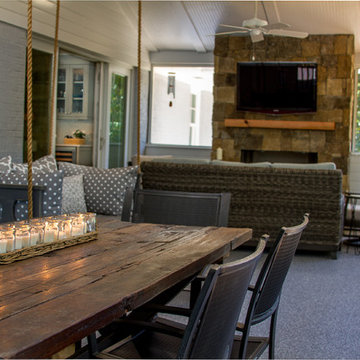
Screened in porch with repurposed dining table.
Sunroom - large transitional carpeted and gray floor sunroom idea in Atlanta with a standard fireplace, a stone fireplace and a standard ceiling
Sunroom - large transitional carpeted and gray floor sunroom idea in Atlanta with a standard fireplace, a stone fireplace and a standard ceiling

 Grand Floridian Builders, Inc.
Mid-sized beach style screened-in back porch photo in Miami with a roof extension
 Jim Schmid Photography
Jim Schmid Photography

Inspiration for a contemporary gender-neutral carpeted playroom remodel in Charlotte with white walls
Inspiration for a contemporary gender-neutral carpeted playroom remodel in Charlotte with white walls
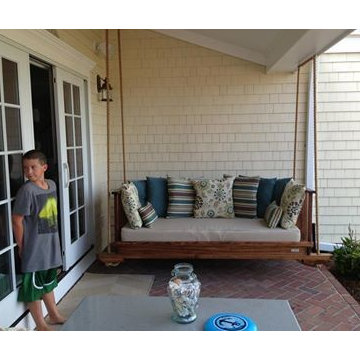
 Vintage Porch Swings LLC
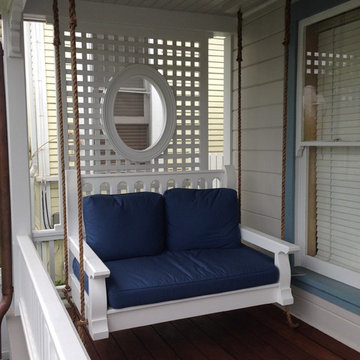
This is an "Eliza" created just for this family by "Vintage Porch Swings" - Charleston SC. Textiles are available and the swing is available in other finishes.
Check us out on Facebook at Vintage Porch Swings or on the web at www.vintageporchswings.com

 Phantom Screens
This 1906 single floor bungalow in Mobile, Alabama was restored to showcase Phantom’s window, door and motorized screens. They wanted to bring together the home’s indoor and outdoor living space and make it comfortable year round in Alabama’s changing climate.
Phantom’s screens were added to each window and door, allowing homeowners to control the sunlight and breeze that enters the indoor and outdoor living spaces without letting in bugs or debris. It was even possible to turn the porch into an ‘inside room’ contained from the elements, by lowering Phantom’s clear vinyl motorized screens. The screens blend in seamlessly with heritage home’s design and can be easily retracted out of sight when not in use.
“They blend seamlessly in with the window and not detract from the beauty so we were able to preserve the old look and feel of the window yet add in the modern convenience of a retractable screen.”
- Esther de Wolde, CEO, Phantom Screens
Photo credit: Revival Arts Photography
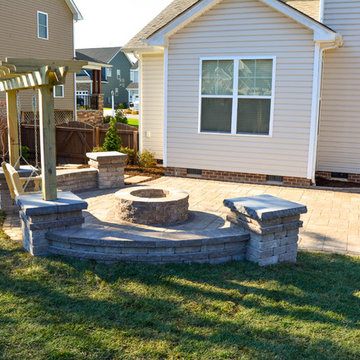
 Outdoor Dreams
Inspiration for a mid-sized timeless backyard concrete paver patio remodel in Richmond with a fire pit and no cover

 Urban Oasis Landscape Design
The many "rooms" in the space flow together while maintaining separate identities.
Patio kitchen - mid-sized transitional backyard stone patio kitchen idea in Los Angeles with a pergola
Patio kitchen - mid-sized transitional backyard stone patio kitchen idea in Los Angeles with a pergola

 Baird Brothers Fine Hardwoods
Quarter Sawn White Oak Flooring, Interior Doors, and Mouldings
Inspiration for a large transitional gender-neutral medium tone wood floor and beige floor kids' room remodel in Other with white walls
Inspiration for a large transitional gender-neutral medium tone wood floor and beige floor kids' room remodel in Other with white walls

18