
Search results for "Swinging" in Home Design Ideas
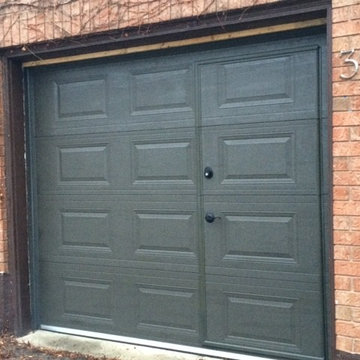
 WalkThru Garage Doors Inc.
WalkThru Garage Doors Inc.
Arts and crafts two-car garage photo in Toronto
Arts and crafts two-car garage photo in Toronto
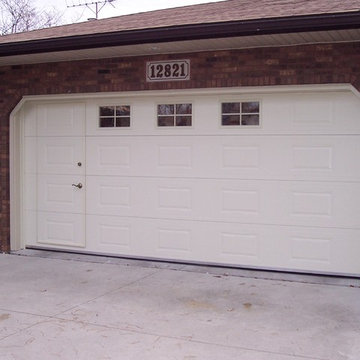 WalkThru Garage Doors Inc.
WalkThru Garage Doors Inc.
Example of an arts and crafts garage design in Toronto
Example of an arts and crafts garage design in Toronto
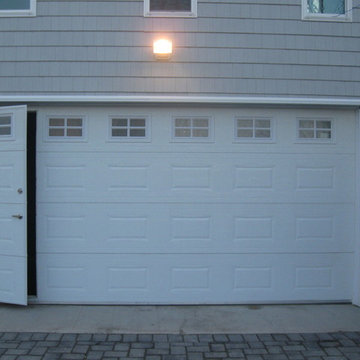 WalkThru Garage Doors Inc.
WalkThru Garage Doors Inc.
Garage - mid-sized craftsman attached two-car garage idea in Toronto
Garage - mid-sized craftsman attached two-car garage idea in Toronto
Find the right local pro for your project
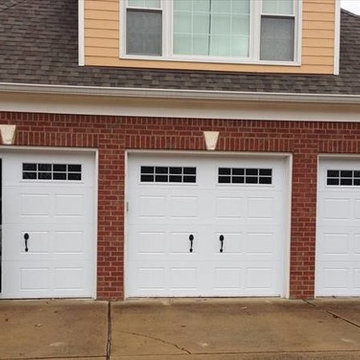 WalkThru Garage Doors Inc.
WalkThru Garage Doors Inc.
Inspiration for an attached three-car garage remodel in Toronto
Inspiration for an attached three-car garage remodel in Toronto

 Chad Hemphill Construction
Design by Aline Designs
Kitchen pantry - farmhouse black floor kitchen pantry idea in Oklahoma City with shaker cabinets, white cabinets and gray countertops
Kitchen pantry - farmhouse black floor kitchen pantry idea in Oklahoma City with shaker cabinets, white cabinets and gray countertops
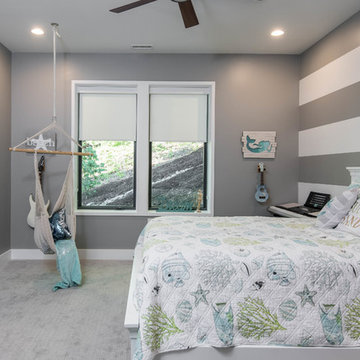
 Living Stone Design + Build
A charming kids' beach-style bedroom featuring a striped accent wall in gray and white, blue decor accents, a white bed frame, and light gray carpet, creating a fun and relaxing coastal-inspired retreat in this organic modern mountain home.

 Design Shop Interiors
Transitional light wood floor and beige floor enclosed kitchen photo in Sacramento with a farmhouse sink, shaker cabinets, gray cabinets, stainless steel appliances and white countertops

 Lendrum Photography LLC
Jeffrey Lendrum / Lendrum Photography LLC
Cottage white two-story exterior home photo in Other
Cottage white two-story exterior home photo in Other




 JAUREGUI Architecture Interiors Construction
Zen guest medium tone wood floor and brown floor bedroom photo in Houston with white walls
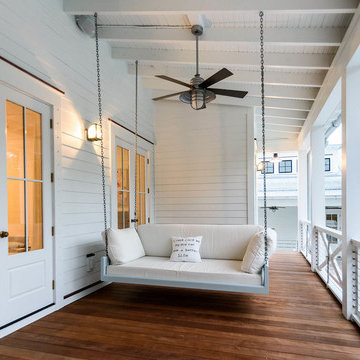

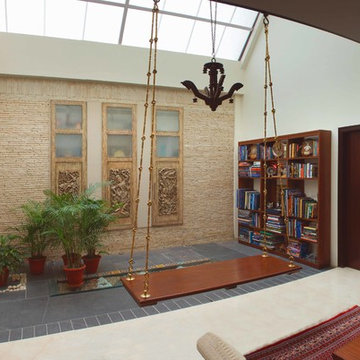

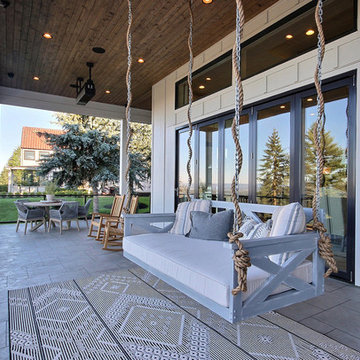
 Cascade West Development
Inspired by the majesty of the Northern Lights and this family's everlasting love for Disney, this home plays host to enlighteningly open vistas and playful activity. Like its namesake, the beloved Sleeping Beauty, this home embodies family, fantasy and adventure in their truest form. Visions are seldom what they seem, but this home did begin 'Once Upon a Dream'. Welcome, to The Aurora.

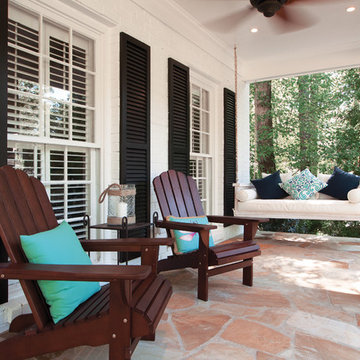
 Georgia Front Porch
Two story home with new front porch addition. Tapered columns with stone piers, ceiling fans and stone pavers. © Jan Stittleburg for Georgia Front Porch. JS PhotoFX.

 Knocknock
This project was so much fun! The kitchen originally stopped where the glass window areas start and it was a crowded dining area full of items that didn't have a place to be stored in the smaller kitchen. By extending the cabinets all the way to the end we added more storage , more counter space and a more open areas to dine and hang out. Swing is by baboosf.com

 TCP Custom Outdoor Living
The homeowner wanted a hill country style outdoor living space larger than their existing covered area.
The main structure is now 280 sq ft with a 9-1/2 feet long kitchen complete with a grill, fridge & utensil drawers.
The secondary structure is 144 sq ft with a gas fire pit lined with crushed glass.
The table on the left in the main structure was a piece of granite the homeowner had and wanted it made into a table, so we made a wrought iron frame for it.
There are more sentimental touches! The swing by the fire pit is a newly made replica of a swing the husband had made in wood shop in high school over 50 years ago.
The flooring is stamped concrete in a wood bridge plank pattern.
TK IMAGES
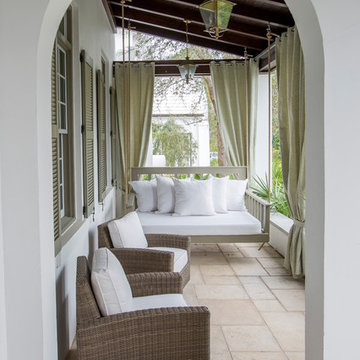
 Brittany Godbee | Photographer
Photos by: Framework. Photography
Design by: Urban Grace Interiors
Tuscan porch idea in Miami with a roof extension
Tuscan porch idea in Miami with a roof extension
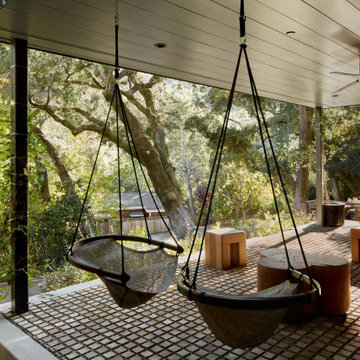
 building Lab, inc.
Modern Front Porch: covered terrace with hanging swing chairs, handcrafted sculptural furniture, and a floor of Black Locust wood pavers set in gravel.
building Lab is a design build firm specialized in modern architecture.
21