
Search results for "Swinging" in Home Design Ideas

 DiGiacomo Homes & Renovation
Paul Markert, Markert Photo, Inc.
Inspiration for a small timeless backyard brick patio remodel in Minneapolis with a fire pit and a roof extension
Inspiration for a small timeless backyard brick patio remodel in Minneapolis with a fire pit and a roof extension
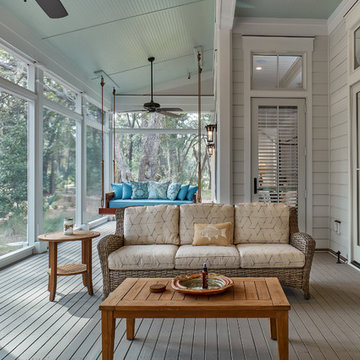
 Coastal Signature Homes
Example of a transitional gray floor sunroom design in Atlanta with a standard ceiling

Find the right local pro for your project
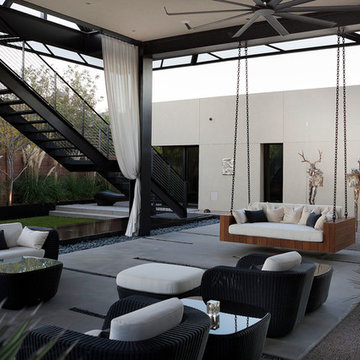
 DESIGNLUSH
Photo: Bill Timmerman + Zack Hussain
Blurring of the line between inside and out has been established throughout this home. Space is not determined by the enclosure but through the idea of space extending past perceived barriers into an expanded form of living indoors and out. Even in this harsh environment, one is able to enjoy this concept through the development of exterior courts which are designed to shade and protect. Reminiscent of the crevices found in our rock formations where one often finds an oasis of life in this environment.
DL featured product: DL custom rugs including sculpted Patagonian sheepskin, wool / silk custom graphics and champagne silk galaxy. Custom 11′ live-edge laurel slabwood bench, Trigo bronze smoked acrylic + crocodile embossed leather barstools, polished stainless steel outdoor Pantera bench, special commissioned steel sculpture, metallic leather True Love lounge chair, blackened steel + micro-slab console and fiberglass pool lounges.

 River Valley Landscapes
The property is one of the original farm houses located on the main street of a small town. It has been in the family for many years and our client just inherited the property. They were trying to have balance of preserving the old while realizing modern day living has its benefits too. The house had a large addition added using mostly old style materials, but designed with function and modern day luxuries. Our goal was to carry that theme to the outside.
Our first problem we had to address was how to transition between the first floor elevation changes. The lower room was the husband’s office. He stated in the future he may have clients over and it would be nice to have an area to sit outside. The wife’s main concern was to renew the four corner garden. She also felt it was very important to be able to see it from the kitchen area. Finally there was an old wishing well stuck right outside the kitchen. They both felt it would be neat to be able to incorporate this in some how. They wanted a patio area with a built in grill to accommodate there family and friends. They also wanted to keep a large play area for the kids.
We were able to pull this off successfully. We addressed the first issue by having a small lower level flagstone area. This area is large enough for 1 to 2 people to sit comfortably. It also provides a transition from his office to the larger patio area. We installed a simple small gravel sitting area opposite of the main patio. This provides our client a secluded place to relax or do business. Mrs.... told me she is amazed how much her and her husband enjoys this area. It is so peaceful looking at the small creek over a glass of wine.
We built a natural limestone retaining wall to create the patio terrace. The stone was chosen to extend the houses architectural elements into the landscape. Irregular broken flagstone was used to give it a more casual feel. We installed three Serviceberries into the patio terrace to replace some trees that were taken down during the remodeling. She was very concern that they would block the view of the four corner garden. We new they were crucial to nestle in the terrace, so we placed them for a couple days for her to decide. Fortunately she agreed they not only kept the view open, but helped frame the garden.
The four corner garden was designed to be viewed from afar and experienced up close. We wanted the space to have some formal structure while keeping with the casual farm house feel. Another natural limestone retaining wall was created. This leveled the garden terrace and helped associate it with the rest of the property. The four corner garden is nestled into the existing woods edge. This provides three distinct experiences to entering the garden; a more formal from the driveway, an open feel from the lower lawn, and a more natural / casual experience from the wooded area. The Plymouth brown gravel was used for the center of the garden. This helped highlight the stone post that was found during construction. The gravel also brings the sense of sound into the garden space. Lamb’s ear was chosen as a fun way to get kids interest in horticulture.
The balance of using the new to create the old feel is what makes this project a success. The property has already hosted a local historical society event and won an award for its preservation efforts. When Mrs.... can’t find her husband, she knows he is either reading the newspaper by the grill or resting in the hammock along the wood’s path.
 Little Miracles Designs
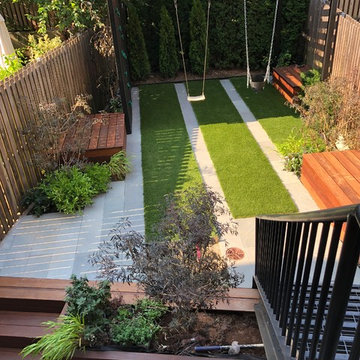
Brooklyn backyard with pergola, built in children's activity wall, blue stone paving with synthetic grass inserts for the play area with swings. Outdoor storage boxes double up as benches.



 Vantage Build Inc.
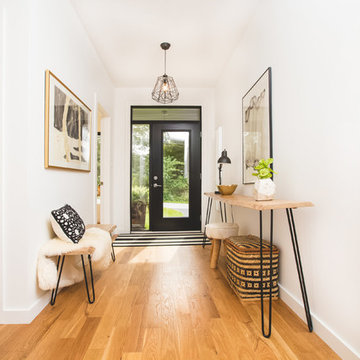
Inspiration for a scandinavian medium tone wood floor entryway remodel in Other with a glass front door
 Blue Sky Maintenance Solutions LLC
Blue Sky Solutions

Inspiration for a mid-sized craftsman backyard gravel patio remodel in Atlanta with a pergola
Inspiration for a mid-sized craftsman backyard gravel patio remodel in Atlanta with a pergola
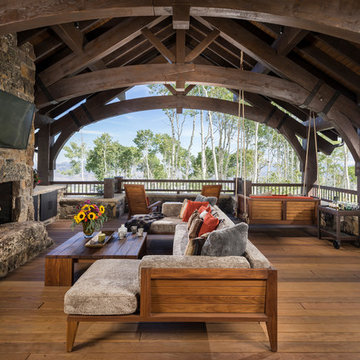
 Magleby Construction
Large mountain style backyard deck photo in Salt Lake City with a roof extension and a fireplace

 John Dimaio Photography LLC
©JohnDimaioPhotography.Com

Mid-sized elegant master medium tone wood floor bedroom photo in Philadelphia with white walls
Mid-sized elegant master medium tone wood floor bedroom photo in Philadelphia with white walls
 Cultivation Design
Photo by Carolyn Bates

Inspiration for a mid-sized contemporary master medium tone wood floor and yellow floor bedroom remodel in Burlington with white walls
Inspiration for a mid-sized contemporary master medium tone wood floor and yellow floor bedroom remodel in Burlington with white walls
 G Brown Design

small back yard using reused /re-purposed materials
Photo of a small eclectic full sun backyard gravel landscaping in Salt Lake City.
Photo of a small eclectic full sun backyard gravel landscaping in Salt Lake City.


 Pecoy Homes and Remodeling
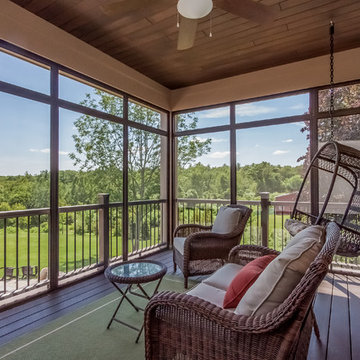
The porch is a fantastic place to unwind after a long day.
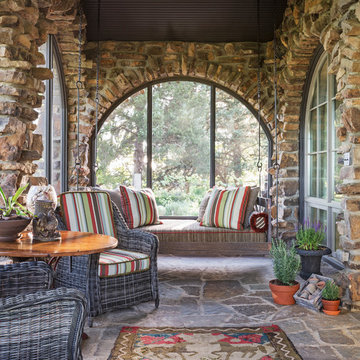
Mid-sized classic screened-in porch idea in Boston with decking and a roof extension
Mid-sized classic screened-in porch idea in Boston with decking and a roof extension

 Smart Playrooms
Garage RENO! Turning your garage into a home gym for adults and kids is just well...SMART! Here, we designed a one car garage and turned it into a ninja room with rock wall and monkey bars, pretend play loft, kid gym, yoga studio, adult gym and more! It is a great way to have a separate work out are for kids and adults while also smartly storing rackets, skateboards, balls, lax sticks and more!
33