
Search results for "Swinging" in Home Design Ideas

 RSZ Design Development
Lake Oconee Real Estate Photography
Sherwin Williams
Inspiration for a mid-sized transitional brick floor sunroom remodel in Other with a standard fireplace and a standard ceiling
Inspiration for a mid-sized transitional brick floor sunroom remodel in Other with a standard fireplace and a standard ceiling

 JS Interiors LLC

Full-scale interior design, architectural consultation, kitchen design, bath design, furnishings selection and project management for a home located in the historic district of Chapel Hill, North Carolina. The home features a fresh take on traditional southern decorating, and was included in the March 2018 issue of Southern Living magazine.
Photo by: Anna Routh

 Garrett P. Nelson Studio
Transitional beige two-story house exterior photo in Charlotte with a hip roof and a shingle roof
Find the right local pro for your project

 Raykon Construction
Bedroom - cottage carpeted and beige floor bedroom idea in Salt Lake City with white walls


 SKP Design
After finalizing the layout for their new build, the homeowners hired SKP Design to select all interior materials and finishes and exterior finishes. They wanted a comfortable inviting lodge style with a natural color palette to reflect the surrounding 100 wooded acres of their property. http://www.skpdesign.com/inviting-lodge
SKP designed three fireplaces in the great room, sunroom and master bedroom. The two-sided great room fireplace is the heart of the home and features the same stone used on the exterior, a natural Michigan stone from Stonemill. With Cambria countertops, the kitchen layout incorporates a large island and dining peninsula which coordinates with the nearby custom-built dining room table. Additional custom work includes two sliding barn doors, mudroom millwork and built-in bunk beds. Engineered wood floors are from Casabella Hardwood with a hand scraped finish. The black and white laundry room is a fresh looking space with a fun retro aesthetic.
Photography: Casey Spring
 Katy Dickson Designs & Staging
Interior Design & Staging /
Master Suite /
Photo Credit: Allison @ Twist Tours
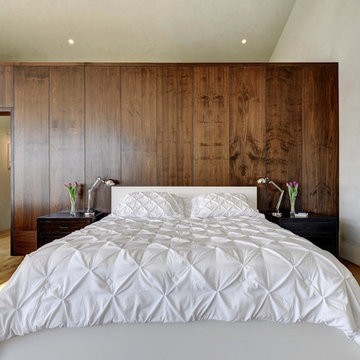
Inspiration for a contemporary medium tone wood floor bedroom remodel in Austin with no fireplace and white walls
Inspiration for a contemporary medium tone wood floor bedroom remodel in Austin with no fireplace and white walls
 Jay Corder, Architect
Photo by Chase Daniel

Hot tub - contemporary backyard gravel and rectangular lap hot tub idea in Austin
Hot tub - contemporary backyard gravel and rectangular lap hot tub idea in Austin

 SALA Architects
The homeowners sought to create a modest, modern, lakeside cottage, nestled into a narrow lot in Tonka Bay. The site inspired a modified shotgun-style floor plan, with rooms laid out in succession from front to back. Simple and authentic materials provide a soft and inviting palette for this modern home. Wood finishes in both warm and soft grey tones complement a combination of clean white walls, blue glass tiles, steel frames, and concrete surfaces. Sustainable strategies were incorporated to provide healthy living and a net-positive-energy-use home. Onsite geothermal, solar panels, battery storage, insulation systems, and triple-pane windows combine to provide independence from frequent power outages and supply excess power to the electrical grid.
Photos by Corey Gaffer
 Jefferson Street Designs

Teen room - transitional girl carpeted, beige floor and wallpaper teen room idea in DC Metro with white walls


 Kim Rooney Design
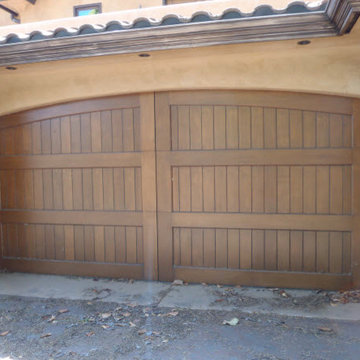
Landscape by Kim Rooney
Design ideas for a large traditional full sun front yard stone landscaping in Seattle.
Design ideas for a large traditional full sun front yard stone landscaping in Seattle.
 Marci Goulart Interior Design
Lindsey King Photography

Example of a transitional gray floor bathroom design in Other with flat-panel cabinets, dark wood cabinets, white walls, an undermount sink, gray countertops and quartz countertops
Example of a transitional gray floor bathroom design in Other with flat-panel cabinets, dark wood cabinets, white walls, an undermount sink, gray countertops and quartz countertops
 Teoria Interiors

Open concept stylish kitchen showcasing beautiful white custom raised panel cabinetry with silver hardware. A large island sits in the middle of the room with a white quartz countertop. One will notice a stunning and unique glass subway tile backsplash for exceptional style.

 Anderson Design Center
This newly constructed home offers an expansive floor plan with spectacular views of the countryside through the many windows seen throughout the home. The foyer commands particular attention with its floating staircase and exquisite polished porcelain flooring. Continuing into the living area, wide-planked, antiqued maple flooring grounds the room, while custom Norwalk and Fairfield furniture sits atop Karastan rugs.
The kitchen is a chef’s dream come true with ample room to cook and entertain among the custom cabinets. Chisel-edge porcelain tile was installed in a random pattern, perfectly complimenting the Ash Gold granite countertops and tumbled travertine backsplash.
The master suite allows for a relaxing retreat with calming colors seen in the bedding, custom silk drapery, and cozy, hand-knotted Kalaty rug. Stepping into the master bath, the porcelain tile, soaker tub, and custom tiled shower create a peaceful oasis.
Kim Johnson, Interior Designer, enjoyed helping her clients select products from a variety of vendors to create a beautiful new home for this family. As always, we truly appreciate our clients and hope they enjoy many happy years in their new home.
Designer: Kim Johnson
Contractor: John Kavanaugh
Granite Countertops: Stoneworks
Cabinets: Mowdy Cabinetry
Photographer: Al Pursley, The Digital Studio

 Raykon Construction

Kitchen - farmhouse l-shaped concrete floor and gray floor kitchen idea in Salt Lake City with an undermount sink, recessed-panel cabinets, green cabinets, stainless steel appliances, an island and white countertops
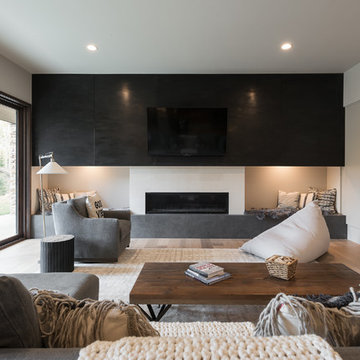
 Phillips Development
Inspiration for a contemporary light wood floor family room remodel in Salt Lake City with white walls, a ribbon fireplace and a wall-mounted tv



 Innovative Design Build
Beach style dark wood floor and brown floor family room photo in Atlanta with white walls, a standard fireplace and a wall-mounted tv
55