
Search results for "Switched" in Home Design Ideas

 Quail Homes
Re-PDX Photography.com
Inspiration for a large craftsman medium tone wood floor kitchen remodel in Portland with an undermount sink, dark wood cabinets, stainless steel appliances and an island
Inspiration for a large craftsman medium tone wood floor kitchen remodel in Portland with an undermount sink, dark wood cabinets, stainless steel appliances and an island
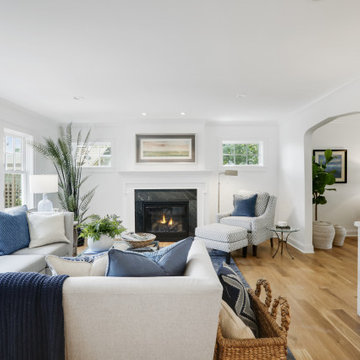
 Knight Construction Design Inc.
Example of a mid-sized transitional formal light wood floor living room design in Minneapolis with white walls, a standard fireplace, a tile fireplace and a wall-mounted tv
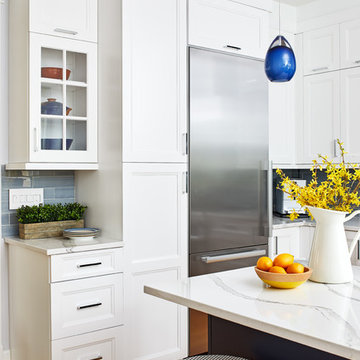

Find the right local pro for your project

 User
This home office is open light and inviting. The wood beams create an interesting feature for the high ceiling. arthurrutenberghomes.com
Inspiration for a large transitional freestanding desk dark wood floor study room remodel in Tampa with gray walls
Inspiration for a large transitional freestanding desk dark wood floor study room remodel in Tampa with gray walls

 Rikki Snyder
Photo: Rikki Snyder © 2016 Houzz
Living room - contemporary formal living room idea in New York
Living room - contemporary formal living room idea in New York

 Bethell Projects Ltd
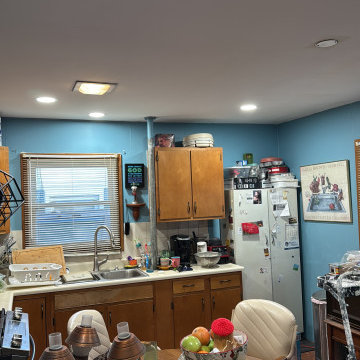
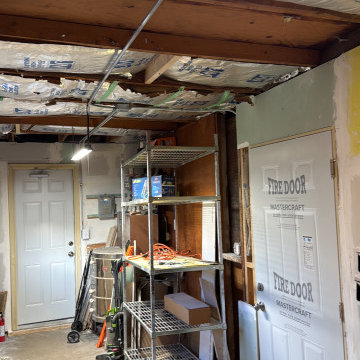
Example of a mid-sized trendy l-shaped multicolored floor eat-in kitchen design in London with a farmhouse sink, blue cabinets, blue backsplash, ceramic backsplash and an island


 Charmean Neithart Interiors
www.erikabiermanphotography.com
Example of a mid-sized asian medium tone wood floor bedroom design in Los Angeles with gray walls
Example of a mid-sized asian medium tone wood floor bedroom design in Los Angeles with gray walls
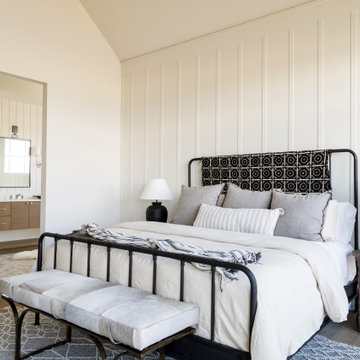
 Judith Balis Interiors
Warm earthy textures, a pitched ceiling, and a beautifully sloped fireplace make this lovely bedroom so cozy.
Example of a mid-sized farmhouse master medium tone wood floor, vaulted ceiling and wall paneling bedroom design in Boise with white walls, a standard fireplace and a plaster fireplace
Example of a mid-sized farmhouse master medium tone wood floor, vaulted ceiling and wall paneling bedroom design in Boise with white walls, a standard fireplace and a plaster fireplace

 Meghan Blum Interiors
Example of a large minimalist marble floor foyer design with gray walls and a glass front door

 Davey Constructions
Mid-sized trendy kids' gray tile and ceramic tile ceramic tile and gray floor open shower photo in Gold Coast - Tweed with white cabinets, a vessel sink, wood countertops, a one-piece toilet, gray walls, brown countertops and flat-panel cabinets

 Edmond Kitchen & Bath LLC
This creative transitional space was transformed from a very dated layout that did not function well for our homeowners - who enjoy cooking for both their family and friends. They found themselves cooking on a 30" by 36" tiny island in an area that had much more potential. A completely new floor plan was in order. An unnecessary hallway was removed to create additional space and a new traffic pattern. New doorways were created for access from the garage and to the laundry. Just a couple of highlights in this all Thermador appliance professional kitchen are the 10 ft island with two dishwashers (also note the heated tile area on the functional side of the island), double floor to ceiling pull-out pantries flanking the refrigerator, stylish soffited area at the range complete with burnished steel, niches and shelving for storage. Contemporary organic pendants add another unique texture to this beautiful, welcoming, one of a kind kitchen! Photos by David Cobb Photography.

 Michelle Berwick Design
Multi-floor Stunning! This townhouse is definitely one of my favorites. The Master Bedroom on the top floor is a perfect example of how using yellow can be the perfect addition to a mostly neutral space. This bedroom is a perfect mix of modern but yet timeless, and with functionality being a high priority we utilized some of the room for a home office too!

 Wyrick Residential Design
Example of a large beach style open concept brown floor and dark wood floor family room design in Houston with white walls, a standard fireplace and a wall-mounted tv
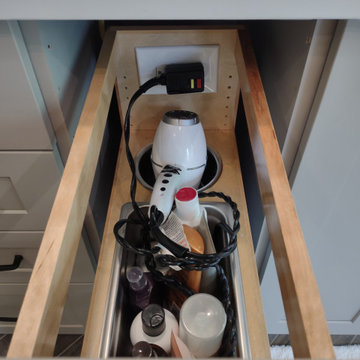
 Gabriela Matuchova, CKBD / HAUS 2690 DSGN
Complete update on this 'builder-grade' 1990's primary bathroom - not only to improve the look but also the functionality of this room. Such an inspiring and relaxing space now ...
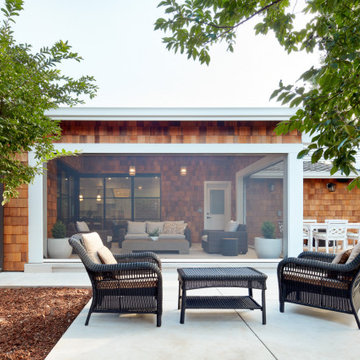
 Changras & Frey Construction Inc.
This photo shows the retractable screen in the down position. The previous photo has the screen up.
Example of a mid-sized transitional backyard stone patio design in San Francisco with a roof extension
Example of a mid-sized transitional backyard stone patio design in San Francisco with a roof extension

 Barbara Brown Photography
Large trendy l-shaped eat-in kitchen photo in Atlanta with a double-bowl sink, recessed-panel cabinets, gray cabinets, marble countertops, white backsplash, subway tile backsplash, an island, white countertops and stainless steel appliances
Large trendy l-shaped eat-in kitchen photo in Atlanta with a double-bowl sink, recessed-panel cabinets, gray cabinets, marble countertops, white backsplash, subway tile backsplash, an island, white countertops and stainless steel appliances
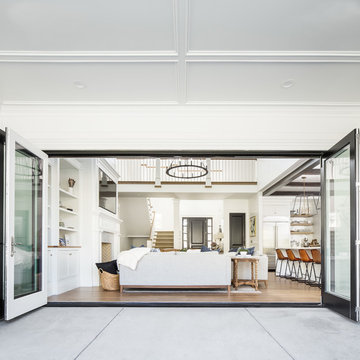


 Room & Board
Our exclusive Lantern wall sconce has a simple and elegant design that pairs hand-welded steel with a crisp cotton shade. Handcrafted entirely in the U.S., the Lantern wall sconce features a fabric cord and pull chain with high/low switch.
126