
Search results for "Switched" in Home Design Ideas


 Kimmel Bogrette Architecture
Example of a cottage u-shaped kitchen design in Philadelphia with recessed-panel cabinets and an island


Find the right local pro for your project

 Scott Wilson Architect, LLC
Reed Brown Photography
Elegant sunroom photo in Nashville with a brick fireplace and a skylight
Elegant sunroom photo in Nashville with a brick fireplace and a skylight

 Lisa Garcia Architecture + Interior Design
Mid-sized elegant u-shaped light wood floor eat-in kitchen photo in DC Metro with an undermount sink, raised-panel cabinets, white cabinets, quartz countertops, white backsplash, subway tile backsplash, stainless steel appliances and a peninsula
Mid-sized elegant u-shaped light wood floor eat-in kitchen photo in DC Metro with an undermount sink, raised-panel cabinets, white cabinets, quartz countertops, white backsplash, subway tile backsplash, stainless steel appliances and a peninsula
 Blue Ridge Design Build
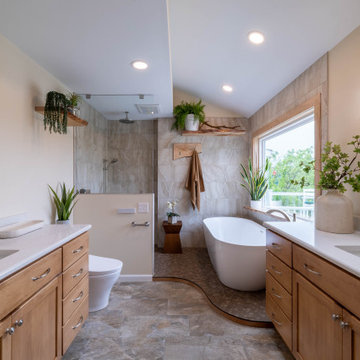
Example of a transitional master beige tile brown floor and single-sink freestanding bathtub design with light wood cabinets, a bidet, beige walls, an undermount sink, white countertops and a niche

 Absolute Shower Doors
This is our Deus™ Everglide barn style slider. This particular shower consists of a single sliding door, a notched stationary panel, and a 90° return panel on a half wall. A Header and u-channel secure the 3/8” clear tempered glass. A matching ladder pull towel bar and handle is displayed perfectly on this enclosure. All of the hardware chosen for this shower is chrome.

 User
A traditional desk accented with gold hardware stands in one corner of this serene master bedroom. A charcoal grey glass lamp illuminates the desk and is joined by a silverleaf Chippendale chair covered in navy crushed velvet. On the wall hangs a large gold-framed abstract artwork in shades of aqua, navy, gold and ivory. A wall shelf with pagoda top hangs on an adjacent wall, displaying Asian accessories in aqua and turquoise. Light gray walls with white trim contrast with the depth of the walnut stained hardwood floor.
Carter Tippins Photography

 Robbins Architecture
Open concept kitchen - mid-sized traditional l-shaped medium tone wood floor open concept kitchen idea in Louisville with a drop-in sink, raised-panel cabinets, medium tone wood cabinets, granite countertops, beige backsplash, stone tile backsplash, stainless steel appliances, yellow walls and an island
Open concept kitchen - mid-sized traditional l-shaped medium tone wood floor open concept kitchen idea in Louisville with a drop-in sink, raised-panel cabinets, medium tone wood cabinets, granite countertops, beige backsplash, stone tile backsplash, stainless steel appliances, yellow walls and an island

 Homes by C.M. Watson
Amy Harnish, Portraiture Studio
Eat-in kitchen - mid-sized traditional l-shaped eat-in kitchen idea in Indianapolis with granite countertops and an island
Eat-in kitchen - mid-sized traditional l-shaped eat-in kitchen idea in Indianapolis with granite countertops and an island

 The Container Store Custom Closets
Our elfa Solid Drawers fit in both our elfa décor Drawer Frames (as shown) and Drawer Units and come in a variety of depths. They're great for storing everything from handbags and scarves to t-shirts and sweaters. The best part? They make it incredibly easy to switch your closet from season to season. Simply pop them out of the frame, add a lid and store on a shelf.

 Studio IQL
Sam Oberter Photography
Example of a small eclectic u-shaped medium tone wood floor enclosed kitchen design in Providence with recessed-panel cabinets, distressed cabinets, wood countertops, brown backsplash and no island
Example of a small eclectic u-shaped medium tone wood floor enclosed kitchen design in Providence with recessed-panel cabinets, distressed cabinets, wood countertops, brown backsplash and no island

 TRL Construction & Design
Master bathroom
Large transitional master gray tile and ceramic tile ceramic tile, white floor and single-sink freestanding bathtub photo in Atlanta with shaker cabinets, white cabinets, a two-piece toilet, gray walls, an undermount sink, quartzite countertops, white countertops, a niche and a freestanding vanity
Large transitional master gray tile and ceramic tile ceramic tile, white floor and single-sink freestanding bathtub photo in Atlanta with shaker cabinets, white cabinets, a two-piece toilet, gray walls, an undermount sink, quartzite countertops, white countertops, a niche and a freestanding vanity

 Woodstock Cabinet Company
Large cottage master white tile and subway tile porcelain tile bathroom photo with shaker cabinets, gray cabinets, white walls, an undermount sink and quartzite countertops

 Mindy Nicole Photography
Mindy Mellenbruch
Example of a trendy u-shaped enclosed kitchen design in Phoenix with an undermount sink, flat-panel cabinets, black cabinets, stainless steel appliances and no island
Example of a trendy u-shaped enclosed kitchen design in Phoenix with an undermount sink, flat-panel cabinets, black cabinets, stainless steel appliances and no island

Example of a trendy l-shaped medium tone wood floor open concept kitchen design in Austin with a single-bowl sink, flat-panel cabinets, gray cabinets, marble countertops, white backsplash, stone slab backsplash, stainless steel appliances and an island

 TaylorPro Design and Remodeling, Inc.
Open concept kitchen - mid-sized transitional u-shaped medium tone wood floor open concept kitchen idea in Tampa with a farmhouse sink, recessed-panel cabinets, gray cabinets, quartzite countertops, beige backsplash, porcelain backsplash, stainless steel appliances and no island

 Te Tile LLC
Mid-sized trendy master gray tile and porcelain tile porcelain tile and beige floor alcove bathtub photo in New York with flat-panel cabinets, light wood cabinets, gray walls, an undermount sink, solid surface countertops and a hinged shower door

 Workshop/APD
Donna Dotan Photography
Inspiration for a contemporary master black tile and multicolored tile bathroom remodel in New York with flat-panel cabinets, white cabinets, an undermount tub, white walls and an undermount sink
Inspiration for a contemporary master black tile and multicolored tile bathroom remodel in New York with flat-panel cabinets, white cabinets, an undermount tub, white walls and an undermount sink

123