
Search results for "Switched" in Home Design Ideas

 Terri White Design
Beautifully remodeled bathroom.
Seat belt vanity chair.
Orchid arrangement.
Example of a large trendy 3/4 gray floor bathroom design in Tampa with flat-panel cabinets, dark wood cabinets, a vessel sink and solid surface countertops
Example of a large trendy 3/4 gray floor bathroom design in Tampa with flat-panel cabinets, dark wood cabinets, a vessel sink and solid surface countertops

 Albers Design LLC
Home office with natural lighting with abundant and unique storage.
Mike Krivit Photography
Farrell and Sons Construction
Study room - mid-sized transitional built-in desk light wood floor study room idea in Minneapolis with white walls
Study room - mid-sized transitional built-in desk light wood floor study room idea in Minneapolis with white walls

 Crisp Architects
Rob Karosis: Photographer
Design ideas for a traditional hillside formal garden in New York.
Design ideas for a traditional hillside formal garden in New York.
Find the right local pro for your project

 StudioTrimble
We designed this barn door entry to the Master Bedroom. This is directly off the Great Room so the detailing was important. The walls were clad with board and batten barnwood painted. The door is a knotty alder wood stained.
Lucas Imaging

 LLG Residential Design LLC
Details make the difference. This stainless steal push button switch for the garbage disposal is a nice clean design element and eliminates a switch in your back splash.
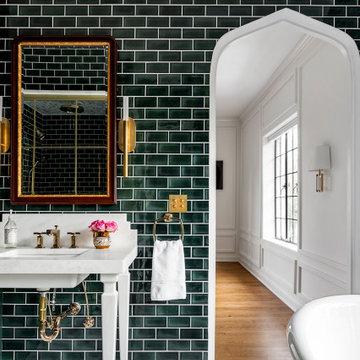


 DANIELLE Interior Design & Decor
Taylor Abeel
Mid-sized beach style enclosed light wood floor and brown floor staircase photo in San Diego with beige walls and no fireplace
Mid-sized beach style enclosed light wood floor and brown floor staircase photo in San Diego with beige walls and no fireplace
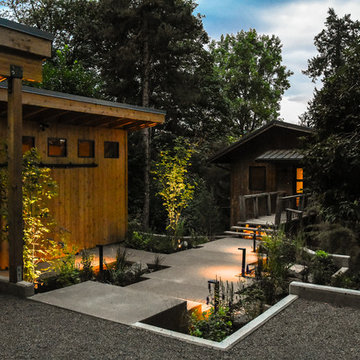


 Kadlec Architecture + Design
Inspiration for a transitional medium tone wood floor and brown floor kids' room remodel in Chicago with beige walls

 Sanctuary Design, Inc.
Example of a transitional powder room design in Orange County with multicolored walls and a pedestal sink


 Flynn Architect Inc.
Wine cellar - small contemporary galley wine cellar idea in Ottawa with an undermount sink, flat-panel cabinets, white cabinets, quartz countertops, white backsplash, glass sheet backsplash, stainless steel appliances, an island and storage racks


 Kimmel Bogrette Architecture
Example of a cottage u-shaped kitchen design in Philadelphia with recessed-panel cabinets and an island


 Scott Wilson Architect, LLC
Reed Brown Photography
Elegant sunroom photo in Nashville with a brick fireplace and a skylight
Elegant sunroom photo in Nashville with a brick fireplace and a skylight

 Lisa Garcia Architecture + Interior Design
Mid-sized elegant u-shaped light wood floor eat-in kitchen photo in DC Metro with an undermount sink, raised-panel cabinets, white cabinets, quartz countertops, white backsplash, subway tile backsplash, stainless steel appliances and a peninsula
Mid-sized elegant u-shaped light wood floor eat-in kitchen photo in DC Metro with an undermount sink, raised-panel cabinets, white cabinets, quartz countertops, white backsplash, subway tile backsplash, stainless steel appliances and a peninsula
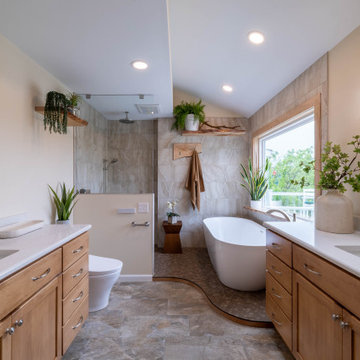
 Blue Ridge Design Build
Example of a transitional master beige tile brown floor and single-sink freestanding bathtub design with light wood cabinets, a bidet, beige walls, an undermount sink, white countertops and a niche
122