
Search results for "Switched" in Home Design Ideas
 Total Solutions Group
Uneek Image
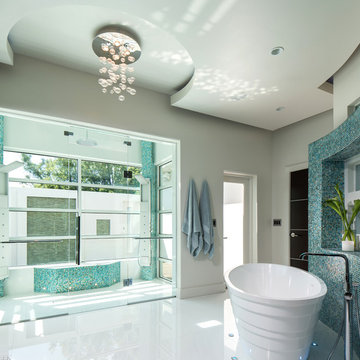
Inspiration for a huge contemporary master turquoise tile porcelain tile freestanding bathtub remodel in Orlando with white walls
Inspiration for a huge contemporary master turquoise tile porcelain tile freestanding bathtub remodel in Orlando with white walls
 Lindye Galloway Interiors
Jasmine Star
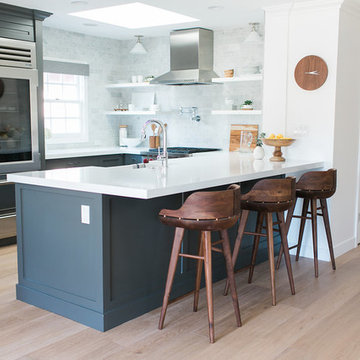
Inspiration for a large transitional galley light wood floor open concept kitchen remodel in Orange County with a farmhouse sink, blue cabinets, gray backsplash, stainless steel appliances and a peninsula
Inspiration for a large transitional galley light wood floor open concept kitchen remodel in Orange County with a farmhouse sink, blue cabinets, gray backsplash, stainless steel appliances and a peninsula

Find the right local pro for your project
 Encore Design Build
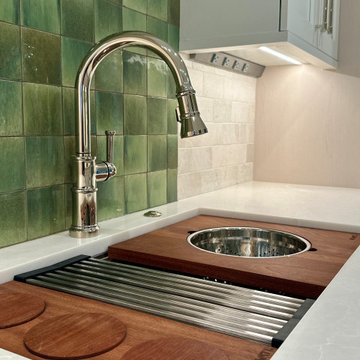
Polished Nickel Finishes with matching air switch.
Inspiration for a mid-century modern kitchen remodel in Tampa
Inspiration for a mid-century modern kitchen remodel in Tampa
 Younger Homes
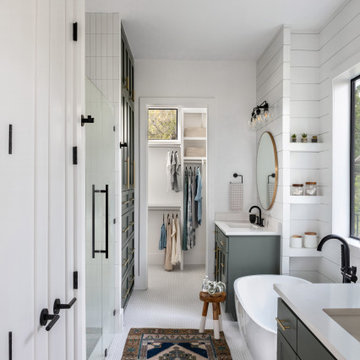
Mid-sized country master white tile and subway tile cement tile floor, white floor, double-sink and shiplap wall freestanding bathtub photo in Austin with shaker cabinets, green cabinets, white walls, an undermount sink, quartz countertops, a hinged shower door, white countertops, a niche and a built-in vanity
 Springtime Builders
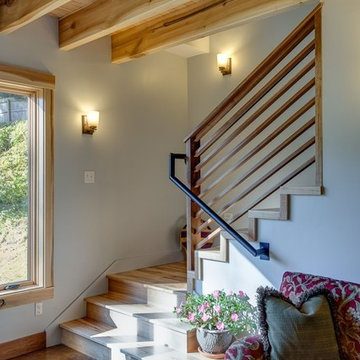
Natural sealed walnut balusters, newel and rails. Treads and risers are hickory. All floors and wood trim is finished with Bona Mega and Traffic products. Exposed poplar floor beams with multi-width tongue and groove pine.
 The Buckingham Group
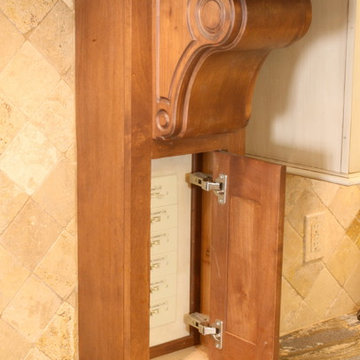
The owner has a distinct desire for something different and unusual which is reflected in both the overall design and the exotic granite that was picked for the countertops. The movement in the granite was carefully selected so that it gave the appearance that the individual islands flowed from one to another. The colors of the inset backsplash were carefully selected to coordinate with the colors found in the countertops. All lighting controls are hidden either in the bottom of the cabinets or in the mantle corbels which conveniently swing open for their use.
 Before and After Builders, Inc.
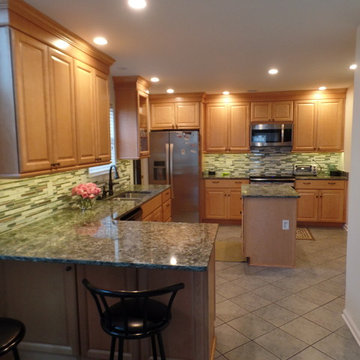
Removed the old cabinets, installed new Medallion cabinets with dovetail soft close drawers, pullout drawers, adjustable shelves, raised panel doors with hidden hinges, Cambria quartz countertop, 4" LED recess lights with dimmer switches, mosaic backsplash tile, LED under-cabinet lighting, new electrical switches, receptacles, and plates, Delta gooseneck faucet with soap dispenser, and new cabinet hardware.
 VanBrouck & Associates, Inc.
Beth Singer Photographer
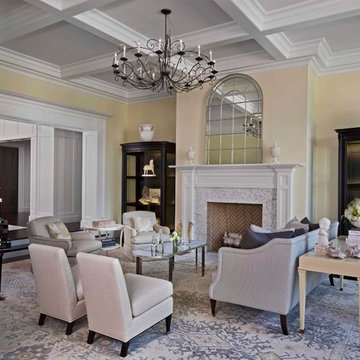
Living room - traditional living room idea in Detroit with yellow walls, a standard fireplace and no tv
Living room - traditional living room idea in Detroit with yellow walls, a standard fireplace and no tv
 transFORM Home
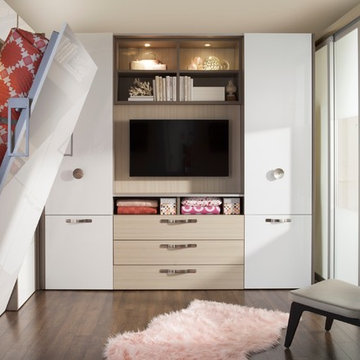
transFORM’s custom designed wall beds provide comfort, convenience and charm without sacrificing valuable floor space. This multifunctional unit was made with White High Gloss and complementing Latte and Light Driftwood finishes. Tastefully accented with large handle, chrome finished hardware and paired with a pop of color, this neutral combination proves to be anything but dull.
Convenience and functionality play a big role in the design of this unit. A wall bed is a perfect addition to any spot that doubles as a guest room or has a limited amount of floor space. Converting your wall bed is a stress-free operation that requires very little effort. In just a few seconds you can unfold this convenient bed into instant sleeping arrangements, complete with a comfortable standard-size mattress. Our convertible design makes it simple to fold out the bed and tuck it back away when not in use.
This dual-purpose unit was designed with tons of cabinetry and shelving for extra storage. With two large cabinets, you can easily hang a long skirt with enough room underneath to store your favorite footwear. Front to back pull-out hanging rods provide ample hanging space in a shallow cabinet. Visualizing your available clothing options face on will cut down the time it takes to mix and match the perfect ensemble.
This design also includes plenty of deep drawer storage, which can be a useful place for storing spare linens. Top shelves are a perfect way to personalize your room with mementos, collectibles and home décor. Open shelving offers a substantial amount of depth, allowing you to display your exclusive handbags. Conveniently kept in the lower cabinet is a hide away ironing board. The drawer mounted ironing board slides out when needed and easily folds up when not in use. It also rotates, which gives you the freedom to position it where you feel most comfortable. Having necessities readily available can make tedious house chores a little more enjoyable.
This design is completed with integrated LED lighting. Positioned by the bed, touch dimmable LED’s provide mood lighting for your living space. Within the open shelving, recessed LED lights enhance the look of the unit while showcasing your displayed possessions. Our lighting systems offer features such as touch switches and dimmers, which allow you to set the right scene and feel at ease and relaxed at home.
Photography by Ken Stabile
 QUARTER design studio
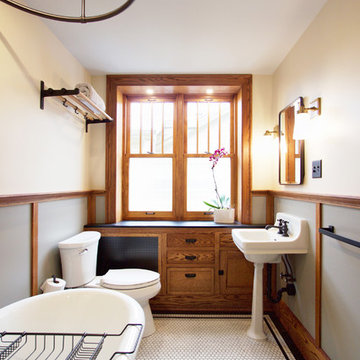
Claw-foot bathtub - craftsman 3/4 mosaic tile floor and white floor claw-foot bathtub idea with shaker cabinets, medium tone wood cabinets, a two-piece toilet, beige walls and a wall-mount sink
 JayMarc Homes
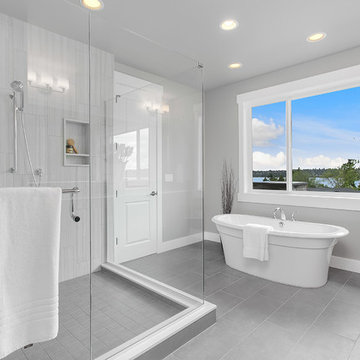
The sprawling master suite is a true oasis; the main master bedroom leads into a lovely, stylish sitting room that's connected to a 5-piece master bath and an ample-sized walk-in closet.
 Next Stage Design + Build
Designer: Kristie Schneider CKBR, UDCP
Photographer: Nathan Lewis
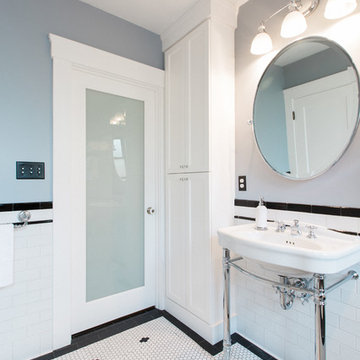
As an ode to the 1920’s, a vintage inspired sconce light was placed over the console sink. Glass cabinet and door knobs all transformed this bathroom into a near replica of the original space.

 FineCraft Contractors, Design + Build
Location: Bethesda, MD, USA
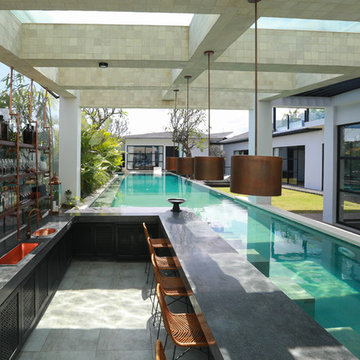
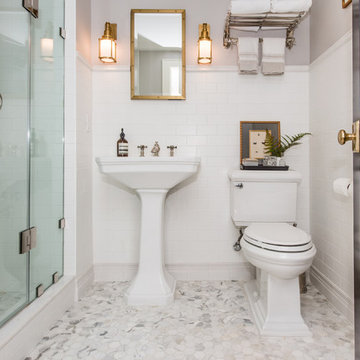
This total revamp turned out better than anticipated leaving the clients thrilled with the outcome.
Finecraft Contractors, Inc.
Interior Designer: Anna Cave
Susie Soleimani Photography
Blog: http://graciousinteriors.blogspot.com/2016/07/from-cellar-to-stellar-lower-level.html

 J. Bryant Boyd, Design-Build
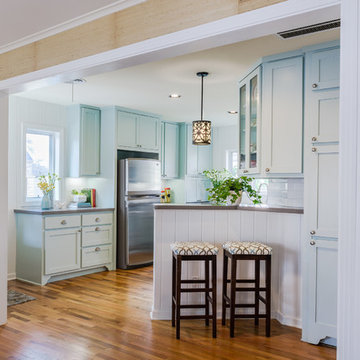
Eat-in kitchen - traditional u-shaped medium tone wood floor eat-in kitchen idea in Austin with a farmhouse sink, shaker cabinets, blue cabinets, white backsplash, subway tile backsplash, stainless steel appliances, no island and solid surface countertops
 mike_bpna
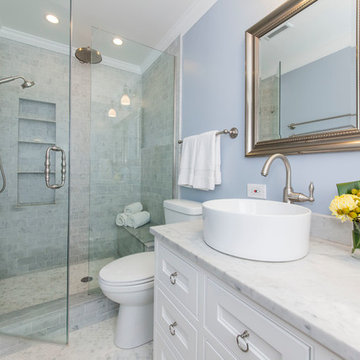
The master bath measures 5 x 10. It features a custom made all drawer vanity (Sigma Woodworking of Addison, IL) with double vessel sinks and faucets by Danze. The custom shower features 3 x 6 carrara tiles from Ann Sacks and shower fixtures from Hans Grohe's Axor line. The twin mirrors open to reveal medicine cabinets. The shower floor and bathroom floor are both hexagonal carrara mosaic bordered by 3 x 6 carrara tiles. The pocket door displays brass hardware salvaged from an 1880 Chicago home. Also features 2 piece crown molding made from PVC. Perfect for the humidity of a bathroom.
 Laura U Design Collective
Photos by Julie Soefer
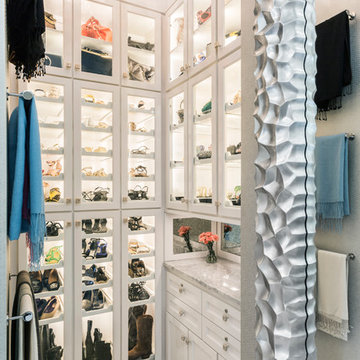
Example of a trendy women's porcelain tile dressing room design in Houston with glass-front cabinets and white cabinets
Example of a trendy women's porcelain tile dressing room design in Houston with glass-front cabinets and white cabinets
 Avaton
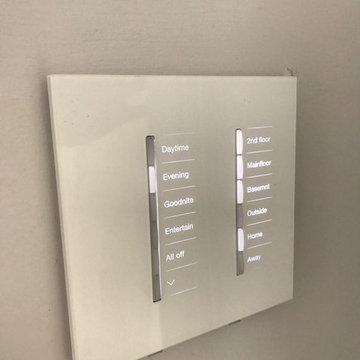
This keypad is at the entrance of your home, eliminating the clutter of having a stack of light switches at your front door and giving a clean look. It also has extended features, such as all off which turns off everything in the home, away, outside, entertain and an array of customizable scenes programmed to your needs and wants.
164