
Search results for "Switched" in Home Design Ideas
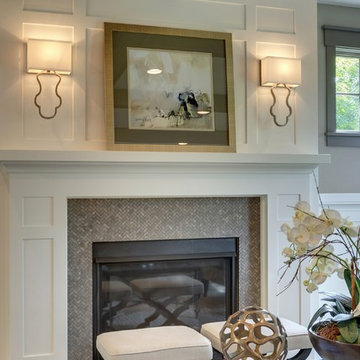
Living room - mid-sized traditional formal and open concept light wood floor living room idea in Minneapolis with beige walls, a standard fireplace and a tile fireplace
 Cayce Mill Design Center
The Design Center at Cayce Mill
showplace wood products
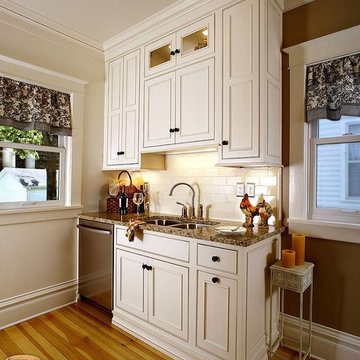
Inspiration for a small timeless single-wall light wood floor enclosed kitchen remodel in Nashville with an undermount sink, white cabinets, granite countertops, white backsplash, subway tile backsplash and stainless steel appliances
Inspiration for a small timeless single-wall light wood floor enclosed kitchen remodel in Nashville with an undermount sink, white cabinets, granite countertops, white backsplash, subway tile backsplash and stainless steel appliances
 McCabe By Design LLC
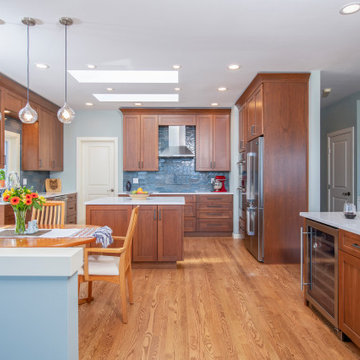
The original island size was reduced to create wider walkways. The smaller more streamlined island enables the owners to have ample room to cook together, and without the bulk of the larger island, the entire Kitchen is more spacious, visually and functionally.
Find the right local pro for your project

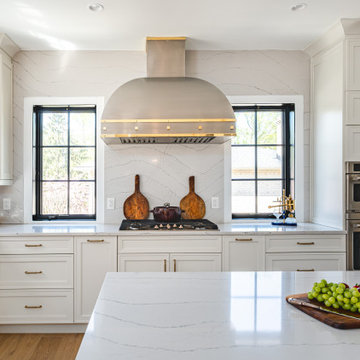
 Boss Design Center
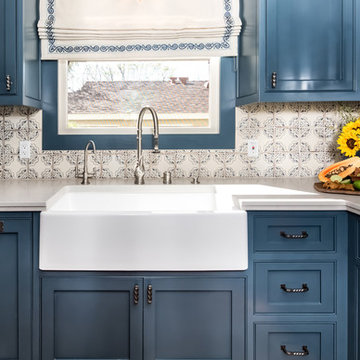
Example of a large trendy brown floor kitchen design in DC Metro with a single-bowl sink, white cabinets and an island
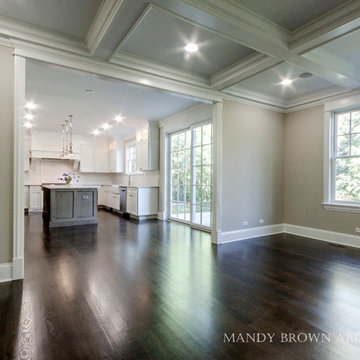
 Mandy Brown Architects, PC
Inspiration for a large transitional open concept dark wood floor family room remodel in Chicago with gray walls, a standard fireplace, a wood fireplace surround and a wall-mounted tv
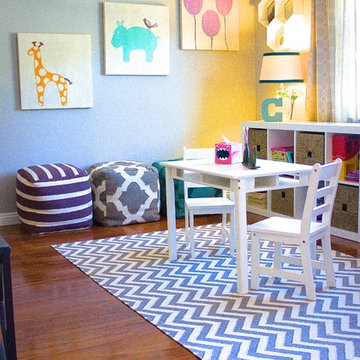
 J Hill Interiors
These North County clients were a young family that wanted multiple living spaces: an area for their daughter to play, a main TV area, custom built-ins for a desk, bar and display, as well as a formal dining room. They brought no furniture or decor with them to the new home, so everyone you see is brand new. Enjoy!
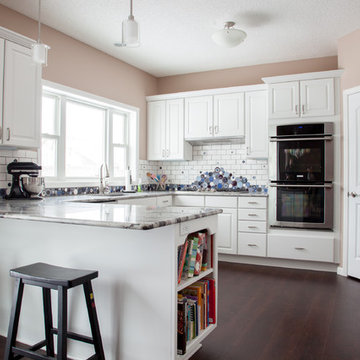
 Mercury Mosaics and Tile
These kitchen walls are graced with our Organic Edge & Bubble Pierced Subway Tile in Deco White. The blend of Bubbles looks awfully similar to one of our house blends, but they switched it up a bit to be more personal to their style. Also, check out those amazing countertops!
3"x6" Bubble Pierced and Organic Edge Subway Tile - 11 Deco White / Bubbles - 20 Light Blue, 1011 Royal Purple, 11 Deco White, 23 Sapphire Blue, 1024 Antique Pewter, 902 Night Sky, 1064 Baby Blue
 Magdalena Bogart Interiors
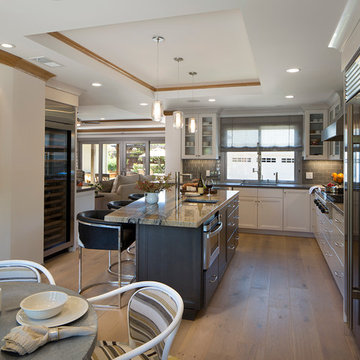
Former Ranch-style home with enclosed spaces was completely gutted, all spaces reconfigured for an open floor plan with interesting exterior and interiors views.
Many windows and raised ceiling make bright light -filled spaces with warm inviting color palette.
Dining room here was former living room , former dining room and small kitchen turned into a generous kitchen.
The concept : "farmhouse with a good dose of glam", lots of good lighting in the evening, custom wall sconces, large dining pendant.
Paul Dyer Photography - San Francisco
 Shannon Lazic
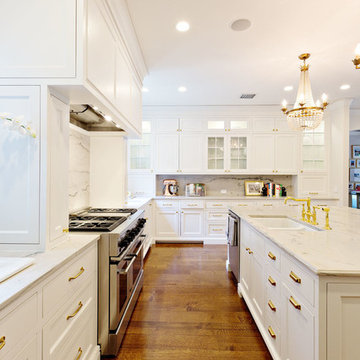
Inspiration for a large mediterranean u-shaped medium tone wood floor open concept kitchen remodel in Orange County with a double-bowl sink, shaker cabinets, white cabinets, marble countertops, white backsplash, stone slab backsplash, stainless steel appliances and an island
 Master Key Builders
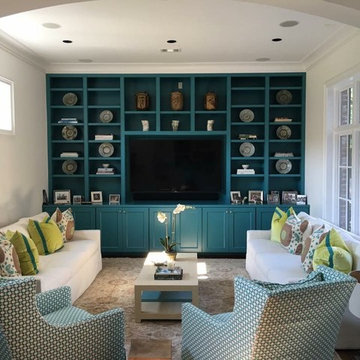
Example of a mid-sized trendy formal and enclosed dark wood floor and brown floor living room design in Houston with beige walls, no fireplace and a media wall
 Knight Custom Homes
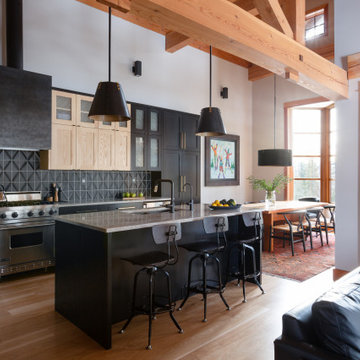
This beautiful home is used regularly by our Calgary clients during the weekends in the resort town of Fernie, B.C. While the floor plan offered ample space to entertain and relax, the finishes needed updating desperately. The original kitchen felt too small for the space which features stunning vaults and timber frame beams. With a complete overhaul, the newly redesigned space now gives justice to the impressive architecture. A combination of rustic and industrial selections have given this home a brand new vibe, and now this modern cabin is a showstopper once again!
Design: Susan DeRidder of Live Well Interiors Inc.
Photography: Rebecca Frick Photography

 MP Consulting Services, LLC
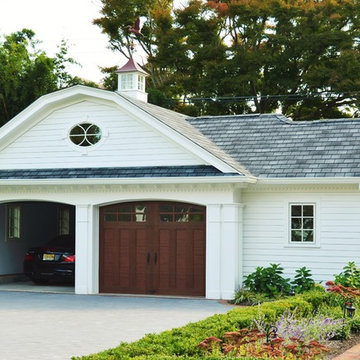
Carriage House, custom built.
Inspiration for a craftsman detached two-car garage remodel in New York
Inspiration for a craftsman detached two-car garage remodel in New York
 Couture Window Fashions
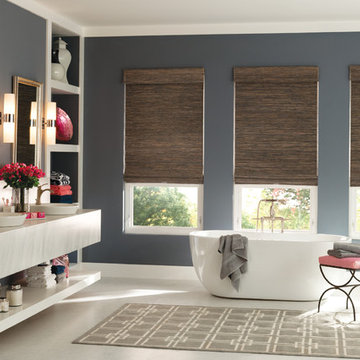
Roller Shades
There’s much more to a Roller Shades than you may think! From modern florals and abstract patterns to contemporary classics and retro style, the Roller blinds range is packed with exciting prints that will really make a statement in your home. Of course, there’s also a brilliant range of plains in bold tones, neutrals, whites and creams, plus textured, sheer and blackout fabrics too.
You can add style to your Roller blind with one of our shaped bottoms, and accessorise with our choice of poles, eyelets, beaded trims, and braids.
 Linda Cloutier Kitchens and Baths, LLC
John
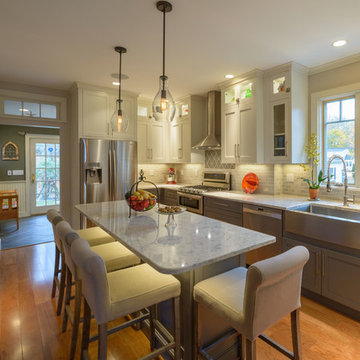
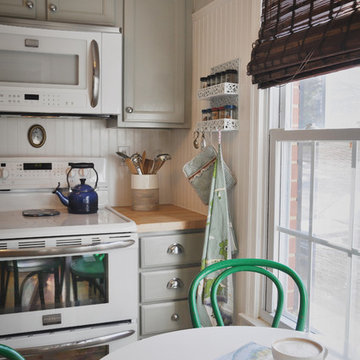
Eat-in kitchen - mid-sized transitional l-shaped light wood floor eat-in kitchen idea in Boston with a farmhouse sink, shaker cabinets, gray cabinets, quartz countertops, ceramic backsplash, an island and gray backsplash
Eat-in kitchen - mid-sized transitional l-shaped light wood floor eat-in kitchen idea in Boston with a farmhouse sink, shaker cabinets, gray cabinets, quartz countertops, ceramic backsplash, an island and gray backsplash
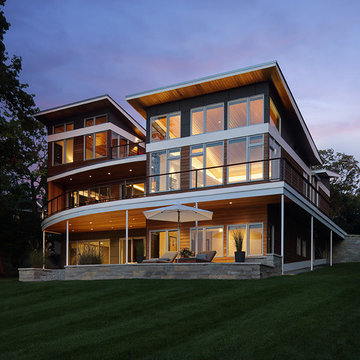

 Katherine Sable Design
Subdued Gray Kitchen boasting function and a touch of color. Traditional Cabinetry with cup pulls, white beadboard backsplash, and wood countertops are the neutral players in this kitchen. The white appliances, farmhouse sink, and stainless steel open shelving provide a sleek finish while floral wallpaper and a statement art piece provide dynamic design elements.
 Building Pros
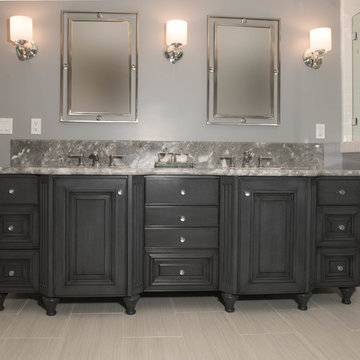
Inspiration for a cottage master white tile and subway tile bathroom remodel in San Francisco with an undermount sink, shaker cabinets, gray cabinets, granite countertops and gray walls
 Margot Hartford Photography
Photo: Margot Hartford © 2016 Houzz
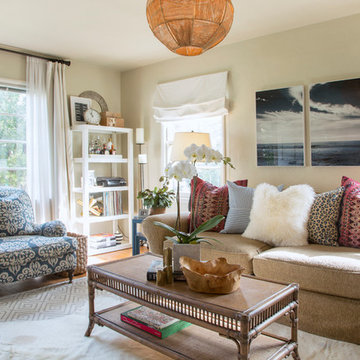
Example of a living room design in San Francisco
Example of a living room design in San Francisco
166