
Search results for "Switched" in Home Design Ideas

 Louis Poulsen USA
Design: Arne Jacobsen
Concept: The fixture emits downward directed light. The angle of the shade and rotation can be adjusted to optimize light distribution. The shade is painted white on the inside to ensure a soft comfortable light.
Finish: Blue/Green, petroleum, red, sand, yellow/green, black, graphite grey or white, wet painted.
Material: Shade: Spun steel. Base: Spun aluminum. Arm: Steel.
Mounting: Surface: Mounted directly to finished surface over a 4" octagonal junction-box. Switch: On/off switch on the wall plate.
Weight: Max. 6 lbs.
Label: cULus, Damp location. IBEW.

 Gary Rosard Architect
The glass between the bedroom and master bath brings natural light into the bathroom, but a switch changes the glass to opaque.
Trendy white tile and slate tile porcelain tile and double-sink bathroom photo in Philadelphia with flat-panel cabinets, white cabinets, quartz countertops, white countertops and a floating vanity
Trendy white tile and slate tile porcelain tile and double-sink bathroom photo in Philadelphia with flat-panel cabinets, white cabinets, quartz countertops, white countertops and a floating vanity

 Haven Lighting
Haven Home Lighting full color LED Accent Lighting for this beautiful kitchen. This lighting system comes complete with a wireless wall switch for easy installation and control. Also shown is Haven Home Lighting under cabinet lights and toe kick lighting.
Find the right local pro for your project
 Waltz Cabinets and Countertops
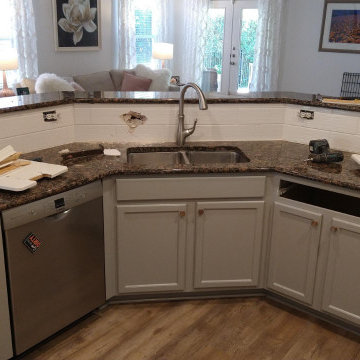
Remodeling- remove old, cut down the wall, make one level. move and reorganize outlets and switches, vacuum plug for garbage disposal, plumbing work.
Inspiration for a modern kitchen remodel in Austin
Inspiration for a modern kitchen remodel in Austin

 Anthony Wilder Design/Build, Inc.
Morgan Howarth
Large beach style kids' ceramic tile and blue tile ceramic tile bathroom photo in DC Metro with an undermount sink, raised-panel cabinets, blue cabinets, a two-piece toilet, white walls and marble countertops
Large beach style kids' ceramic tile and blue tile ceramic tile bathroom photo in DC Metro with an undermount sink, raised-panel cabinets, blue cabinets, a two-piece toilet, white walls and marble countertops
 Widmeyer Construction
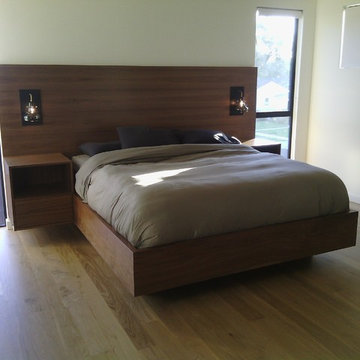
The light fixtures on the headboard are connected to a capacitive switch, so you just have to touch them to turn them on and off
Minimalist bedroom photo in Los Angeles
Minimalist bedroom photo in Los Angeles
 User
This chandelier recalls the early days of electric home lighting when rooms had one wall outlet and a single central ceiling connection. With no wall switches, this screaming 5 bulb fixture had tedious pull chain switches on each socket. Happily, those relic sockets have been replaced by a single wall switch and five new switchless sockets. The chandelier has been totally rewired including a ground wire for safety and durability, while preserving the authentic vintage copper and brass appearance. The lamp is in very good condition with age appropriate mars and scratches, but no major dents. 40-watt flame bulbs are included.
20-inch drop from ceiling to bottom of glass shades. 12-inch diameter of center hub and 20 inches across the shades.

Inspiration for a mediterranean living room remodel in Denver with beige walls, a standard fireplace and a stone fireplace

 Rustic Trades Furniture
An amazing customer contacted us about making sliding barn doors for their lake front cabin home. (We designed a custom Emerson Trestle Table and Bench to match the doors.) I am excited to share this space!

 Treefrog Design
Snowberry Lane Photography
Example of a large trendy master gray tile and porcelain tile porcelain tile and gray floor freestanding bathtub design in Seattle with flat-panel cabinets, black cabinets, gray walls, an undermount sink, quartz countertops and white countertops
Example of a large trendy master gray tile and porcelain tile porcelain tile and gray floor freestanding bathtub design in Seattle with flat-panel cabinets, black cabinets, gray walls, an undermount sink, quartz countertops and white countertops
 MARK IV Builders, Inc
Greg Hadley
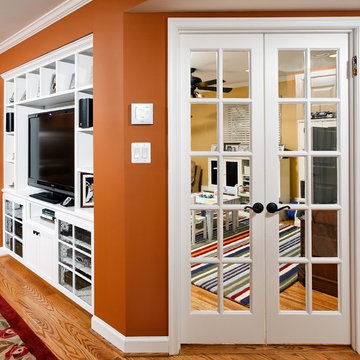
French, glass-paneled doors separate the noise and mess of the play room but still provide visual access!
Large elegant gender-neutral light wood floor home design photo in DC Metro with orange walls
Large elegant gender-neutral light wood floor home design photo in DC Metro with orange walls

 Alair Homes Grey Bruce
This traditional style two-story family home is situated on the quiet outskirts of Southampton. A minimalist white contemporary kitchen with oversize white subway tiles and marble countertops allows the black walnut floors to pop. The contemporary eat-in kitchen table and antique family-heirloom chairs brings a modern feel to the space. The master suite is complete with marble-look tile flooring and industrial-style pendant lights. Upstairs is the guest bath which features a beautiful floating vanity.
On the main floor the Living room features a black floor to ceiling continental gas fireplace. The overall contemporary feel of the space brings new life to this mid-century home.

 Surena Rugs
Example of a large classic formal and open concept dark wood floor living room design in Atlanta with beige walls, no fireplace and no tv

 Legrand
ALLNLEDTM4: adorne® LED Linear Light
APCB2TM2: adorne® Control Box with Paddle Dimmer with GFCI Outlet
ALPKLEDTM4: adorne® LED Puck Light
APUSB3TM4: adorne® USB Outlet Module
"The adorne modular track system is a flexible and modular solution designed to eliminate kitchen clutter. Fully customizable, you can select from several types of modules and modify your system in minutes. Simply pop out an existing module and replace it with a new module at any time
The Modular Tracks simply plug together to create a full system coustm designed for any kitchen. They form the base of the system, housing all of the wiring that connects the modules.
Each Under-Cabinet Lighting System must include a control box that is either hardwired to existing wiring or plugged into an outlet on the backsplash.
Modular tracks simply plug together, enabling easy installation.
Track provides 120V power via 15A outlet modules and 20A pass-through.
Modular track features a sleek titanium finish.

 Giulietti Schouten Weber Architects
Aerial view of the house and property.
Chad Beecroft
Inspiration for a large mid-century modern black two-story wood gable roof remodel in Portland
Inspiration for a large mid-century modern black two-story wood gable roof remodel in Portland

 Burkholder Landscape
This custom Cedar pergola is a great way to provide shade while making this space feel more intimate. Pre-wired for lighting and sound make entertaining as easy as flicking a switch.


 Saree Parry Design - Decorating Den Interiors
Inspiration for a mid-sized timeless 3/4 gray tile, white tile and marble tile gray floor alcove shower remodel in Ottawa with glass-front cabinets, white cabinets, white walls, an undermount sink, marble countertops and a hinged shower door

 Louisville Tile Distributors
Inspiration for a mid-sized timeless master beige tile, pink tile and marble tile marble floor alcove shower remodel in Louisville with open cabinets, white cabinets, green walls and a pedestal sink

 Benchmark Blinds & Interiors, Inc.
Close up of Ripplefold drapery heading
Minimalist sunroom photo in Atlanta
Minimalist sunroom photo in Atlanta
204