
Search results for "Switched" in Home Design Ideas

 Cherry Hill Custom Homes
A raised bar on the island provided much-needed separation in the open space while also providing a spot for plenty of outlets and switches for the disposal and lighting. The soapstone countertops were left unfinished for a natural feel.

 User
Inspiration for a large transitional l-shaped dark wood floor and brown floor eat-in kitchen remodel in Los Angeles with an undermount sink, shaker cabinets, white cabinets, white backsplash, stainless steel appliances, an island, white countertops, quartzite countertops and stone slab backsplash
 Willet Construction Inc.
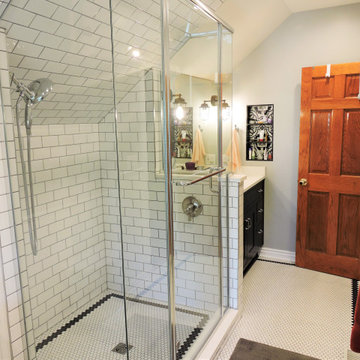
The vanity and tub switched places, with mirror-mounted light fixtures. A niche was added with decorative tile to add interest to the space. The glass surround on the shower allows for light to flow through the room, and unimpeded sight lines.
Find the right local pro for your project

 Kasten Builders
Paul Dyer
Transitional l-shaped light wood floor and brown floor eat-in kitchen photo in Sacramento with an undermount sink, shaker cabinets, white cabinets, white backsplash, stainless steel appliances, an island and white countertops
Transitional l-shaped light wood floor and brown floor eat-in kitchen photo in Sacramento with an undermount sink, shaker cabinets, white cabinets, white backsplash, stainless steel appliances, an island and white countertops

 Absolute Tile and Floors LLC.
This was a lot of fun to help with. We took the travertine and bordered it with wood plank everywhere. In the hall it switches to straight plank and the same in the kitchen. Great Design.

 Ravenscourt Landscaping and Design LLC
Ravenscourt Landscaping & Design LLC
This is an example of a mid-sized contemporary front yard gravel landscaping in Houston.
This is an example of a mid-sized contemporary front yard gravel landscaping in Houston.

 Monarch Lane Interiors
LeAnna Massingille- Photographer
Example of a transitional kitchen design in Nashville
Example of a transitional kitchen design in Nashville

 Timberwolf Designs
Mid-sized elegant master white tile and stone slab slate floor freestanding bathtub photo in Orange County with recessed-panel cabinets, white cabinets, blue walls, an undermount sink, marble countertops and a hinged shower door
 Legrand, North America
Erin Souder - House of Earnest
Example of a trendy home design design in Columbus
Example of a trendy home design design in Columbus


 Modern Design Cabinetry
Modern Design & Konen Homes
Large transitional l-shaped light wood floor open concept kitchen photo in Minneapolis with a farmhouse sink, beaded inset cabinets, white cabinets, granite countertops, white backsplash, subway tile backsplash, stainless steel appliances and an island
Large transitional l-shaped light wood floor open concept kitchen photo in Minneapolis with a farmhouse sink, beaded inset cabinets, white cabinets, granite countertops, white backsplash, subway tile backsplash, stainless steel appliances and an island

 Before and After Builders, Inc.
New cedar pergola with 10" x 10" posts and beams. The corner braces and brackets that tie the pergola to the home are powder coated. Exterior lighting is high output LED with a dimmer switch. Out door ceiling fans are controlled by a separate switch. Hot tub is located on a level part of the stamped & stained concrete.
 Betty Wasserman Art & Interiors: The Hamptons
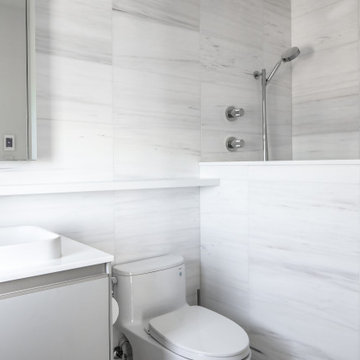
Incorporating a unique blue-chip art collection, this modern Hamptons home was meticulously designed to complement the owners' cherished art collections. The thoughtful design seamlessly integrates tailored storage and entertainment solutions, all while upholding a crisp and sophisticated aesthetic.
The beautifully designed bathroom boasts a clean aesthetic and a soothing neutral palette that exudes relaxation and spa-like luxury.


 LBC Lighting
Cobson Pendant
By Kichler
Light up your home with the retro industrial 1 light convertible pendant / semi flush ceiling light in Natural Brass from the Cobson Collection. Featuring a timeless wide bell form and fully functional paddle switch it will take you back in time while giving your home a sleek new touch.

 revivebathrooms
With color pallets to suit any taste, this bathroom has a place in any home.
Freestanding bathtub - small modern master gray tile and ceramic tile ceramic tile freestanding bathtub idea in Chicago with furniture-like cabinets, dark wood cabinets, a one-piece toilet, gray walls and an integrated sink
Freestanding bathtub - small modern master gray tile and ceramic tile ceramic tile freestanding bathtub idea in Chicago with furniture-like cabinets, dark wood cabinets, a one-piece toilet, gray walls and an integrated sink

 Landmark Homes
This grand 2-story home with first-floor owner’s suite includes a 3-car garage with spacious mudroom entry complete with built-in lockers. A stamped concrete walkway leads to the inviting front porch. Double doors open to the foyer with beautiful hardwood flooring that flows throughout the main living areas on the 1st floor. Sophisticated details throughout the home include lofty 10’ ceilings on the first floor and farmhouse door and window trim and baseboard. To the front of the home is the formal dining room featuring craftsman style wainscoting with chair rail and elegant tray ceiling. Decorative wooden beams adorn the ceiling in the kitchen, sitting area, and the breakfast area. The well-appointed kitchen features stainless steel appliances, attractive cabinetry with decorative crown molding, Hanstone countertops with tile backsplash, and an island with Cambria countertop. The breakfast area provides access to the spacious covered patio. A see-thru, stone surround fireplace connects the breakfast area and the airy living room. The owner’s suite, tucked to the back of the home, features a tray ceiling, stylish shiplap accent wall, and an expansive closet with custom shelving. The owner’s bathroom with cathedral ceiling includes a freestanding tub and custom tile shower. Additional rooms include a study with cathedral ceiling and rustic barn wood accent wall and a convenient bonus room for additional flexible living space. The 2nd floor boasts 3 additional bedrooms, 2 full bathrooms, and a loft that overlooks the living room.

 Leo Lantz Construction, Inc.
These pendant lights have a dimmer switch creating a relaxing atmosphere.
Powder room - modern powder room idea in Richmond
Powder room - modern powder room idea in Richmond

 TENTEN Kitchens
AFTER - the new lighting makes the space so much brighter. Pots, pendants, undercabinet lights, diningroom table light. They are all on separate switches which makes it easy to set any mood for entertaining.

 Eaton Custom Homes
Kitchen - transitional medium tone wood floor and brown floor kitchen idea in Indianapolis with an undermount sink, shaker cabinets, gray cabinets, gray backsplash, mosaic tile backsplash, stainless steel appliances and an island
207