
Search results for "Switched" in Home Design Ideas
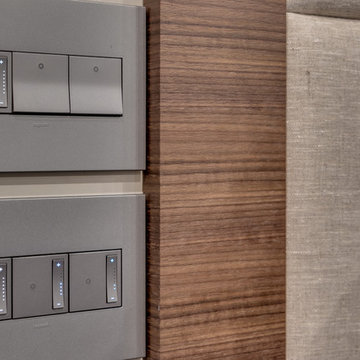
 Flow Smart Living + Interiors
Garage converted to home theatre, North Vancouver.
Example of a large trendy open concept carpeted home design design in Vancouver with gray walls and a projector screen
Example of a large trendy open concept carpeted home design design in Vancouver with gray walls and a projector screen
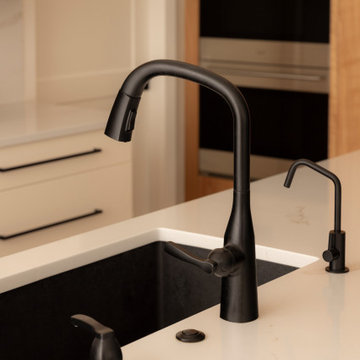
 Built by Krueger
A sleek black pull-down faucet anchors the island, paired with an air switch for the disposal, a convenient water spout, and a built-in soap dispenser. Subtle veining in the waterfall countertop adds a touch of natural elegance to this highly functional and modern design.

 Before and After Builders, Inc.
New cedar pergola with 10" x 10" posts and beams. The corner braces and brackets that tie the pergola to the home are powder coated. Exterior lighting is high output LED with a dimmer switch. Out door ceiling fans are controlled by a separate switch. Hot tub is located on a level part of the stamped & stained concrete.
Find the right local pro for your project

 Blueline Custom Builders
Dennis Mayer Photography
Mid-sized country l-shaped medium tone wood floor and brown floor open concept kitchen photo in San Francisco with a farmhouse sink, blue cabinets, marble countertops, white backsplash, subway tile backsplash, stainless steel appliances, an island and shaker cabinets
Mid-sized country l-shaped medium tone wood floor and brown floor open concept kitchen photo in San Francisco with a farmhouse sink, blue cabinets, marble countertops, white backsplash, subway tile backsplash, stainless steel appliances, an island and shaker cabinets

 Alder and Tweed Design Co.
Our designers love to switch things up by using wallcoverings on the ceiling.
Mountain style bedroom photo in Salt Lake City
Mountain style bedroom photo in Salt Lake City

 Kerr Construction, Inc.
Small trendy galley light wood floor kitchen photo in San Francisco with flat-panel cabinets, red cabinets and a peninsula

 Minatoishi Architects, Inc.
We turned this small single-person cottage into a livable house with large master bedroom, exercise room, laundry room, and guest bedroom suite for a professional couple. The entry, kitchen, and living room spaces were switched around and new space was added. Photo credit: Hal Lum

 art to Di for
custom painted plug cover to match stone backsplash
Transitional master blue tile and stone slab bathroom photo in Richmond
Transitional master blue tile and stone slab bathroom photo in Richmond
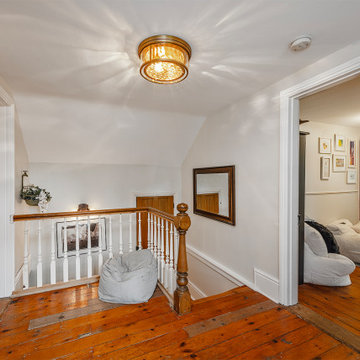
 EMMONS CUSTOM
Freshly painted white walls
Removed popcorn ceiling
Updated electrical
Replaced switches and ceiling light
Example of a minimalist hallway design in Toronto
Example of a minimalist hallway design in Toronto

 Nest
Indian Autumn slate, backsplash Giallo Rio Granite
We added a Undermount Sink,MOEN Arbor Single-Handle Pull-Down Sprayer Kitchen Faucet, and added SinkTop Switch Button for disposal
 art to Di for
custom hand painted plug cover on marble backsplash
Inspiration for a transitional master green tile and stone slab bathroom remodel in Richmond
Inspiration for a transitional master green tile and stone slab bathroom remodel in Richmond
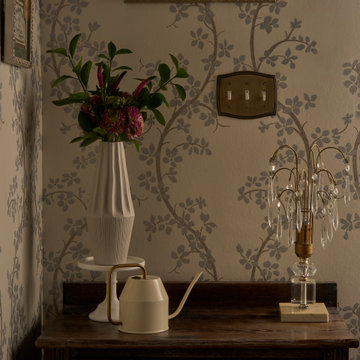


 Our Town Plans
 photo by Todd Stone
Bedroom - traditional master medium tone wood floor bedroom idea in Atlanta with white walls and no fireplace
Bedroom - traditional master medium tone wood floor bedroom idea in Atlanta with white walls and no fireplace

 Performance Construction & Remodeling Inc.
The windows are switchable glass. Turning the light switch on, energizes the glass and turns clear for a view of the mountains.
Inspiration for a mid-sized timeless master bathroom remodel in Orange County
Inspiration for a mid-sized timeless master bathroom remodel in Orange County

 User
Dan Cutrona, photographer
Donna Elle Seaside Living, Cape Cod and Nantucket
Example of a beach style living room design in Boston with beige walls, a standard fireplace, a tile fireplace and a wall-mounted tv
Example of a beach style living room design in Boston with beige walls, a standard fireplace, a tile fireplace and a wall-mounted tv

 Kitchen Works Design Group
Inspiration for a small mid-century modern medium tone wood floor eat-in kitchen remodel in San Francisco with a farmhouse sink, recessed-panel cabinets, white cabinets, soapstone countertops, white backsplash, subway tile backsplash, stainless steel appliances and no island

 Angie Keyes CKBD
Blaine Johnathan
Eat-in kitchen - large modern u-shaped vinyl floor eat-in kitchen idea in Miami with flat-panel cabinets, black cabinets, a peninsula, a single-bowl sink, quartz countertops, gray backsplash, stone slab backsplash and paneled appliances
Eat-in kitchen - large modern u-shaped vinyl floor eat-in kitchen idea in Miami with flat-panel cabinets, black cabinets, a peninsula, a single-bowl sink, quartz countertops, gray backsplash, stone slab backsplash and paneled appliances


 Elegant Home Design
Shawn Holesapple
Black Pearl granite with Puccini multicolor ledgestone backsplash
Elegant l-shaped eat-in kitchen photo in Louisville with an undermount sink, flat-panel cabinets, light wood cabinets, granite countertops and stainless steel appliances
Elegant l-shaped eat-in kitchen photo in Louisville with an undermount sink, flat-panel cabinets, light wood cabinets, granite countertops and stainless steel appliances

 Athens Kitchen & Bath
This large island features The Galley Workstation 4 with bottom grates and natural bamboo accessories. Also includes are the built-in knife block and an air switch for the disposer along side the Delta touch faucet.
205