
Search results for "Switched" in Home Design Ideas


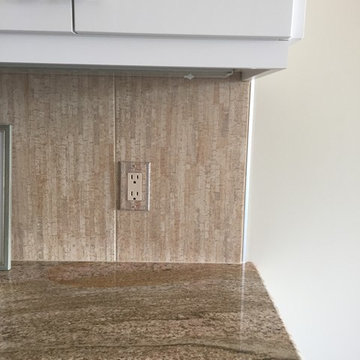

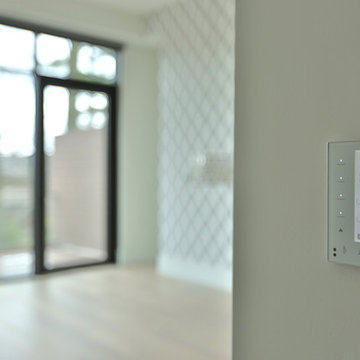
 Legrand, North America
Erin Souder - House of Earnest
Example of a trendy home design design in Columbus
Example of a trendy home design design in Columbus
Find the right local pro for your project

 User
Jake Boyd Photo
Eat-in kitchen - modern l-shaped porcelain tile eat-in kitchen idea with an undermount sink, flat-panel cabinets, dark wood cabinets, quartz countertops, gray backsplash, stone tile backsplash, stainless steel appliances, white walls and an island
Eat-in kitchen - modern l-shaped porcelain tile eat-in kitchen idea with an undermount sink, flat-panel cabinets, dark wood cabinets, quartz countertops, gray backsplash, stone tile backsplash, stainless steel appliances, white walls and an island

 Before and After Builders, Inc.
New cedar pergola with 10" x 10" posts and beams. The corner braces and brackets that tie the pergola to the home are powder coated. Exterior lighting is high output LED with a dimmer switch. Out door ceiling fans are controlled by a separate switch. Hot tub is located on a level part of the stamped & stained concrete.
 User
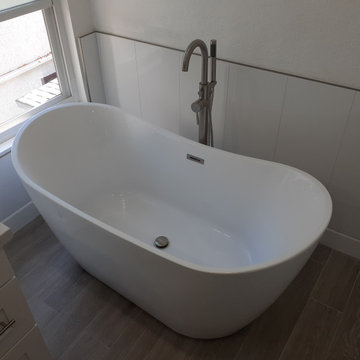
Renovations / Master Bathroom!
Waterproofing Flooring, Toulet, Vanity, LED Mirror, Plumbing, Shower Frameless glass Door, Faucet Delta, Tile, Waterproofing Shower, Freestanding Bathtub, LED Recessed Lighting with Alexa Switches & Outlets.
By: Lev!
 Before and After Builders, Inc.
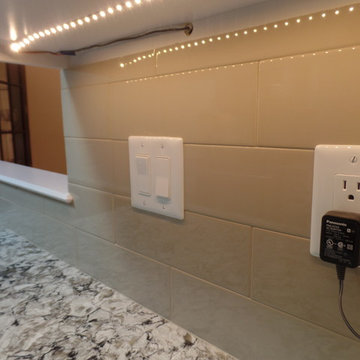
Lungarno 4 x 8 subway backsplash tile, new rocker style switches & receptacles, and tape LED under-cabinet lighting!
Home design - small traditional galley medium tone wood floor and brown floor home design idea with an undermount sink, shaker cabinets, white cabinets, quartz countertops, beige backsplash, subway tile backsplash, stainless steel appliances, no island and multicolored countertops
Home design - small traditional galley medium tone wood floor and brown floor home design idea with an undermount sink, shaker cabinets, white cabinets, quartz countertops, beige backsplash, subway tile backsplash, stainless steel appliances, no island and multicolored countertops
 Before and After Builders, Inc.
New cedar pergola with 10" x 10" posts and beams. The corner braces and brackets that tie the pergola to the home are powder coated. Exterior lighting is high output LED with a dimmer switch. Out door ceiling fans are controlled by a separate switch. Hot tub is located on a level part of the stamped & stained concrete.

 John Webb Construction and Design
This main living space remodel started with switching the kitchen and living space allowing for a better flow throughout the house. Four new large skylights were added, track lighting is inside the skylight well to add hidden lighting during the night time or cloudy days in Portland Oregon. large banks of windows and a french door were designed and installed to bring the garden into the home and make it a part of daily living. New Oak hardwood floors were installed.

 M.Hale Construction
Dual basin stainless steel undermount sink with faucet, filtered water, sprayer, air gap, and TWO air switches. The air switch on the right controls the garbage disposal, and switch on the left controls the pendant light over the sink area. Counter tops are thick edge Caesar Stone. Note the solid glass backsplash with LED strip under cabinet lighting and strip plugs routered into the cabinet bottoms.

 Horchow
The hand-cast base of this lamp is a faithful reproduction of an antique candleholder we saw in France.
Handcrafted of resin.
Silver-leaf finish.
Gold seeded-silk hourglass drum shade.
Switch on socket; uses one 75-watt bulb.
12"Dia. x 34"T.
Imported

 Neighbors Home Remodeling
This kitchen had the old laundry room in the corner and there was no pantry. We converted the old laundry into a pantry/laundry combination. The hand carved travertine farm sink is the focal point of this beautiful new kitchen.
Notice the clean backsplash with no electrical outlets. All of the electrical outlets, switches and lights are under the cabinets leaving the uninterrupted backslash. The rope lighting on top of the cabinets adds a nice ambiance or night light.
Photography: Buxton Photography

 Wolfworks Inc.
We created this kitchen for a client who loved this period style. We created an addition for the pantry beyond the sink. The checkerboard linoleum tiles switch colors between the two spaces. Its a yummy space!
Robert Benson Photography


 Angie Keyes CKBD
Blaine Johnathan
Large minimalist u-shaped vinyl floor eat-in kitchen photo in Miami with a single-bowl sink, flat-panel cabinets, black cabinets, quartz countertops, gray backsplash, stone slab backsplash, paneled appliances and a peninsula
Large minimalist u-shaped vinyl floor eat-in kitchen photo in Miami with a single-bowl sink, flat-panel cabinets, black cabinets, quartz countertops, gray backsplash, stone slab backsplash, paneled appliances and a peninsula

 Jay Corder, Architect
Photography by Nick johnson
Great room - large coastal light wood floor great room idea in Austin
Great room - large coastal light wood floor great room idea in Austin

 Habitations Residential Design Group
Example of a large mountain style master beige tile and ceramic tile bathroom design in Salt Lake City with flat-panel cabinets, medium tone wood cabinets, white walls, granite countertops and an undermount sink
 User
A 1960's bungalow with the original plywood kitchen, did not meet the needs of a Louisiana professional who wanted a country-house inspired kitchen. The result is an intimate kitchen open to the family room, with an antique Mexican table repurposed as the island.

 WarmlyYours Radiant
Programmable t-stat for under tile electric heat by Warmly Yours. No-face (aka Blank) GFI on three gang switch protects all lights/fans given proximity to shower.

209