
Search results for "Switched" in Home Design Ideas

 Before and After Builders, Inc.
New engineered hardwood floors, new sheetrock walls & ceiling, LED recessed lighting, new ceiling fans, new electrical switches/receptacles/plates, and kitchen pantry. Custom phone niche!
 Designer's Edge Kitchen & Bath
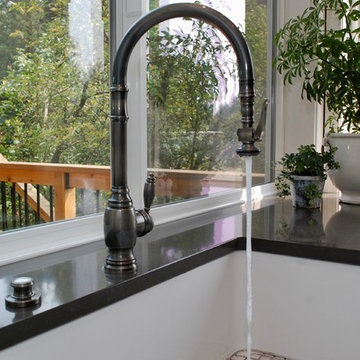
Beautiful Waterstone faucet and garbage disposal switch. Countertops extend into the window sill.

 Horchow
EXCLUSIVELY OURS.
Floor lamp made of Lucite® and metal.
Linen shade.
Switch on socket; uses two 60-watt bulbs.
Assembly required.
20"Dia. x 64"T.
Imported.
Boxed weight, approximately 66 lbs.
Find the right local pro for your project

 Staci Edwards Design Inc
Burlington bathroom design and renovation project by Staci Edwards Design Inc.
Custom upholstery and sewing by Switch Studio
Photos by Ashley Capp Photography

 Delpino Custom Homes
Photography by Colin Grey Voigt
Inspiration for a contemporary bathroom remodel in Charleston
Inspiration for a contemporary bathroom remodel in Charleston

 Patrick Ahearn Architect
Large elegant l-shaped light wood floor open concept kitchen photo in Boston with a farmhouse sink, beaded inset cabinets, white cabinets, granite countertops, white backsplash, subway tile backsplash, stainless steel appliances and an island

 Dordevic Architecture + Construction
Chilipics Photography
Staircase - large modern wooden l-shaped open staircase idea in Atlanta
Staircase - large modern wooden l-shaped open staircase idea in Atlanta

 Leicht Westchester-Greenwich
Large minimalist single-wall dark wood floor open concept kitchen photo in New York with a drop-in sink, flat-panel cabinets, blue cabinets, solid surface countertops, stainless steel appliances and an island

 OSCAR E. FLORES DESIGN STUDIO, LLC
house designed by OSCAR E FLORES DESIGN STUDIO
in San Antonio, texas
Hallway - large mediterranean travertine floor hallway idea in Austin with beige walls
Hallway - large mediterranean travertine floor hallway idea in Austin with beige walls

 Vision Interiors
The focal point of the kitchen is the blue subway tiles on the range wall. Having only one wall of backsplash allowed for a bit more fun with tile without any worry of getting too much color or becoming too busy. The shiplap on the window wall adds a nice texture and detail to the space. Shutters painted in the wall color rather stand out against the white trim.
Photographer: Ashley Avila Photography
Interior Design: Vision Interiors by Visbeen
Builder: Joel Peterson Homes



 FORMA
FLOOR: European White Oak/WALL: Level five smooth/ LIGHTS: Lucifer can lights/ CEILING: Level five smooth/STAIRS: Recessed LED lights in the riser/ FIRE PLACE: 3 sided fire place/SHELVES: Custom polished stainless steel LED shelves/ OUTLETS AND LIGHT SWITCHES: Made by Trufig /FIREPLACE: Ortal /WINDOWS: Blomberg custom aluminum frame windows/


 Knight Construction Design Inc.
Large transitional l-shaped medium tone wood floor and brown floor eat-in kitchen photo in Minneapolis with a farmhouse sink, flat-panel cabinets, gray cabinets, quartz countertops, white backsplash, ceramic backsplash, stainless steel appliances, an island and white countertops

 Lauzon Wood Floors
Beautiful corridor featuring Lauzon's Nostalgia wire brushed hardwood flooring from the Authentik Series. This gray flooring features the exclusive air-purifying technology called Pure Genius technology. Project realized by Trasolini Chetner Construction.

 Neighbors Home Remodeling
This kitchen had the old laundry room in the corner and there was no pantry. We converted the old laundry into a pantry/laundry combination. The hand carved travertine farm sink is the focal point of this beautiful new kitchen.
Notice the clean backsplash with no electrical outlets. All of the electrical outlets, switches and lights are under the cabinets leaving the uninterrupted backslash. The rope lighting on top of the cabinets adds a nice ambiance or night light.
Photography: Buxton Photography

 Schulte Design Build
Showing that quality work can last. This kitchen was done 15 years ago, but photographed recently.
Bamboo cabinets, granite, earth tones
Kitchen - mid-sized contemporary l-shaped ceramic tile kitchen idea in Seattle with a double-bowl sink, light wood cabinets, granite countertops, multicolored backsplash, stainless steel appliances, an island and flat-panel cabinets
Kitchen - mid-sized contemporary l-shaped ceramic tile kitchen idea in Seattle with a double-bowl sink, light wood cabinets, granite countertops, multicolored backsplash, stainless steel appliances, an island and flat-panel cabinets


 User
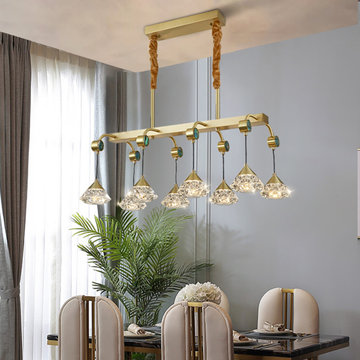
- Finish: Gold & Clear
- Canopy Dimensions: 13.8"L x 4.7"W x 1.4"H (350mmL x 120mmW x 35mmH)
- Overall Length of Hanging Rod: 11.8"/300mm
- Overall Length of Chain: 15.7"/400mm (Adjustable)
- Light Dimmable: Yes. Supports three color temperature adjustments (3000K / 4000K / 6000K) via pushing on/off switch. (★Switch NOT included)
- Assembly Required: Yes. This fixture does need to be hard-wired and assemble the arms of the light. Professional installation is recommended.

 Custom Kitchens and Baths
Small eclectic galley enclosed kitchen photo in Jacksonville with an undermount sink, raised-panel cabinets, beige cabinets, granite countertops, beige backsplash and white appliances
225