
Search results for "Switching" in Home Design Ideas



Find the right local pro for your project
 Woodland Builders
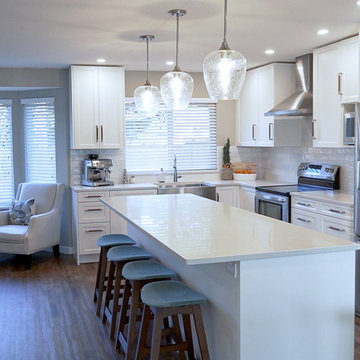
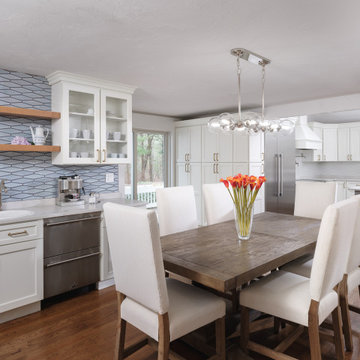
Woodland Builders transformed this first floor, which was once disconnected and constrained. By switching the locations of the dining room and kitchen, we optimized the layout for functionality, flow, and socialization. The expansive new kitchen and dining room have become vibrant, multifunctional spaces. They effortlessly cater to the needs of a seven-person family with enhanced storage solutions and a dedicated coffee and cocktail bar. These improvements create a sense of openness and connection, making the space ideal for entertaining.

 Prop Positions Inc
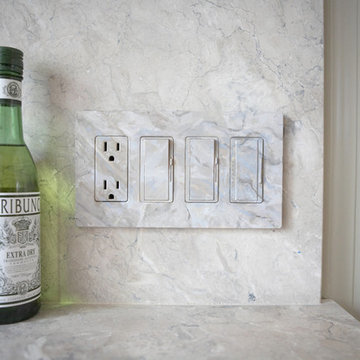
faux painted light switch cover plate to match marble
Kitchen - traditional kitchen idea in New York
Kitchen - traditional kitchen idea in New York





 Switch Audio Video
Tommy Daspit
Home theater - mid-sized contemporary enclosed carpeted and black floor home theater idea in Birmingham with black walls and a projector screen
Home theater - mid-sized contemporary enclosed carpeted and black floor home theater idea in Birmingham with black walls and a projector screen
29