
Search results for "Switching" in Home Design Ideas

 Tom Meaney Architect, AIA
Large outdoor patio provides seating by fireplace and outdoor dining with bbq and grill.
Inspiration for a large mediterranean backyard tile patio kitchen remodel in Santa Barbara with a roof extension
Inspiration for a large mediterranean backyard tile patio kitchen remodel in Santa Barbara with a roof extension

 GREG BUSCH ARCHITECTS
Photo Credit: Emily Followill
Example of a transitional dark wood floor foyer design in Atlanta with white walls
Example of a transitional dark wood floor foyer design in Atlanta with white walls

 Rebel Walls
Example of a large transitional master painted wood floor and white floor bedroom design in Gothenburg with multicolored walls and no fireplace
Find the right local pro for your project


 Martha's Vineyard Interior Design
Eric Roth Photography
Sunroom - large coastal light wood floor and brown floor sunroom idea in Boston with no fireplace and a glass ceiling
Sunroom - large coastal light wood floor and brown floor sunroom idea in Boston with no fireplace and a glass ceiling
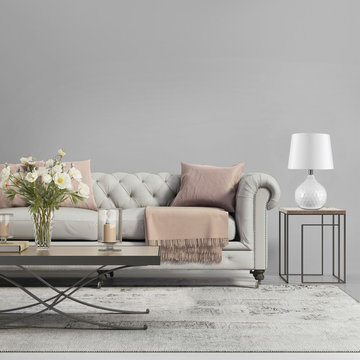
 Globe Electric
Globe Electric's Caddie 17" Table Lamp is a perfect way add a contemporary look to your space. The white ceramic base has a lovely honey-comb pattern giving it a wonderfully modern look. The classic white fabric shade complements any décor. The On/Off switch is conveniently located at the lamp socket for quick and easy use. This contemporary but modern design is very versatile making it great for use in bedrooms, living rooms, hallways, and basements alike. No assembly required. Includes a 6-foot cord for added convenience and one medium base/E26 10-watt, 60-watt equivalent, LED bulb.

 Studio Revolution
Design by Studio Revolution
Photography by Thomas Kuoh
Example of a trendy medium tone wood floor and brown floor bedroom design in San Francisco with white walls
Example of a trendy medium tone wood floor and brown floor bedroom design in San Francisco with white walls

 Katie Leede & Company Studio
Walk-in shower - large modern master blue tile and mosaic tile concrete floor and gray floor walk-in shower idea in New York with brown walls and a hinged shower door

 Gilmans Kitchens and Baths
Treve Johnson Photography
Example of a small minimalist u-shaped medium tone wood floor eat-in kitchen design in San Francisco with an undermount sink, flat-panel cabinets, medium tone wood cabinets, quartz countertops, green backsplash, stainless steel appliances, a peninsula and glass tile backsplash
Example of a small minimalist u-shaped medium tone wood floor eat-in kitchen design in San Francisco with an undermount sink, flat-panel cabinets, medium tone wood cabinets, quartz countertops, green backsplash, stainless steel appliances, a peninsula and glass tile backsplash

 Justrich Design
James Hall Photography
Example of a large trendy master beige tile and ceramic tile mosaic tile floor doorless shower design in San Francisco with green walls
Example of a large trendy master beige tile and ceramic tile mosaic tile floor doorless shower design in San Francisco with green walls


 Shannon Crain
Knoxy Knox; Knox Photographics
Bedroom - large traditional master medium tone wood floor bedroom idea in Houston with gray walls
Bedroom - large traditional master medium tone wood floor bedroom idea in Houston with gray walls


 Curtis Construction Services
CURTIS CONSTRUCTION
Inspiration for a contemporary medium tone wood floor and brown floor living room remodel in Los Angeles with white walls, a ribbon fireplace, a stone fireplace and a wall-mounted tv
Inspiration for a contemporary medium tone wood floor and brown floor living room remodel in Los Angeles with white walls, a ribbon fireplace, a stone fireplace and a wall-mounted tv

 Olga Bakic Architect
Kitchen/dining room combo - contemporary light wood floor kitchen/dining room combo idea with white walls

 Shannon Lazic
Shannon Lazic
Example of a mid-sized trendy galley medium tone wood floor kitchen design in Orlando with an undermount sink, flat-panel cabinets, white cabinets, white backsplash, stainless steel appliances, an island and brick backsplash
Example of a mid-sized trendy galley medium tone wood floor kitchen design in Orlando with an undermount sink, flat-panel cabinets, white cabinets, white backsplash, stainless steel appliances, an island and brick backsplash


 LMK Interiors
Farmhouse style with an industrial, contemporary feel.
Example of a large farmhouse u-shaped medium tone wood floor open concept kitchen design in San Francisco with recessed-panel cabinets, gray cabinets, quartzite countertops, gray backsplash, stainless steel appliances, an island, a farmhouse sink and subway tile backsplash
Example of a large farmhouse u-shaped medium tone wood floor open concept kitchen design in San Francisco with recessed-panel cabinets, gray cabinets, quartzite countertops, gray backsplash, stainless steel appliances, an island, a farmhouse sink and subway tile backsplash
25