
Search results for "Switching" in Home Design Ideas

 Haven Lighting
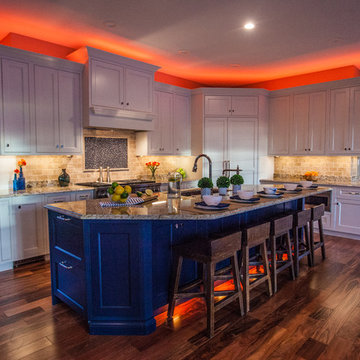
Haven Home Lighting full color LED Accent Lighting for this beautiful kitchen. This lighting system comes complete with a wireless wall switch for easy installation and control. Also shown is Haven Home Lighting under cabinet lights and toe kick lighting.
 Globe Electric
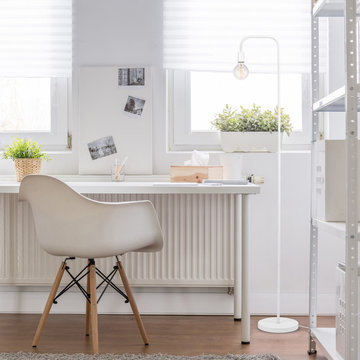
Simple silhouettes and neutral color palettes are an essential way to describe the minimalist movement and luckily Globe Electric's Holden Lamp Collection has exactly that. You can see clean lines and a cool silhouette come together to create a standalone item while the matte white finish adds pop of color without having to change any of your decor. A perfect fit for any space in your micro-living or macro-living home whether it be in your bedroom next to your bed, in your living room next to the couch or in a dining room to add ambient light, this subtle statement piece has got you covered. Every room should have a Holden Lamp in it and with a variety of different finishes the options are endless! A super trendy oversized bulb is perfect for a living room while a charming vintage Edison bulb is a great fit for a bedroom – have fun and get decorating!
Find the right local pro for your project
 Schweitzer Design & Build, Inc.
Our clients came to us seeking our design expertise to help them re-work their bathroom and create a spa-like oasis. By removing a wall with vanity in the middle of the room, the fiberglass shower and walls, and eliminating the oversize tub deck we were able to work with a large open space and create the bathroom of our clients’ dreams.
Originally, there was a wall with a single vanity behind it when you first walked into the bathroom which really closed off the space and made it feel quite small. By eliminating the wall and single vanity, fiberglass shower, and built-in bathtub, we were able to enlarge the water closet 2 ½’ and create an open, airy bathroom.
We designed a curbless shower so our clients can age-in-place and always have accessibility into their shower. A long shower bench was added to provide a comfortable spot to sit and enjoy the shower. At the end of the open shower space was the perfect spot to put the freestanding bathtub with easy access from either end of the bathtub. Large windows allow the shower or bath user to enjoy the gorgeous views of nature right outside the window.
A double vanity was installed with a seating area for doing make-up and hair. Toe kick lighting was added to provide soft lighting for the nighttime trips to the bathroom with a built-in motion sensor so no need to try and find light switches in the dark. This toe kick lighting can also be used during relaxing, bubbly soaks in the tub to provide a nice soft light to relax in. Gorgeous pendant fixtures over the vanity provide lovely light and have dimmer switches for times when you do not need full lighting.
Heated tile flooring throughout the bathroom, along with a heat lamp with fan, and towel warmer will leave the clients feeling so warm and cozy after a relaxing shower or long soak they may never want to leave their bathroom.
 Divine Design Center
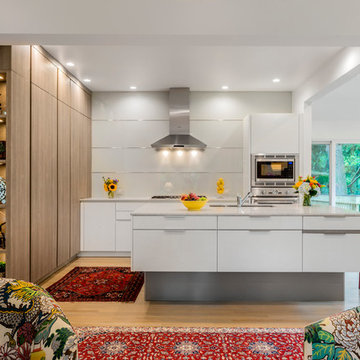
Kitchen remodel in Brookline, MA
Photography by: Keitaro Yoshioka
Designer: Samantha DeMarco
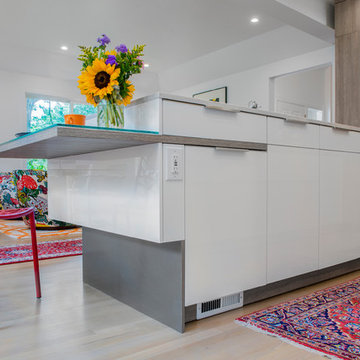
Inspiration for a mid-sized modern l-shaped light wood floor and beige floor eat-in kitchen remodel in Boston with an undermount sink, flat-panel cabinets, white cabinets, quartz countertops, white backsplash, glass sheet backsplash, stainless steel appliances and an island
Inspiration for a mid-sized modern l-shaped light wood floor and beige floor eat-in kitchen remodel in Boston with an undermount sink, flat-panel cabinets, white cabinets, quartz countertops, white backsplash, glass sheet backsplash, stainless steel appliances and an island
 East Bay Staging - Interiors By Shawnda
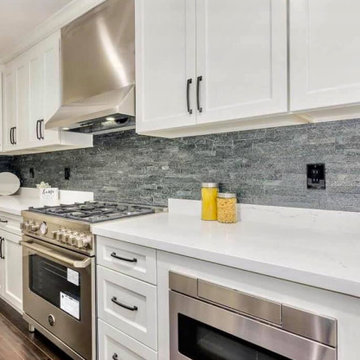
Eat-in kitchen - mid-sized modern galley laminate floor and brown floor eat-in kitchen idea in San Francisco with an undermount sink, recessed-panel cabinets, white cabinets, quartz countertops, gray backsplash, stone tile backsplash, stainless steel appliances and white countertops
 Poulin Design Center
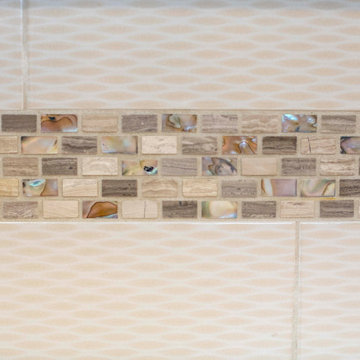
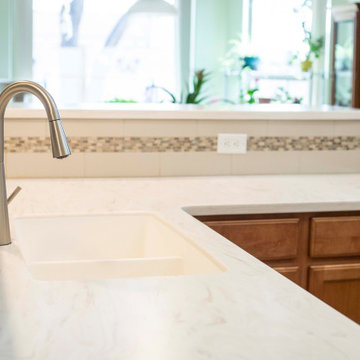
Large elegant l-shaped ceramic tile and brown floor open concept kitchen photo in Albuquerque with an integrated sink, recessed-panel cabinets, brown cabinets, solid surface countertops, white backsplash, ceramic backsplash, black appliances, an island and white countertops

 Poulin Design Center
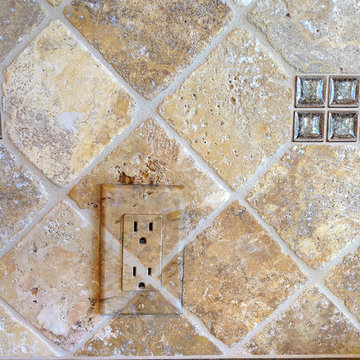
Large elegant l-shaped ceramic tile and brown floor open concept kitchen photo in Albuquerque with an integrated sink, recessed-panel cabinets, brown cabinets, solid surface countertops, white backsplash, ceramic backsplash, black appliances, an island and white countertops
 Legrand, North America
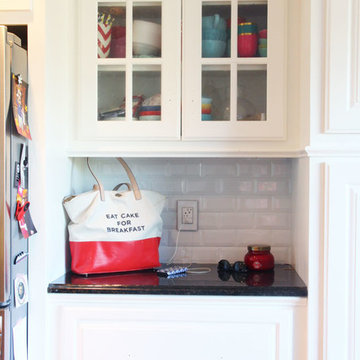
Rachel makes a pit stop to charge her devices without running upstairs or taking up additional outlets. Read more on her blog here: http://bit.ly/1TI9dr4
 M.Hale Construction
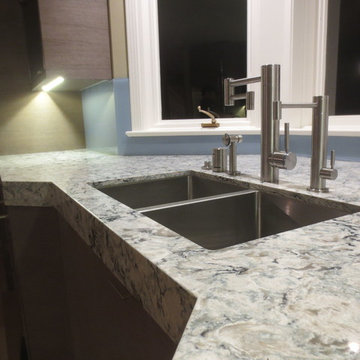
Dual basin stainless steel undermount sink with faucet, filtered water, sprayer, air gap, and TWO air switches. The air switch on the right controls the garbage disposal, and switch on the left controls the pendant light over the sink area. Counter tops are thick edge Caesar Stone. Note the solid glass backsplash with LED strip under cabinet lighting and strip plugs routered into the cabinet bottoms.

 Divine Design Center
Kitchen remodel in Brookline, MA
Photography by: Keitaro Yoshioka
Designer: Samantha DeMarco
Mid-sized minimalist l-shaped light wood floor and beige floor eat-in kitchen photo in Boston with an undermount sink, flat-panel cabinets, white cabinets, quartz countertops, white backsplash, glass sheet backsplash, stainless steel appliances and an island
Mid-sized minimalist l-shaped light wood floor and beige floor eat-in kitchen photo in Boston with an undermount sink, flat-panel cabinets, white cabinets, quartz countertops, white backsplash, glass sheet backsplash, stainless steel appliances and an island

 JandB Kitchen Designs
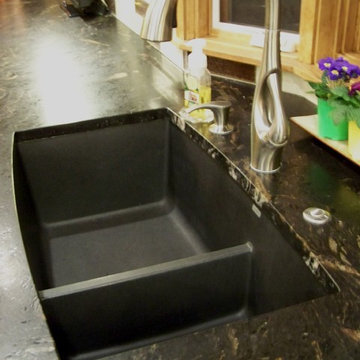
YOU NEED TO SEE THIS GRANITE IN PERSON TO REALLY APPRECIATE IT....."HONED" FINISH ALONG WITH PATTERN'S MOVEMENT MAKE IT BEYOND STRIKING.....MORE PICS OF IT FURTHER DOWN.....BLANCO SILGRANIT SINKS COME IN NUMEROUS COLORS AND ARE ALMOST INDESTRUCTABLE.....GOOD VIEW OF CTR. TOP FLOWING INTO BAY WINDOW.....SMALL SWITCH RIGHT OF FAUCET IS AN "AIR SWITCH" THAT CONTROLS THE GARBAGE DISP.....GETS RID OF THAT WALL SWITCH!


 Wellfor Group INC
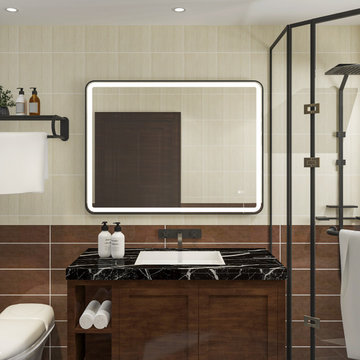
▶Hangs vertically or horizontally on your wall by Z-bars. ▶Slope Frame Edge with R-shaped corners design. ▶Adjustable color temperatures changes from 3000K-6000K. ▶Tap-tap to change the light temperature from 3000K, 4000K to 6000K. ▶Dimmable 100%-10% function. ▶The brightness and light color state are restored when the mirror is powered off. ▶Power switch and anti-fog switch are separate control. ▶IP54 Large-size Anti-fog pad provides better defogger performance, and anti-fog power will be automatic shut off after 60 minutes, safe and energy-saving. ▶Packed with a plug so the mirror can be installed with plug or hardwire as your wish. Hardwire installation support wall switch control the mirror light and defoger ON/OFF. ▶Integrated LED bulbs have an estimated life expectancy of 50,000 hours. ▶Brightness at 2200 lumens ensures consistent lighting with no hot spots or dark spots. ▶Mininum 90 CRI(color rendering index). ▶Wider LED light frost area. ▶Explosion-proof mirror glass can avoid accidentally broken. ▶ETL-listed for US and Canada, conforms to UL Std. 962, certified to CSA Std. C22.2 No. 250.0.
 Susan Clouse Interior Solutions
Converted a family room into a kitchen to utilize the larger space for entertaining & gathering. Old kitchen became a family room.
Kitchen pantry - large transitional l-shaped medium tone wood floor and brown floor kitchen pantry idea in San Francisco with a single-bowl sink, shaker cabinets, blue cabinets, quartz countertops, white backsplash, quartz backsplash, stainless steel appliances, an island and white countertops
Kitchen pantry - large transitional l-shaped medium tone wood floor and brown floor kitchen pantry idea in San Francisco with a single-bowl sink, shaker cabinets, blue cabinets, quartz countertops, white backsplash, quartz backsplash, stainless steel appliances, an island and white countertops
47