
Search results for "Switching" in Home Design Ideas
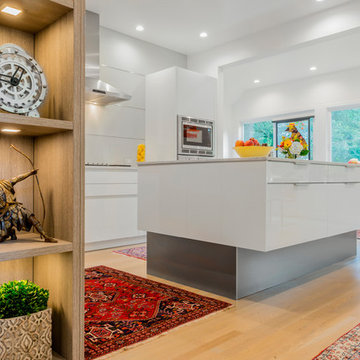
 Divine Design Center
Kitchen remodel in Brookline, MA
Photography by: Keitaro Yoshioka
Designer: Samantha DeMarco
Example of a mid-sized minimalist l-shaped light wood floor and beige floor eat-in kitchen design in Boston with an undermount sink, flat-panel cabinets, white cabinets, quartz countertops, white backsplash, glass sheet backsplash, stainless steel appliances and an island
Example of a mid-sized minimalist l-shaped light wood floor and beige floor eat-in kitchen design in Boston with an undermount sink, flat-panel cabinets, white cabinets, quartz countertops, white backsplash, glass sheet backsplash, stainless steel appliances and an island
 Urbanology Designs
Step into a world where enchantment and elegance collide in the most captivating way. Hoàng-Kim Cung, a beauty and lifestyle content creator from Dallas, Texas, enlisted our help to create a space that transcends conventional nursery design. As the daughter of Vietnamese political refugees and the first Vietnamese-American to compete at Miss USA, Hoàng-Kim's story is woven with resilience and cultural richness.
 Globe Electric
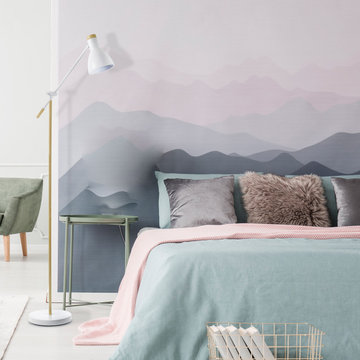
The easiest color to add to any space is white and this 70" Floor Lamp doesn’t disappoint. You'll love placing this lamp in your living room or even your bedroom since the matte finish is accented by faux wood to bring out the fabulous color! It feels like a Scandinavian design, yet it fits in with any home decor. Just add your favorite bulb and you'll have the perfect light for any room.
Find the right local pro for your project
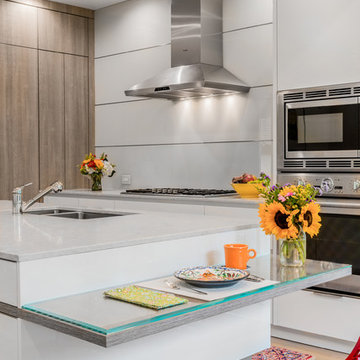 Divine Design Center
Kitchen remodel in Brookline, MA
Photography by: Keitaro Yoshioka
Designer: Samantha DeMarco
Eat-in kitchen - mid-sized modern l-shaped light wood floor and beige floor eat-in kitchen idea in Boston with an undermount sink, flat-panel cabinets, white cabinets, quartz countertops, white backsplash, glass sheet backsplash, stainless steel appliances and an island
Eat-in kitchen - mid-sized modern l-shaped light wood floor and beige floor eat-in kitchen idea in Boston with an undermount sink, flat-panel cabinets, white cabinets, quartz countertops, white backsplash, glass sheet backsplash, stainless steel appliances and an island

 Schweitzer Design & Build, Inc.
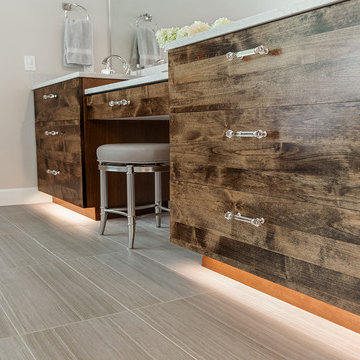
Our clients came to us seeking our design expertise to help them re-work their bathroom and create a spa-like oasis. By removing a wall with vanity in the middle of the room, the fiberglass shower and walls, and eliminating the oversize tub deck we were able to work with a large open space and create the bathroom of our clients’ dreams.
Originally, there was a wall with a single vanity behind it when you first walked into the bathroom which really closed off the space and made it feel quite small. By eliminating the wall and single vanity, fiberglass shower, and built-in bathtub, we were able to enlarge the water closet 2 ½’ and create an open, airy bathroom.
We designed a curbless shower so our clients can age-in-place and always have accessibility into their shower. A long shower bench was added to provide a comfortable spot to sit and enjoy the shower. At the end of the open shower space was the perfect spot to put the freestanding bathtub with easy access from either end of the bathtub. Large windows allow the shower or bath user to enjoy the gorgeous views of nature right outside the window.
A double vanity was installed with a seating area for doing make-up and hair. Toe kick lighting was added to provide soft lighting for the nighttime trips to the bathroom with a built-in motion sensor so no need to try and find light switches in the dark. This toe kick lighting can also be used during relaxing, bubbly soaks in the tub to provide a nice soft light to relax in. Gorgeous pendant fixtures over the vanity provide lovely light and have dimmer switches for times when you do not need full lighting.
Heated tile flooring throughout the bathroom, along with a heat lamp with fan, and towel warmer will leave the clients feeling so warm and cozy after a relaxing shower or long soak they may never want to leave their bathroom.
 User
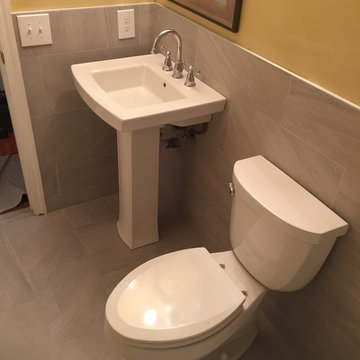
UserExample of a mid-sized transitional 3/4 beige tile and porcelain tile porcelain tile and gray floor bathroom design in DC Metro with a two-piece toilet, yellow walls and a pedestal sink
 User
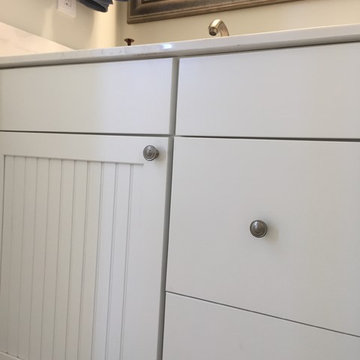
UserTwo small upstairs jack and jill baths are given an update from 80's peach and green. Modern marble look materials give low maintenance and style.
Example of a huge transitional kids' white tile and porcelain tile porcelain tile bathroom design in Other with recessed-panel cabinets, white cabinets, a two-piece toilet, gray walls, an integrated sink and marble countertops
Example of a huge transitional kids' white tile and porcelain tile porcelain tile bathroom design in Other with recessed-panel cabinets, white cabinets, a two-piece toilet, gray walls, an integrated sink and marble countertops
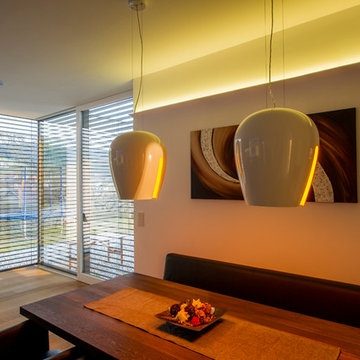
 Loxone Smart Home
In our house we've got three Sonos boxes which provide music for our living spaces. They can not only be controlled with the Sonos app, but also with switches via the Miniserver. Commands like “Play/Pause” and “Next” which we use all the time can be sent with these switches. It is great to be able to turn the lights and music off from the same switch when leaving a room.

 Lars Remodeling & Design

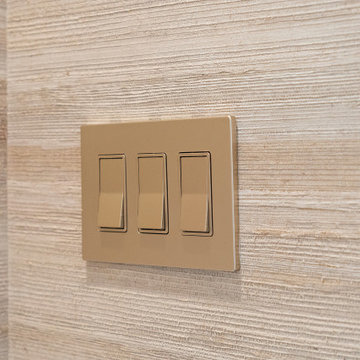
This close-up captures the refined detailing in the powder bath, featuring a sleek triple-switch plate in a soft metallic finish that blends effortlessly into the textured wall covering. The wall itself is wrapped in Natural Hues – Husk II from Phillip Jeffries, a hand-crafted wallcovering made of authentic, woven natural fibers that add depth, warmth, and organic elegance to the space.
 Susan Clouse Interior Solutions

Converted a family room into a kitchen to utilize the larger space for entertaining & gathering. Old kitchen became a family room.
Inspiration for a large transitional l-shaped medium tone wood floor and brown floor kitchen pantry remodel in San Francisco with a single-bowl sink, shaker cabinets, blue cabinets, quartz countertops, white backsplash, quartz backsplash, stainless steel appliances, an island and white countertops
Inspiration for a large transitional l-shaped medium tone wood floor and brown floor kitchen pantry remodel in San Francisco with a single-bowl sink, shaker cabinets, blue cabinets, quartz countertops, white backsplash, quartz backsplash, stainless steel appliances, an island and white countertops
 ML Electric Incorporated
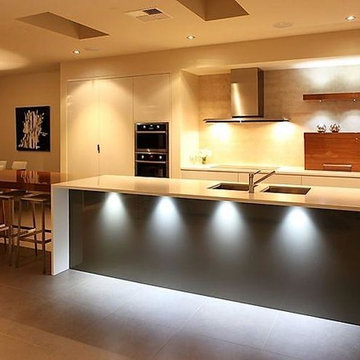
Open concept kitchen - mid-sized modern single-wall gray floor open concept kitchen idea in Los Angeles with a double-bowl sink, flat-panel cabinets, white cabinets, quartz countertops, stainless steel appliances, an island and white countertops
 Schweitzer Design & Build, Inc.
Our clients came to us seeking our design expertise to help them re-work their bathroom and create a spa-like oasis. By removing a wall with vanity in the middle of the room, the fiberglass shower and walls, and eliminating the oversize tub deck we were able to work with a large open space and create the bathroom of our clients’ dreams.
Originally, there was a wall with a single vanity behind it when you first walked into the bathroom which really closed off the space and made it feel quite small. By eliminating the wall and single vanity, fiberglass shower, and built-in bathtub, we were able to enlarge the water closet 2 ½’ and create an open, airy bathroom.
We designed a curbless shower so our clients can age-in-place and always have accessibility into their shower. A long shower bench was added to provide a comfortable spot to sit and enjoy the shower. At the end of the open shower space was the perfect spot to put the freestanding bathtub with easy access from either end of the bathtub. Large windows allow the shower or bath user to enjoy the gorgeous views of nature right outside the window.
A double vanity was installed with a seating area for doing make-up and hair. Toe kick lighting was added to provide soft lighting for the nighttime trips to the bathroom with a built-in motion sensor so no need to try and find light switches in the dark. This toe kick lighting can also be used during relaxing, bubbly soaks in the tub to provide a nice soft light to relax in. Gorgeous pendant fixtures over the vanity provide lovely light and have dimmer switches for times when you do not need full lighting.
Heated tile flooring throughout the bathroom, along with a heat lamp with fan, and towel warmer will leave the clients feeling so warm and cozy after a relaxing shower or long soak they may never want to leave their bathroom.
 Homes by C.M. Watson
Amy Harnish, Portraiture Studio
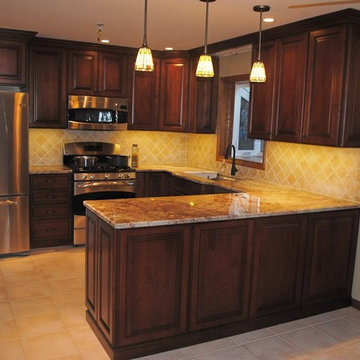
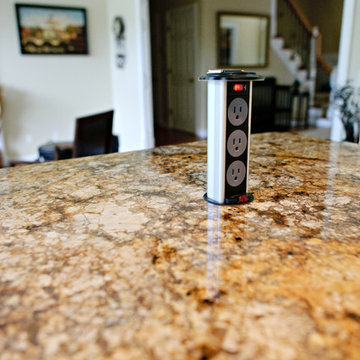
Mid-sized elegant l-shaped medium tone wood floor eat-in kitchen photo in Indianapolis with granite countertops, an island, an undermount sink, raised-panel cabinets, beige cabinets, beige backsplash, stone tile backsplash and stainless steel appliances
Mid-sized elegant l-shaped medium tone wood floor eat-in kitchen photo in Indianapolis with granite countertops, an island, an undermount sink, raised-panel cabinets, beige cabinets, beige backsplash, stone tile backsplash and stainless steel appliances
 M.Hale Construction
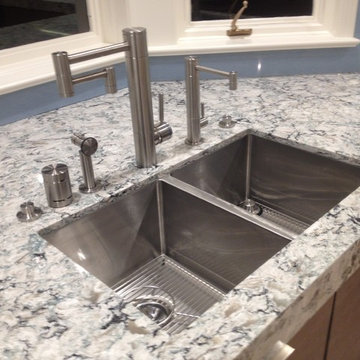
Dual basin under mount stainless steel sink with faucet, filtered water, sprayer, air gap and TWO air switches. Once switch controls the garbage disposal, the other controls the pendant light fixture over the sink. Counter tops are Caesar Stone. Back painted glass back splash. Flat panel brushed oak cabinet doors.
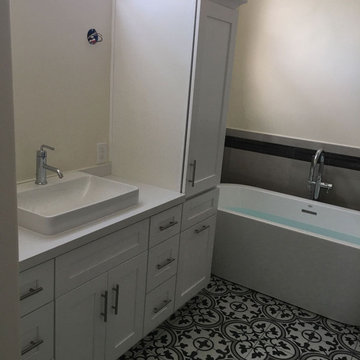
 Amazing Cabinetry & Bath
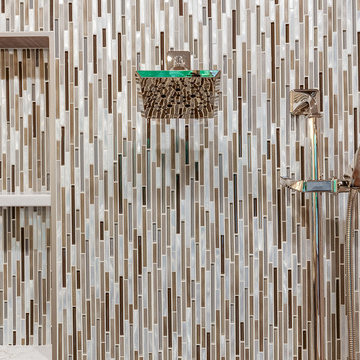
Experience a whole new level of comfort, elegance, and usability in your bathroom through our professional remodeling services. Our talented bathroom remodeling services combine quality and innovative designs to create bathrooms that reflect your personal style and meet your needs.
#bathroom_ideas
#bathroom_interior
#bathroom_makeover
#shower
#bath
#Laguna_Niguel
#Mission_Viejo

 Wellfor Group INC
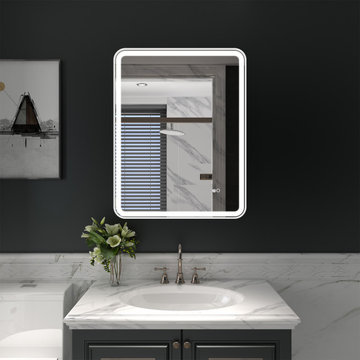
▶Hangs vertically or horizontally on your wall by Z-bars. ▶Slope Frame Edge with R-shaped corners design. ▶Adjustable color temperatures changes from 3000K-6000K. ▶Tap-tap to change the light temperature from 3000K, 4000K to 6000K. ▶Dimmable 100%-10% function. ▶The brightness and light color state are restored when the mirror is powered off. ▶Power switch and anti-fog switch are separate control. ▶IP54 Large-size Anti-fog pad provides better defogger performance, and anti-fog power will be automatic shut off after 60 minutes, safe and energy-saving. ▶Packed with a plug so the mirror can be installed with plug or hardwire as your wish. Hardwire installation support wall switch control the mirror light and defoger ON/OFF. ▶Integrated LED bulbs have an estimated life expectancy of 50,000 hours. ▶Brightness at 2200 lumens ensures consistent lighting with no hot spots or dark spots. ▶Mininum 90 CRI(color rendering index). ▶Wider LED light frost area. ▶Explosion-proof mirror glass can avoid accidentally broken. ▶ETL-listed for US and Canada, conforms to UL Std. 962, certified to CSA Std. C22.2 No. 250.0.

46