
Search results for "Switching" in Home Design Ideas
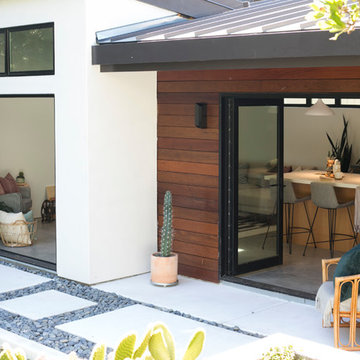

 Divine Design Center
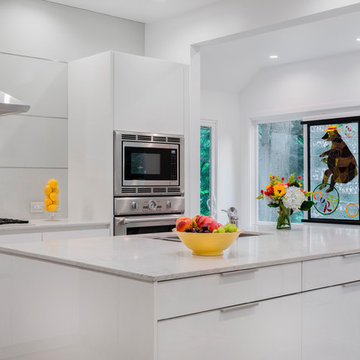
Kitchen remodel in Brookline, MA
Photography by: Keitaro Yoshioka
Designer: Samantha DeMarco
Eat-in kitchen - mid-sized modern l-shaped light wood floor and beige floor eat-in kitchen idea in Boston with an undermount sink, flat-panel cabinets, white cabinets, quartz countertops, white backsplash, glass sheet backsplash, stainless steel appliances and an island
Eat-in kitchen - mid-sized modern l-shaped light wood floor and beige floor eat-in kitchen idea in Boston with an undermount sink, flat-panel cabinets, white cabinets, quartz countertops, white backsplash, glass sheet backsplash, stainless steel appliances and an island
 Corvallis Custom Kitchens & Baths
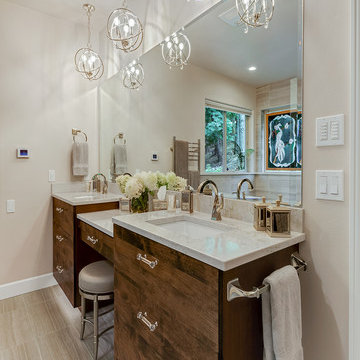
Our clients came to us seeking our design expertise to help them re-work their bathroom and create a spa-like oasis. By removing a wall with vanity in the middle of the room, the fiberglass shower and walls, and eliminating the oversize tub deck we were able to work with a large open space and create the bathroom of our clients’ dreams.
Originally, there was a wall with a single vanity behind it when you first walked into the bathroom which really closed off the space and made it feel quite small. By eliminating the wall and single vanity, fiberglass shower, and built-in bathtub, we were able to enlarge the water closet 2 ½’ and create an open, airy bathroom.
We designed a curbless shower so our clients can age-in-place and always have accessibility into their shower. A long shower bench was added to provide a comfortable spot to sit and enjoy the shower. At the end of the open shower space was the perfect spot to put the freestanding bathtub with easy access from either end of the bathtub. Large windows allow the shower or bath user to enjoy the gorgeous views of nature right outside the window.
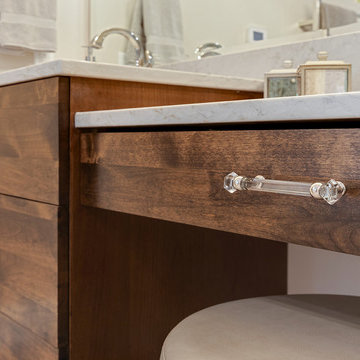
A double vanity was installed with a seating area for doing make-up and hair. Toe kick lighting was added to provide soft lighting for the nighttime trips to the bathroom with a built-in motion sensor so no need to try and find light switches in the dark. This toe kick lighting can also be used during relaxing, bubbly soaks in the tub to provide a nice soft light to relax in. Gorgeous pendant fixtures over the vanity provide lovely light and have dimmer switches for times when you do not need full lighting.
Heated tile flooring throughout the bathroom, along with a heat lamp with fan, and towel warmer will leave the clients feeling so warm and cozy after a relaxing shower or long soak they may never want to leave their bathroom.
Find the right local pro for your project
 Schweitzer Design & Build, Inc.
Our clients came to us seeking our design expertise to help them re-work their bathroom and create a spa-like oasis. By removing a wall with vanity in the middle of the room, the fiberglass shower and walls, and eliminating the oversize tub deck we were able to work with a large open space and create the bathroom of our clients’ dreams.
Originally, there was a wall with a single vanity behind it when you first walked into the bathroom which really closed off the space and made it feel quite small. By eliminating the wall and single vanity, fiberglass shower, and built-in bathtub, we were able to enlarge the water closet 2 ½’ and create an open, airy bathroom.
We designed a curbless shower so our clients can age-in-place and always have accessibility into their shower. A long shower bench was added to provide a comfortable spot to sit and enjoy the shower. At the end of the open shower space was the perfect spot to put the freestanding bathtub with easy access from either end of the bathtub. Large windows allow the shower or bath user to enjoy the gorgeous views of nature right outside the window.
A double vanity was installed with a seating area for doing make-up and hair. Toe kick lighting was added to provide soft lighting for the nighttime trips to the bathroom with a built-in motion sensor so no need to try and find light switches in the dark. This toe kick lighting can also be used during relaxing, bubbly soaks in the tub to provide a nice soft light to relax in. Gorgeous pendant fixtures over the vanity provide lovely light and have dimmer switches for times when you do not need full lighting.
Heated tile flooring throughout the bathroom, along with a heat lamp with fan, and towel warmer will leave the clients feeling so warm and cozy after a relaxing shower or long soak they may never want to leave their bathroom.
 User
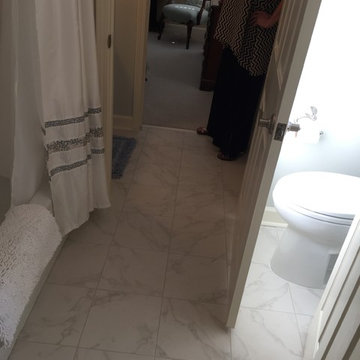
UserTwo small upstairs jack and jill baths are given an update from 80's peach and green. Modern marble look materials give low maintenance and style.
Example of a huge transitional kids' white tile and porcelain tile porcelain tile bathroom design in Other with recessed-panel cabinets, white cabinets, a two-piece toilet, gray walls, an integrated sink and marble countertops
Example of a huge transitional kids' white tile and porcelain tile porcelain tile bathroom design in Other with recessed-panel cabinets, white cabinets, a two-piece toilet, gray walls, an integrated sink and marble countertops
 Custom Wine Cellar
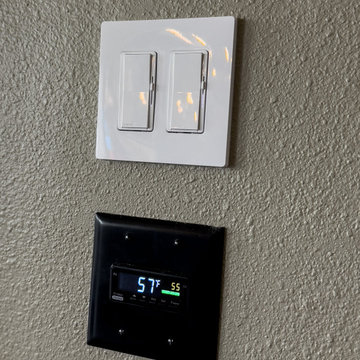
To prevent temperature fluctuations from outside influences like the glass window, the wine cellar cooling unit is programmed to overcompensate for the heat that might enter the window. Read more: https://www.customwinecellar.com/custom-traditional-wine-cellar/traditional-home-wine-cellar-designs/ Cachet Wine Cellars
3731 W. Warner Ave. Unit A13
Santa Ana, CA 92704
Phone: (949) 569-7857
 JW Williams Construction Inc
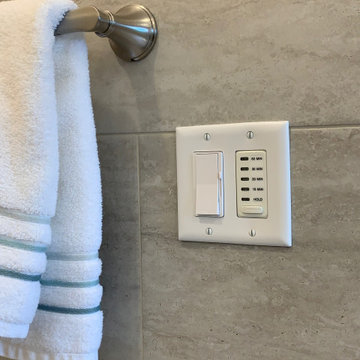
Inspiration for a timeless porcelain tile porcelain tile and beige floor bathroom remodel in Minneapolis with a two-piece toilet, beige walls, an undermount sink and quartz countertops
 Portland Development Group Investments
Jason Walchli
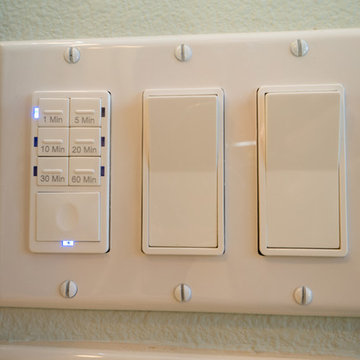
Bathroom - mid-sized craftsman master beige tile and mosaic tile porcelain tile bathroom idea in Portland with an undermount sink, recessed-panel cabinets, white cabinets, marble countertops and green walls
Bathroom - mid-sized craftsman master beige tile and mosaic tile porcelain tile bathroom idea in Portland with an undermount sink, recessed-panel cabinets, white cabinets, marble countertops and green walls
 User
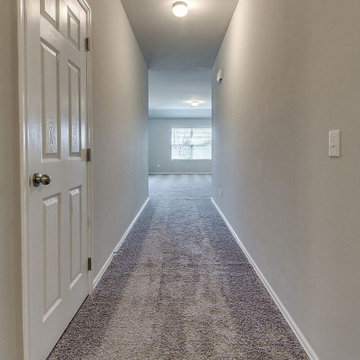
UserNother better than an ADU-garage conversion in Los Angeles, when it comes to reclaiming additional living space, from within an existing property. And, Leonne Design with its expert team of designers, architects and structural engineers are specialists in ADU design & construction.
ADU Contractor in Los Angeles, CA - https://www.leonnedesign.com/

 MultiTable

The MultiTable FlexTable Height Adjustable sit Stand Desk.
https://www.multitable.com/product/flextable-height-adjustable-standing-desk/
The FlexTable by MultiTable is uniquely designed from the ground up to be the most steadfast, versatile and adaptable height adjustable standing desk made for today’s modern workspace.
Now the power is in your hands to sit or stand with an affordable height adjustable desk that can be ordered with an electric up-down switch or a hand crank – you get to choose how to raise and lower your desk surface. Best part is you can easily and quickly convert the FlexTable from a manual hand crank to an electric switch at any time with the FlexTable Electric Upgrade Kit.
Offering impressive height adjustability from 27 ⅝” to 45 ⅞”, the FlexTable is made from quality-grade aluminum and steel components that can support standard desk tops ranging from 40” to 72” wide. Our most affordable standing desk yet, FlexTable achieves the ultimate in functionality, comfort and flexibility.
With MultiTable, you decide how you accomplish your best work.
FEATURES:
Affordable, high-quality design in a variety of standard colors
Powder-coated premium aluminum and steel desk frame
Expansive height adjustability from 27 ⅝” to 45 ⅞”
Adjustable width range from: 43” to 67”
Adjustable desk frame width supports desk tops up to 72”
Wide desk frame leg structure for improved stability and durability
Flexible conversion from manual hand crank to electric switch with FlexTable Electric Conversion Kit
30-day return guarantee
5-year limited warranty


 Globe Electric
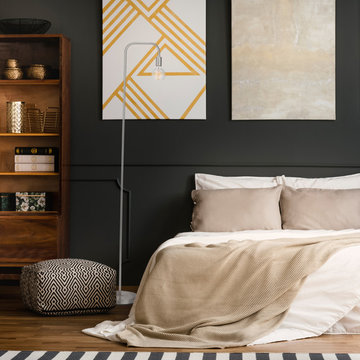
Labeled as the pioneer of forward thinking design, minimalism is a movement that flowed from popular art to home design, and is still regarded as one of the most innovative styles around. That's why Globe Electric created the Holden Lamp Collection. The clean lines and large stature is perfect for your micro-apartment and creates a statement without taking up a lot of space. And with a brushed steel finish you can add a little piece of industrial design to any interior showcasing your inner design guru. Have fun! Try different areas in your home – a super trendy oversized bulb is perfect for a living room while a charming vintage Edison bulb is a great fit for a bedroom. Every room should have a Holden Lamp in it and with a variety of different finishes the options are endless!
 Divine Design Center
Kitchen remodel in Brookline, MA
Photography by: Keitaro Yoshioka
Designer: Samantha DeMarco
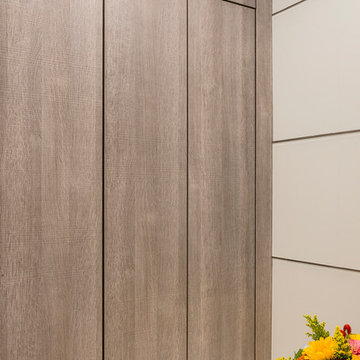
Example of a mid-sized minimalist l-shaped light wood floor and beige floor eat-in kitchen design in Boston with an undermount sink, flat-panel cabinets, white cabinets, quartz countertops, white backsplash, glass sheet backsplash, stainless steel appliances and an island
Example of a mid-sized minimalist l-shaped light wood floor and beige floor eat-in kitchen design in Boston with an undermount sink, flat-panel cabinets, white cabinets, quartz countertops, white backsplash, glass sheet backsplash, stainless steel appliances and an island
 Schweitzer Design & Build, Inc.
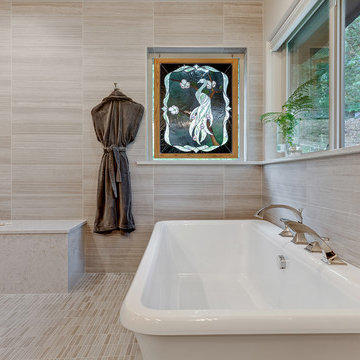
Our clients came to us seeking our design expertise to help them re-work their bathroom and create a spa-like oasis. By removing a wall with vanity in the middle of the room, the fiberglass shower and walls, and eliminating the oversize tub deck we were able to work with a large open space and create the bathroom of our clients’ dreams.
Originally, there was a wall with a single vanity behind it when you first walked into the bathroom which really closed off the space and made it feel quite small. By eliminating the wall and single vanity, fiberglass shower, and built-in bathtub, we were able to enlarge the water closet 2 ½’ and create an open, airy bathroom.
We designed a curbless shower so our clients can age-in-place and always have accessibility into their shower. A long shower bench was added to provide a comfortable spot to sit and enjoy the shower. At the end of the open shower space was the perfect spot to put the freestanding bathtub with easy access from either end of the bathtub. Large windows allow the shower or bath user to enjoy the gorgeous views of nature right outside the window.
A double vanity was installed with a seating area for doing make-up and hair. Toe kick lighting was added to provide soft lighting for the nighttime trips to the bathroom with a built-in motion sensor so no need to try and find light switches in the dark. This toe kick lighting can also be used during relaxing, bubbly soaks in the tub to provide a nice soft light to relax in. Gorgeous pendant fixtures over the vanity provide lovely light and have dimmer switches for times when you do not need full lighting.
Heated tile flooring throughout the bathroom, along with a heat lamp with fan, and towel warmer will leave the clients feeling so warm and cozy after a relaxing shower or long soak they may never want to leave their bathroom.
 User
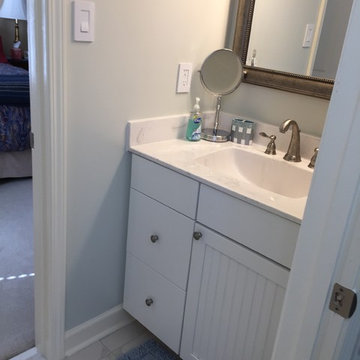
UserTwo small upstairs jack and jill baths are given an update from 80's peach and green. Modern marble look materials give low maintenance and style.
Inspiration for a huge transitional kids' white tile and porcelain tile porcelain tile bathroom remodel in Other with recessed-panel cabinets, white cabinets, a two-piece toilet, gray walls, an integrated sink and marble countertops
Inspiration for a huge transitional kids' white tile and porcelain tile porcelain tile bathroom remodel in Other with recessed-panel cabinets, white cabinets, a two-piece toilet, gray walls, an integrated sink and marble countertops

 Divine Design Center
Kitchen remodel in Brookline, MA
Photography by: Keitaro Yoshioka
Designer: Samantha DeMarco
Example of a mid-sized minimalist l-shaped light wood floor and beige floor eat-in kitchen design in Boston with an undermount sink, flat-panel cabinets, white cabinets, quartz countertops, white backsplash, glass sheet backsplash, stainless steel appliances and an island
Example of a mid-sized minimalist l-shaped light wood floor and beige floor eat-in kitchen design in Boston with an undermount sink, flat-panel cabinets, white cabinets, quartz countertops, white backsplash, glass sheet backsplash, stainless steel appliances and an island
 Barasona Diseño y Comunicación
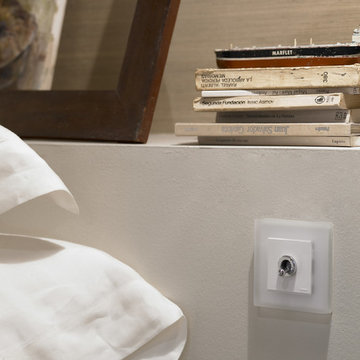
Un ambiente intelectual y artístico en el que todos los detalles contribuyen a la
búsqueda del equilibrio. Los mecanismos eléctricos del proyecto son de Fontini.
43