
Search results for "Symboles" in Home Design Ideas

 TaskRabbit
Recently, TaskRabbit challenged a group of 10 Taskers to build a Tiny House in the middle of Manhattan in just 72 hours – all for a good cause.
Building a fully outfitted tiny house in 3 days was a tall order – a build like this often takes months – but we set out to prove the power of collaboration, showing the kind of progress that can be made when people come together, bringing their best insights, skills and creativity to achieve something that seems impossible.
It was quite a week. New York was wonderful (and quite lovely, despite a bit of rain), our Taskers were incredible, and TaskRabbit’s Tiny House came together in record time, due to the planning, dedication and hard work of all involved.
A Symbol for Change
The TaskRabbit Tiny House was auctioned off with 100% of the proceeds going to our partner, Community Solutions, a national nonprofit helping communities take on complex social challenges – issues like homelessness, unemployment and health inequity – through collaboration and creative problem solving. This Tiny House was envisioned as a small symbol of the change that is possible when people have the right tools and opportunities to work together. Through our three-day build, our Taskers proved that amazing things can happen when we put our hearts into creating substantive change in our communities.
The Winning Bid
We’re proud to report that we were able to raise $26,600 to support Community Solutions’ work. Sarah, a lovely woman from New Hampshire, placed the winning bid – and it’s nice to know our tiny home is in good hands.
#ATinyTask: Behind the Scenes
The Plans
A lot of time and effort went into making sure this Tiny Home was as efficient, cozy and welcoming as possible. Our master planners, designer Lesley Morphy and TaskRabbit Creative Director Scott Smith, maximized every square inch in the little house with comfort and style in mind, utilizing a lofted bed, lofted storage, a floor-to-ceiling tiled shower, a compost toilet, and custom details throughout. There’s a surprising amount of built-in storage in the kitchen, while a conscious decision was made to keep the living space open so you could actually exist comfortably without feeling cramped.
The Build
Our Taskers worked long, hard shifts while our team made sure they were well fed, hydrated and in good spirits. The team brought amazing energy and we couldn’t be prouder of the way they worked together. Stay tuned, as we’ll be highlighting more of our Tiny House Taskers’ stories in coming days – they were so great that we want to make sure all of you get to know them better.
The Final Product
Behold, the completed Tiny House! For more photos, be sure to check out our Facebook page.
This was an incredibly inspiring project, and we really enjoyed watching the Tiny House come to life right in the middle of Manhattan. It was amazing to see what our Taskers are capable of, and we’re so glad we were able to support Community Solutions and help fight homelessness, unemployment and health inequity with #ATinyTask.
 DiMare Design

nest egg bed, land of nod
”Miami modern"
New York and New Jersey Interior Designers
Cruelty free interior design
Vegan interior design
animal friendly interior design
humane interior design
Autism
Sensory interior design
“Contemporary Interior Designers”
“Modern Interior Designers”
“Coco Plum Interior Designers”
“Sunny Isles Interior Designers”
“Pinecrest Interior Designers”
"South Florida designers"
“Best Miami Designers”
"Miami interiors"
"Miami decor"
“Miami Beach Designers”
“Best Miami Interior Designers”
“Miami Beach Interiors”
“Luxurious Design in Miami”
"Top designers"
"Deco Miami"
"Luxury interiors"
“Miami Beach Luxury Interiors”
“Miami Interior Design”
“Miami Interior Design Firms”
"Beach front"
“Top Interior Designers”
"top decor"
“Top Miami Decorators”
"Miami luxury condos"
"modern interiors"
"Modern”
"Pent house design"
"white interiors"
“Top Miami Interior Decorators”
“Top Miami Interior Designers”
“Modern Designers in Miami”
DiMare Design
Deborah Rosenberg
786-629-9581
 Glennwood Mountain Homes, Inc
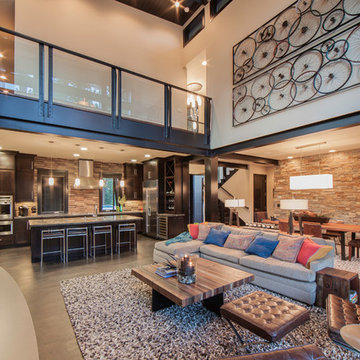
Example of a mountain style open concept concrete floor and gray floor living room design in Sacramento with gray walls, a standard fireplace and a stone fireplace
Find the right local pro for your project
 TaskRabbit
Recently, TaskRabbit challenged a group of 10 Taskers to build a Tiny House in the middle of Manhattan in just 72 hours – all for a good cause.
Building a fully outfitted tiny house in 3 days was a tall order – a build like this often takes months – but we set out to prove the power of collaboration, showing the kind of progress that can be made when people come together, bringing their best insights, skills and creativity to achieve something that seems impossible.
It was quite a week. New York was wonderful (and quite lovely, despite a bit of rain), our Taskers were incredible, and TaskRabbit’s Tiny House came together in record time, due to the planning, dedication and hard work of all involved.
A Symbol for Change
The TaskRabbit Tiny House was auctioned off with 100% of the proceeds going to our partner, Community Solutions, a national nonprofit helping communities take on complex social challenges – issues like homelessness, unemployment and health inequity – through collaboration and creative problem solving. This Tiny House was envisioned as a small symbol of the change that is possible when people have the right tools and opportunities to work together. Through our three-day build, our Taskers proved that amazing things can happen when we put our hearts into creating substantive change in our communities.
The Winning Bid
We’re proud to report that we were able to raise $26,600 to support Community Solutions’ work. Sarah, a lovely woman from New Hampshire, placed the winning bid – and it’s nice to know our tiny home is in good hands.
#ATinyTask: Behind the Scenes
The Plans
A lot of time and effort went into making sure this Tiny Home was as efficient, cozy and welcoming as possible. Our master planners, designer Lesley Morphy and TaskRabbit Creative Director Scott Smith, maximized every square inch in the little house with comfort and style in mind, utilizing a lofted bed, lofted storage, a floor-to-ceiling tiled shower, a compost toilet, and custom details throughout. There’s a surprising amount of built-in storage in the kitchen, while a conscious decision was made to keep the living space open so you could actually exist comfortably without feeling cramped.
The Build
Our Taskers worked long, hard shifts while our team made sure they were well fed, hydrated and in good spirits. The team brought amazing energy and we couldn’t be prouder of the way they worked together. Stay tuned, as we’ll be highlighting more of our Tiny House Taskers’ stories in coming days – they were so great that we want to make sure all of you get to know them better.
The Final Product
Behold, the completed Tiny House! For more photos, be sure to check out our Facebook page.
This was an incredibly inspiring project, and we really enjoyed watching the Tiny House come to life right in the middle of Manhattan. It was amazing to see what our Taskers are capable of, and we’re so glad we were able to support Community Solutions and help fight homelessness, unemployment and health inequity with #ATinyTask.
 Ezra Lee Design+Build
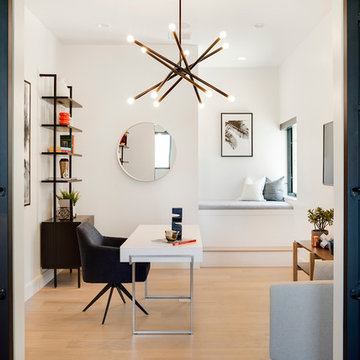
Trendy freestanding desk light wood floor and beige floor study room photo in Salt Lake City with white walls
 Design & Build . . . by Roger Perron, Inc.

This is the remodeled laundry room with its new large counter and extra storage. The trotting horse on the wall symbolizes the equestrian theme of this home, which is owned by horse lovers.
 China Furniture and Arts
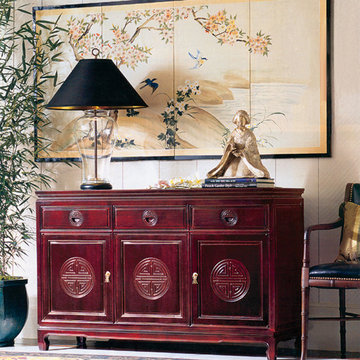
A Ming style sideboard constructed in solid rosewood. Hand carved longevity symbols adorn the doors and drawer pulls for added style. The dark cherry stain brings out the beauty of the wood grains and makes the cabinet a nice focal point.
 HOME & DESIGN MAGAZINE NAPLES

Thies shares that the iron and glass star-shaped pendant symbolizes safe harbor — like a guiding star. Fusing farmhouse with coastal style, a painted white nickel gap surrounds the wood X-beam on the ceiling crafted by Potter Homes. This X shape repeats on the entry way landing zone below — done in a European white oak flooring from Real Wood Floors. The rustic wood and industrial metal elements blend on the stairs and are a purposeful architectural moment that can be seen through the front windows.
 Ignacio Salas-Humara Architect LLC
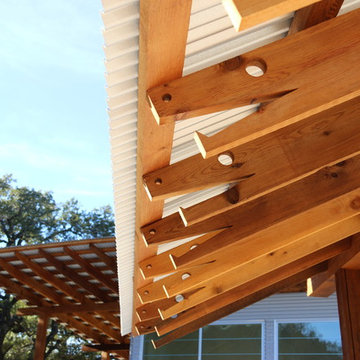
Dragons at the main entrance. Dragons are the symbol for strength and good luck. They symbolically protect the house.
Photo: Ignacio Salas-Humara AIA
 Julie Schuster Design Studio
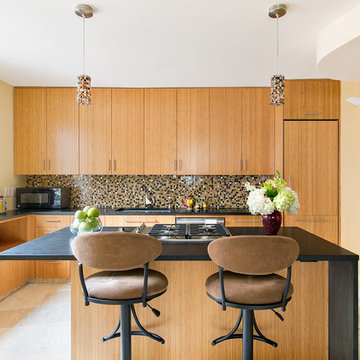
Mis-matched flooring was replaced with honed travertine marble and river stone in the entry. Honed black granite counter tops contrast the light bamboo cabinetry. Glass mosaic tile as back-splash accent picks up the colors in palette in a decorative pattern. Curvalinear swivel bar stools in micro-suede for the eat-in bar area.
 Paxton Place Design

Upon walking into this powder bathroom, you are met with a delicate patterned wallpaper installed above blue bead board wainscoting. The angled walls and ceiling covered in the same wallpaper making the space feel larger. The reclaimed brick flooring balances out the small print wallpaper. A wall-mounted white porcelain sink is paired with a brushed brass bridge faucet, complete with hot and cold symbols on the handles. To finish the space out we installed an antique mirror with an attached basket that acts as storage in this quaint powder bathroom.

 Traci Connell Interiors
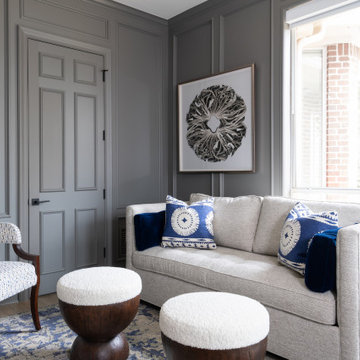
Perfectly embedded on an acre of land overlooking a pond, in the heart of Willow Bend of Plano, this dated, traditional home got more than a complete facelift. The wife is a “farmer’s daughter” and could have never imagined having a home like this to call her own one day. Finding a 15’ dining table was a tall task… especially for a family of four. Using a local craftsman, the most gorgeous white oak table was created to host everyone in the neighborhood! The clients told a lot of stories about their past and children. The designer realized that the stories were actually treasures as she incorporated their memories and symbols in every room. She brought these memories to life in a custom artwork collage above the family room mantel. From a tractor representing the grandfather, to the Russian alphabet portraying the roots of their adopted sons and some Cambodian script, there were meanings behind each piece. In order to bring nature indoors, the designer decided to demo the exterior wall to the patio to add a large folding door and blew out the wall dividing the formal dining room and breakfast room so there would be a clear sight through to the outdoors. Throughout the home, each family member was thought of. The fabrics and finishes had to withstand small boys, who were extremely active. The use of outdoor fabrics and beautiful scratch proof finishes were incorporated in every space – bring on the hotwheels.
 Kitty Dadi Photography
Kitty Dadi
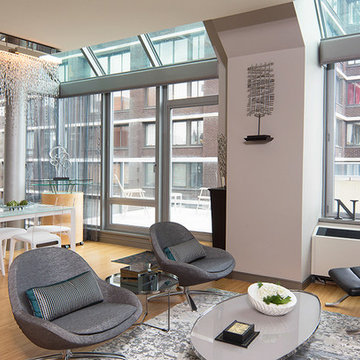
Example of a trendy light wood floor living room design in New York with white walls
Example of a trendy light wood floor living room design in New York with white walls

 Almese Doors
The four interior door models of the Alder series represent four distinct periods in the history of architecture. Rimmozia stands for the simple elegance of early Renaissance, Italian style, with a piquant residual Gothic touch. Melossandre is a symbolic depiction of the Baroque period in its Roman and Parisian versions, when stylish interior doors suddenly were all the rage. Alissia was inspired by the sumptuous forms of Rococo, which at the end of the day is just Baroque at its wildest (interior doors and all). Finally, Yanitta’s intricate lines symbolize the dashing ornaments and irresistible architectural tricks that Art Nouveau has to offer. These four interior door models can be used in most of the standard sizes and configurations.
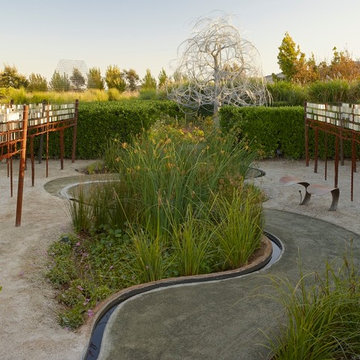
 S.Biaggi/sculptural landscapes
A garden designed for Cornerstone Gardens in Sonoma focusing on the question of place and how it relates to sustainability. It is about the ecology of the site as it once was symbolized by recreated wetlands, oyster shell mulch, and the runnel bordering the pathway signifying the water that once flowed in from San Pablo Bay; the present represented by sculptural vineyards; future possibilities symbolized by the sculptural tree- inspired by the California Buckeye (created by Regan Gentry from New Zealand), restored native plantings and wetlands.

 HOME'SOCIETY
Dimensions: 200 x 300cm | 78,74” x 118,11”
300 x 450cm | 118,11” x 177,17”
400 x 600cm | 157,48” x 236,22”
600 x 800cm | 236,2” x 314.96”
The REPTILUS rug symbolizes adaptability, regeneration, and transformation. Being the Earth elements symbolized by reptiles, the power of this species stimulates our dreams and helps us in our renewals. REPTILUS is a hand-tufted and over tufting rug, made of natural wool and botanical silk that is easy to combine in every space and brings the strength of nature to your home.
See more: https://cutt.ly/DbBGCwF
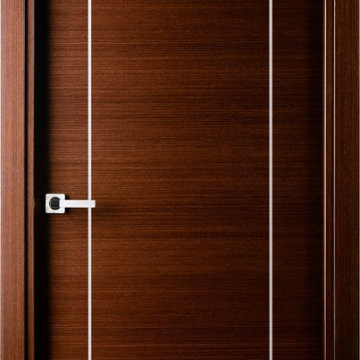
 Almes Doors
You could think of this interior door model as representing the two Pillars of Hercules, a source of many romantic tales in Greek and Roman mythology, and a symbol of strength. Depending on which version of the story you like best, the hero narrowed, widened, or created (by using his superhuman strength as he smashed through the obstructing mountain) the Strait of Gibraltar, linking the Mediterranean sea to the Atlantic Ocean, and the resulting two promontories on either side have been called - well, you know - ever since. The image has inspired numerous designs, including the coat of arms of Spain (you can still admire the two columns, originally the impressa of Charles I (the Holy Roman emperor), on the wall in Seville's city hall. According to some chroniclers, the dollar sign may have been modeled on that design as well. Some decors require interior doors that symbolize strength in order to create harmony, and this particular interior door model might just be the answer. There is a dozen different finishes to choose from. State-of-the-art hardware comes standard with all Almese interior doors.
 IL Decor
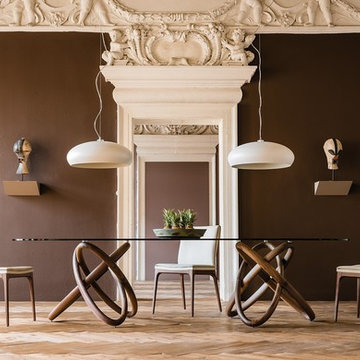
Paying homage to the Celtic Symbol for Love, Family and Strength . . . . What better place for this symbolic design than a dining room table where the family gathers for meals!? The Canaletto Walnut wood base is paired with a 15mm thick glass top. Available as a round (4 different diameters), one rectangle and one oblong with rounded edges. The glass top can be standard transparent or you can upgrade to a beveled, extra-clear glass top. (The extra-clear has less lead for a more crystal appearance and less of a greenish cast). Manufactured By Cattelan Italia.
 Esmaili Rugs and Antiques, Inc.
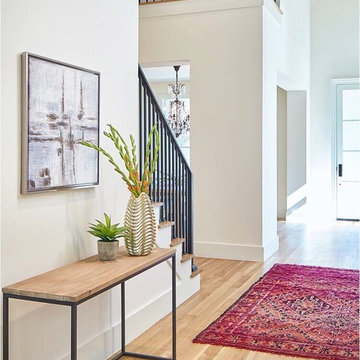
Get the Look! 20966 Vintage Beni M'Guild Moroccan Rug with Retro Modern Style 05'09 x 07'09. With vibrant splashes of colors and a bold geometric pattern, this hand-knotted wool vintage burgundy Beni M'Guild Moroccan rug astounds with its beauty. Like an endless horizon, the waves of abrash and ombre effect provides a beautiful backdrop for the all-over diamond pattern. This vintage Moroccan rug features a lozenge trellis composed of concentric diamonds, which symbolizes femininity and womanhood. It is framed with a cross motif border representing the male's presence of protection. In Moroccan rugs, male motifs often appear on the outer portions of the composition, framing and enclosing the female motifs. This presentation can be seen as symbolizing fertility, as well as protection and the sanctuary of the family. Though deceptively simple, this beautiful Beni Mguild Moroccan rug is clearly laced with meaning and cultural significance. Perfect for adding organic tactile sensations to a living room, bedroom, front room, home office, private library, sitting room, children's area, nursery, small space, mudroom, large entry, grand foyer, designer entryway, game room, playroom, study, studio, rumpus room, and theatre room or it would make a lovely accent next to a buffet in a dining room, behind the sofa table in the living room, or by a vestibule in a hotel lobby. Well-suited for fashion-forward homes, eclectic interiors, and a variety of styles: Bohemian, Postmodern, Abstract, Expressionism, Contemporary, Modern, Retro, Art Moderne, Boho Chic, Modern Mexican, Santa Fe Desert, Eclectic, Mid-Century Modern, Cubism, Surrealism, Memphis Design, Art Deco, Tribal, Nomadic, Ethnic, Primitive, African, Artisan, Industrial, Lodge, Cabin, Rustic, Northwestern, Urban, and Loft. Rendered in variegated shades of burgundy, maroon, wine, tangerine, orange, mauve, rose, magena, mulberry, cranberry, and coffee with other accent colors. Beni Mguild Carpet. Berber Tribes of Morocco. Abrash. Hand knotted wool. Made in Morocco. Measures: 05'09 x 07'09.
13