
Search results for "Symboles" in Home Design Ideas
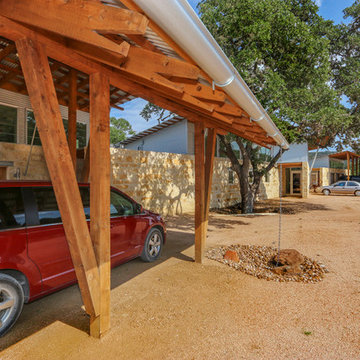
 Ignacio Salas-Humara Architect LLC
Dragons at the main entrance. Dragons are the symbol for strength and good luck. They symbolically protect the house.
Photo: Ignacio Salas-Humara
Mountain style garage photo in Austin
Mountain style garage photo in Austin
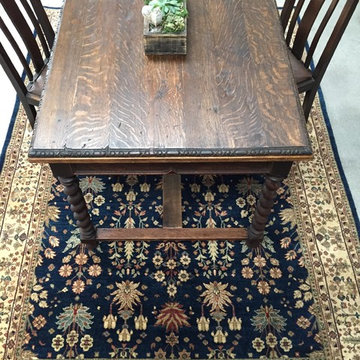
 Floorplan Rugs
Gardens are a central theme in many oriental rugs, and the Cypress is a symbol of great importance. Its shares some of its symbolism with the Tree of Life as a connection to Paradise, but also represents eternal life.
History of This Design: Originating in what was the Azerbaijan region of ancient Persian dynasties, Afshar rugs are an excellent example of nomadic Persian rugs. Traditionally made by nomadic and semi-nomadic tribes near the Persian town of Kerman, these rugs employ deep reds and blues and motifs that reflect many aspects of their hunting and herding lifestyles (one common medallion is believed to represent a stretched animal skin, other motifs depict chickens). Star-like medallions and floral motifs are also common within the Afshar repertoire.
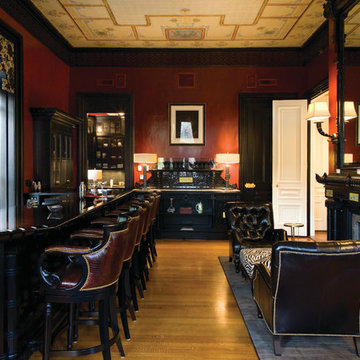
 Catchlight Painting
This perspective reveals the room’s club-like atmosphere - quiet, mature, deliberate. Notice the markedly unusual ceiling - the painted geometric patterning includes swastikas - Eurasion cultures used this symbol to refer divinity and spirituality; it was also adopted to show auspiciousness and good luck. The symbol, having been perverted by the Nazis in the 1930s, led to the swastika adorned ceiling being wallpapered with grass cloth.
Find the right local pro for your project
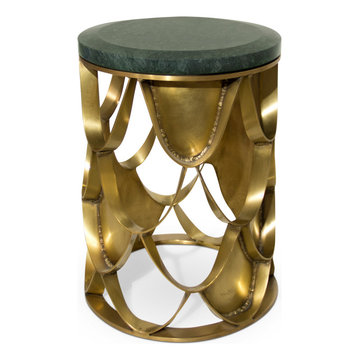
 HOME'SOCIETY
Dimensions: W:34 cm | 13,39" D:34 cm | 13,39" H:46 cm | 18,11"
KOI carp is a recurring symbol of Japanese culture. Its natural colour mutations reveal their capacity to adapt, just like the set of KOI tables with table tops in glass or marble that you can choose to better fit in your ambiences. KOI means love and affection so the carp is also a symbol of love and friendship which will be conveyed into a modern home decor .
See more: https://cutt.ly/bnBTNdE
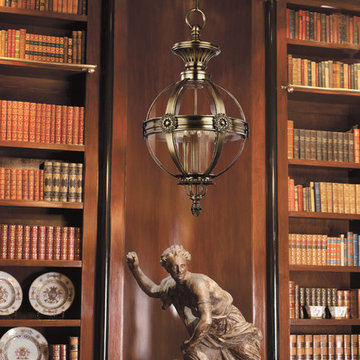
 Hudson Valley Lighting
Ideals of freedom and self-rule shape neoclassic design. 18th century architects revived ancient Greek forms to give democracy its own symbolic style. Marietta’s distinct features display this spirit of design. Clustered candlesticks glow inside the blown glass. A dentil cornice crowns the pendant, while delicate rosettes decorate the junctions. Acanthus leafs flank the fixture’s base, culminating in a pineapple finial—the new-world symbol of hospitality and welcome.
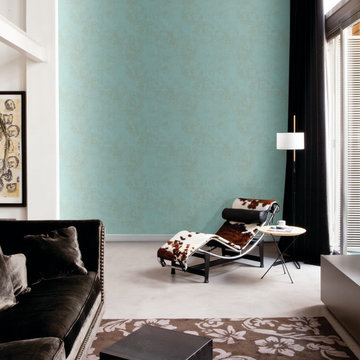
 NewWall
Wallpaper by Tres Tintas Barcelona. Exclusively available at NewWall.com | Tear drop-shaped paisley is considered sacred in Hindu mysticism, a celestial symbol of life. In Eclipse, circular vessels for this symbolic stamp are repeated and layered atop each other like astrological suns and planets shooting across an infinite sky.
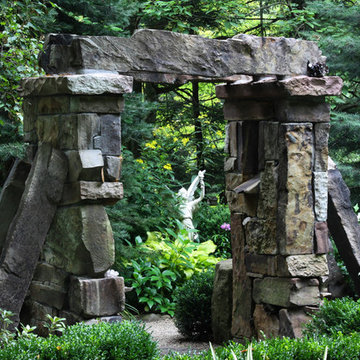
 Miriam's River House Designs, LLC
This is a sight line view of an Angel as it would be seen from the rear path.
Photo credits: Dan Drobnick
Inspiration for a small partial sun backyard gravel landscaping in Cleveland.
Inspiration for a small partial sun backyard gravel landscaping in Cleveland.
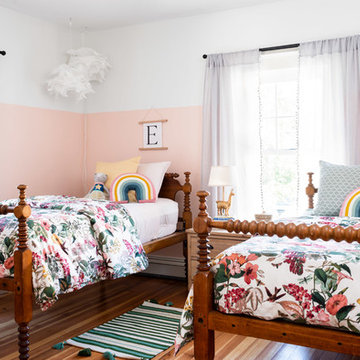
 Tamara Flanagan Photography
Design: Beige and Bleu
Inspiration for a transitional girl medium tone wood floor and brown floor kids' room remodel in Boston with pink walls
Inspiration for a transitional girl medium tone wood floor and brown floor kids' room remodel in Boston with pink walls
 Le jardinet
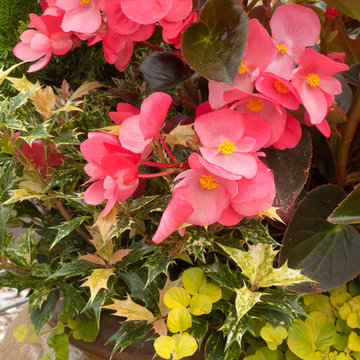
Surefire Rose begonia - new for 2014 from Proven Winners
Le jardinet
Inspiration for a landscaping in Seattle.
Inspiration for a landscaping in Seattle.
 Miriam's River House Designs, LLC
The location and placement of the Japanese Tea House is very specific and was based on mathematical, metaphysical and spiritual principles. This Tea House is an artistic version of an authentic style Tea House. It is meant to be a one of a kind art piece and yet has the functional capability of holding a traditional Tea ceremony.
Photo credits: Dan Drobnick
 Mina Brinkey
Photo: Mina Brinkey © 2013 Houzz

Bedroom - shabby-chic style bedroom idea in Tampa with white walls
Bedroom - shabby-chic style bedroom idea in Tampa with white walls

 Breeze Giannasio Interiors
Stacy Zarin Goldberg
Powder room - mid-sized eclectic blue tile concrete floor powder room idea in DC Metro with a console sink, dark wood cabinets, a one-piece toilet and black walls
Powder room - mid-sized eclectic blue tile concrete floor powder room idea in DC Metro with a console sink, dark wood cabinets, a one-piece toilet and black walls

 Claire Esparros for Homepolish
Photo: Claire Esparros for Homepolish
Home yoga studio - home yoga studio idea in New York
Home yoga studio - home yoga studio idea in New York
 Miriam's River House Designs, LLC
Front double door entrance to Japanese Tea House. Photo displays a wood front porch with a reclaimed sandstone in the middle. The building is constructed with 8 different kinds of wood. The Japanese-style roof is constructed from copper and contains 4 skylight windows.
Photo Credits: Dan Drobnick





 Interiors by Natasha
I was hired by the parents of a soon-to-be teenage girl turning 13 years-old. They wanted to remodel her bedroom from a young girls room to a teenage room. This project was a joy and a dream to work on! I got the opportunity to channel my inner child. I wanted to design a space that she would love to sleep in, entertain, hangout, do homework, and lounge in.
The first step was to interview her so that she would feel like she was a part of the process and the decision making. I asked her what was her favorite color, what was her favorite print, her favorite hobbies, if there was anything in her room she wanted to keep, and her style.
The second step was to go shopping with her and once that process started she was thrilled. One of the challenges for me was making sure I was able to give her everything she wanted. The other challenge was incorporating her favorite pattern-- zebra print. I decided to bring it into the room in small accent pieces where it was previously the dominant pattern throughout her room. The color palette went from light pink to her favorite color teal with pops of fuchsia. I wanted to make the ceiling a part of the design so I painted it a deep teal and added a beautiful teal glass and crystal chandelier to highlight it. Her room became a private oasis away from her parents where she could escape to. In the end we gave her everything she wanted.
Photography by Haigwood Studios

 Jacob Bodkin Photography
Jacob Bodkin Phototgraphy
Example of a farmhouse exterior home design in Austin
Example of a farmhouse exterior home design in Austin
 Miriam's River House Designs, LLC
The entire pavilion was constructed from Ipe Wood. The roof has reclaimed slate as an overlay. Copper was used for all trimming. All the glass throughout the structure is hand made speciality glass. There are twelve custom made skylights.
Photo credits: Dan Drobnick
17