
Search results for "Symbols align" in Home Design Ideas




Find the right local pro for your project



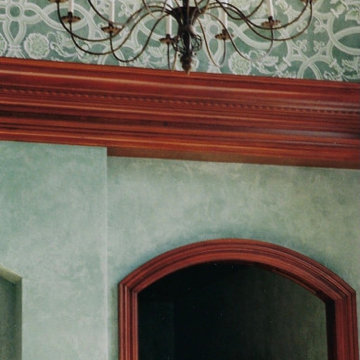
 Barkes Design Group
Foyer - huge traditional medium tone wood floor and brown floor foyer idea in Indianapolis with green walls

 A Plus Gutter Systems
 Inc.
Inspiration for a modern exterior home remodel in Los Angeles
Inspiration for a modern exterior home remodel in Los Angeles

 HaiJoe Stamped Concrete Patios and Decks
Stamped concrete walkway and landing
Mid-sized elegant backyard stamped concrete patio photo
Mid-sized elegant backyard stamped concrete patio photo

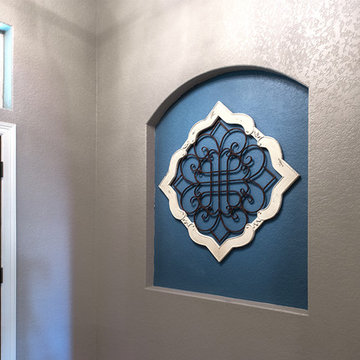
 Ric J Photography
Photography by Ric Johnson http://www.RicJPhotography.com
Home design - traditional home design idea in Austin
Home design - traditional home design idea in Austin

 Balducci Additions & Remodeling
Stan Sweeney
Large transitional detached two-car garage photo in Richmond
Large transitional detached two-car garage photo in Richmond




 McCall Design & Planning
This home sits on the edge of Payette River wetland area with sweeping southern views down the river corridor. The mandate from our client was to make it “cozy” and so we worked to create an open floor plan with a flat 10’ ceiling that would maintain a human scale. Multiple windows and doors in the great room area create a sense of connection to the outside while a wood burning fireplace gives the interior space a place to focus. The upper level is very cozy, being framed within the roof so the side walls are low. The bedrooms are just big enough, sharing a bathroom and featuring south facing window seats that draw your eye outside. One of our favorite features is the three season screened porch off the great room, which the owners promptly hung a hammock in.
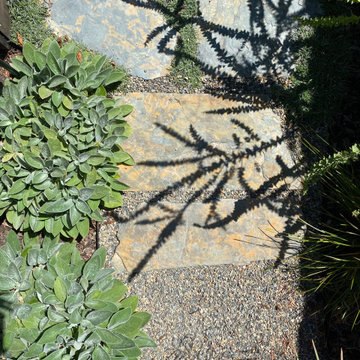

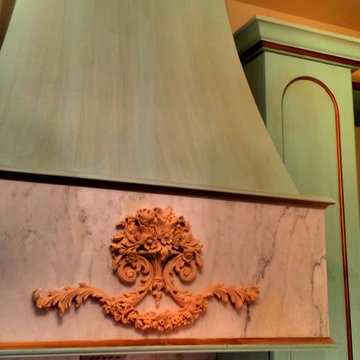
 Leo Dowell Designs
Leo is a hands on designer who knows European details and will make them happen. One more step now, add the French blue paint to the carving.



 Earth Clay Works. American Clay
Large southwest formal and enclosed concrete floor and brown floor living room photo in Denver with beige walls, a wood stove, a metal fireplace and no tv

 Mill Brothers Landscape Group
Inspiration for a large timeless backyard concrete paver patio kitchen remodel in Denver with a pergola
31