
Search results for "Symmetrical landscape" in Home Design Ideas
 DeCola Windows & Doors Inc.
Window & Door Dealers
Contact: Angelo & Paul DeCola
Location: 41-D Commerce Park Drive
Unit D
Barrie, Ontario L4N 8X1
Canada
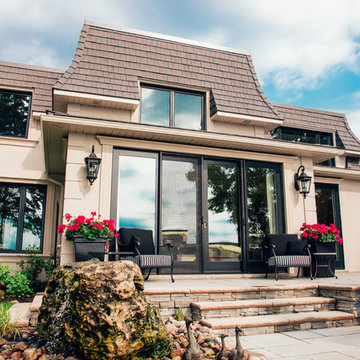
Large elegant beige one-story stone exterior home photo in Toronto with a shingle roof
Large elegant beige one-story stone exterior home photo in Toronto with a shingle roof
 Matthew Giampietro Garden Design

Backyard rock waterfall by Matthew Giampietro
This is an example of a mid-sized tropical full sun backyard stone water fountain landscape in Miami.
This is an example of a mid-sized tropical full sun backyard stone water fountain landscape in Miami.
 DeCola Windows & Doors Inc.
Window & Door Dealers
Contact: Angelo & Paul DeCola
Location: 41-D Commerce Park Drive
Unit D
Barrie, Ontario L4N 8X1
Canada
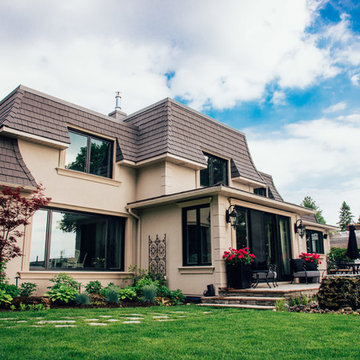
Large elegant beige one-story stone exterior home photo in Toronto with a shingle roof
Large elegant beige one-story stone exterior home photo in Toronto with a shingle roof
Find the right local pro for your project
 LED PANEL DEPOT

Large elegant beige two-story stone exterior home photo in Toronto with a shingle roof
 DeCola Windows & Doors Inc.
Window & Door Dealers
Contact: Angelo & Paul DeCola
Location: 41-D Commerce Park Drive
Unit D
Barrie, Ontario L4N 8X1
Canada
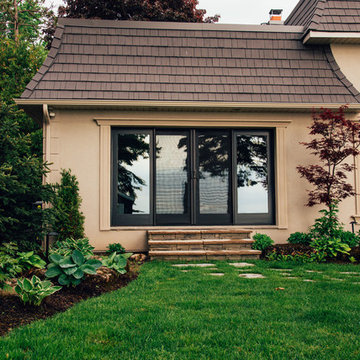
Large traditional beige one-story stone exterior home idea in Toronto with a shingle roof
Large traditional beige one-story stone exterior home idea in Toronto with a shingle roof
 DeCola Windows & Doors Inc.
Window & Door Dealers
Contact: Angelo & Paul DeCola
Location: 41-D Commerce Park Drive
Unit D
Barrie, Ontario L4N 8X1
Canada
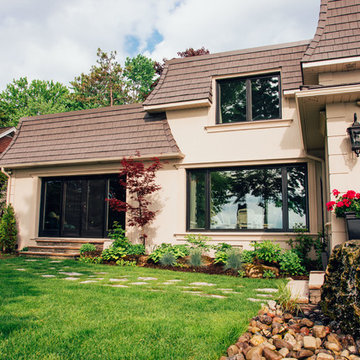
Inspiration for a large timeless beige one-story stone exterior home remodel in Toronto with a shingle roof
Inspiration for a large timeless beige one-story stone exterior home remodel in Toronto with a shingle roof
 DeCola Windows & Doors Inc.
Window & Door Dealers
Contact: Angelo & Paul DeCola
Location: 41-D Commerce Park Drive
Unit D
Barrie, Ontario L4N 8X1
Canada
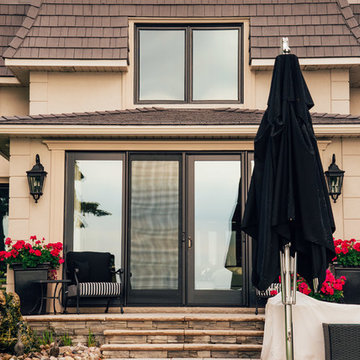
Large elegant beige one-story stone exterior home photo in Toronto with a shingle roof
Large elegant beige one-story stone exterior home photo in Toronto with a shingle roof

Sponsored
Columbus, OH
Free consultation for landscape design!

Peabody Landscape Group
Franklin County's Reliable Landscape Design & Contracting
 Horvath Landscapes
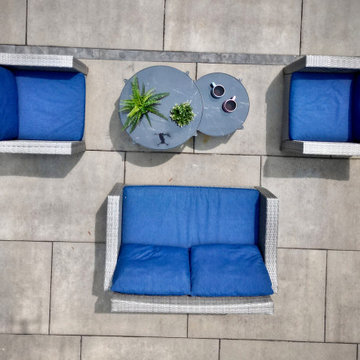

This symmetrical seating arrangement creates a balanced, inviting poolside gathering space. Carefully positioned furniture and tables reinforce the structured design language while offering a comfortable area for conversation and relaxation near the pool.

 Flavin Architects
Mid-Century Remodel on Tabor Hill
This sensitively sited house was designed by Robert Coolidge, a renowned architect and grandson of President Calvin Coolidge. The house features a symmetrical gable roof and beautiful floor to ceiling glass facing due south, smartly oriented for passive solar heating. Situated on a steep lot, the house is primarily a single story that steps down to a family room. This lower level opens to a New England exterior. Our goals for this project were to maintain the integrity of the original design while creating more modern spaces. Our design team worked to envision what Coolidge himself might have designed if he'd had access to modern materials and fixtures.
With the aim of creating a signature space that ties together the living, dining, and kitchen areas, we designed a variation on the 1950's "floating kitchen." In this inviting assembly, the kitchen is located away from exterior walls, which allows views from the floor-to-ceiling glass to remain uninterrupted by cabinetry.
We updated rooms throughout the house; installing modern features that pay homage to the fine, sleek lines of the original design. Finally, we opened the family room to a terrace featuring a fire pit. Since a hallmark of our design is the diminishment of the hard line between interior and exterior, we were especially pleased for the opportunity to update this classic work.
 User
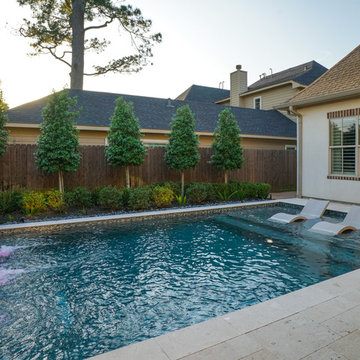
UserWe designed a sleek, rectangular pool with sheer descent waterfall features gracing one end and a large tanning deck on the other for a family with limited yard space. We were also able to include an area for dining, a pergola to provide relief from the sun and an outdoor kitchen nestled between the main house and the addition. Clean, symmetrical landscaping added the finishing touch.
 Through The Garden, Inc.

View from second floor showing the symmetrical design of the path way.
This is an example of a mid-sized rustic partial sun backyard concrete paver pond in DC Metro.
This is an example of a mid-sized rustic partial sun backyard concrete paver pond in DC Metro.

 ·ecology by design, inc.

This section of front yard between the driveway and the property line is often a throw-away zone, a forgotten opportunity between neighbors. This garden serves as a meeting ground, as well as giving autonomy and a sense of ownership to one's turf. High plants screen from stark views of the neighbor, yet their charming cottage frames the view.

Sponsored
Columbus, OH
Free consultation for landscape design!
Peabody Landscape Group
Franklin County's Reliable Landscape Design & Contracting
 My Boys Contracting
Thisis looking at the rear of the house from the cabana. This infinity edge pool, hot tub area looks a four star resort.
Inspiration for a large timeless backyard stone and rectangular lap hot tub remodel in New York
Inspiration for a large timeless backyard stone and rectangular lap hot tub remodel in New York
 Amy Martin Landscape Design
Location: Cohasset, MA, USA
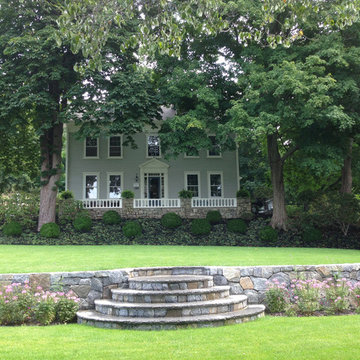
When my clients purchased this historic house, they saw that this garden held great potential, even though the property had been somewhat neglected. They wanted the new landscape to evoke the feeling of an Olde Maine house that time had forgotten. Sitting on the front veranda in the shade of the treasured Horse Chestnut and Maple trees that flank each side of the house, we explored the possibilities together.
The front yard sloped a bit too much for comfort, so we determined that building a stone wall in the middle would create a terrace, making both parts of the lawn more usable. Visions of parties and children's weddings came to mind. We put a set of elegant arching steps in the middle, leading down to the sunken garden.
Large, mature Rhododendrons were planted at the base of the Horse Chestnut and Maple trees just off the front veranda. Boxwoods undulate beneath the trees with Vinca as a ground cover.
Ticonderoga stone was used for the walls and steps, which was the closest match to the existing stone foundation. The exquisite masonry by Doug Brooks Masonry makes this staircase as elegant as a tiered wedding cake.
 Dream Coast Builders
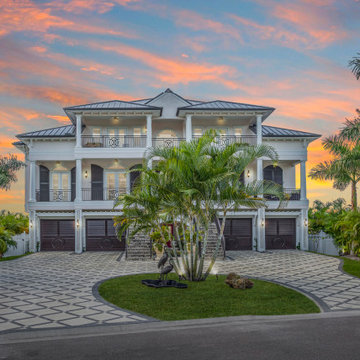
Architectural harmony and tropical luxury converge in this grand modern home, where balance and geometry define every view. Twin balconies and paneled garage doors create a rhythmic façade framed by lush palms and sculptural landscaping. The paved circular drive enhances the home’s formal symmetry, leading to an elegant staircase and stately double entry. Subtle lighting warms the exterior as evening settles over the horizon, highlighting refined craftsmanship and modern design elements. Perfectly embodying the essence of contemporary home renovation and coastal refinement, the residence stands as a testament to modern architectural artistry.

 Sharkey Custom Homes, Inc.
As a Premier Home Builder. Sharkey Custom Homes Inc. has spent the last 18 years building beautiful and original homes to Lubbock TX and surrounding areas. We are committed to building homes of the highest quality while simultaneously making sure our customers needs are met or exceeded. When you choose to build the home of your dreams with us, you can rest assured that you will be treated with the respect and integrity that you and your future home deserves. Sharkey will be there at each step to make certain that your experience is a wonderful one. We also offer Remodeling, Architects, Interior Design, and Landscape Design. Home Building, Remodeling, Design, Architects, Interior Design, landscape design, Land, Lots, Pools, Painting, Patios, Floor Covering, Granite, Wallpaper, Fireplaces, Lighting, Appliances, Roofing, Chimneys, Iron Doors, Railing, Staircase, cabinets, trim carpentry, Audio, Video, theaters, fountains, windows, bathroom fixtures, mirrors, hardware, crown molding, tubs, sinks, faucets, ceiling fans, garage doors, heating, air conditioning, shutters, texture, faux finish, vent hood, tile, porcelain, clay, stucco, stone,travertine, concrete, fencing, waterfalls,

Sponsored
Columbus, OH
Free consultation for landscape design!
Peabody Landscape Group
Franklin County's Reliable Landscape Design & Contracting
 User
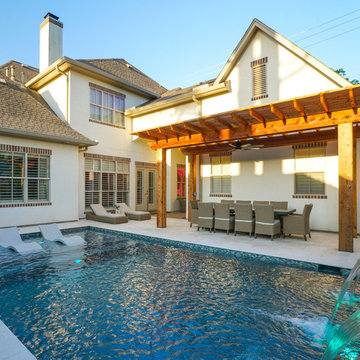
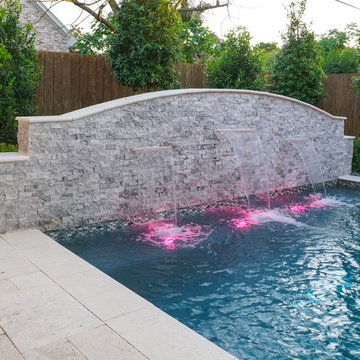
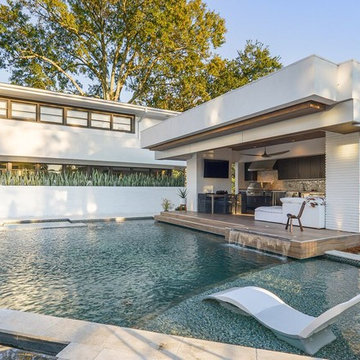
UserWe designed a sleek, rectangular pool with sheer descent waterfall features gracing one end and a large tanning deck on the other for a family with limited yard space. We were also able to include an area for dining, a pergola to provide relief from the sun and an outdoor kitchen nestled between the main house and the addition. Clean, symmetrical landscaping added the finishing touch.
 User
UserWe designed a sleek, rectangular pool with sheer descent waterfall features gracing one end and a large tanning deck on the other for a family with limited yard space. We were also able to include an area for dining, a pergola to provide relief from the sun and an outdoor kitchen nestled between the main house and the addition. Clean, symmetrical landscaping added the finishing touch.

10